
51 Halsey Road, Remsenburg, NY 11960
Local realty services provided by:ERA Insite Realty Services
51 Halsey Road,Remsenburg, NY 11960
$1,799,000
- 4 Beds
- 3 Baths
- 2,780 sq. ft.
- Single family
- Active
Listed by: thomas w. stoebe, gloria scrocco
Office: stoebe & co
MLS#:1054431
Source:OneKey MLS
Price summary
- Price:$1,799,000
- Price per sq. ft.:$647.12
About this home
Welcome to your private coastal sanctuary, perfectly nestled south of South Country Road in the quiet, the picture-perfect hamlet of Remsenburg, where elegance meets effortless living. From the moment you arrive, the magnificent bluestone driveway and charming front porch set a sophisticated tone, inviting you into a home designed for both relaxed living and refined entertaining. Step inside the warm and sunlit foyer, where a seamless main level unfolds. Just off the foyer, an elegant formal dining room leads gracefully into a cozy seating area and a bright eat-in kitchen, both beautifully framed by newly installed Andersen windows. The kitchen is adorned with custom cabinetry, leathered marble countertops, peninsula island seating for four, and top of the line appliances including a sub-zero refrigerator and induction Wolf stove and oven. Overlooking the kitchen is the expansive living room, anchored by a timeless wood-burning fireplace with a classic brick facade, creating the ultimate centerpiece for chilly evenings. Flowing directly from the living room, a light-filled sunroom offers a tranquil window to the lush outdoors. The main floor is completed by a full bathroom and a versatile bonus space tailored for entertaining and everyday ease, complete with two built-in wine coolers, a custom dining table, and dedicated laundry. Ascend to the second floor to discover your spacious sleeping quarters, where comfort takes priority. A total of four generously sized bedrooms offer abundant space for family and guests alike. The master suite serves as a true private retreat, featuring an ensuite bathroom, walk-in closet, and its own private Trex balcony overlooking the pristine grounds. The three additional bedrooms are well-appointed and conveniently share the second floor's full bathroom. Step outside into your own secluded, fenced backyard haven, surrounded by mature trees, serene gardens, and lush landscaping. Outdoor entertaining is a breeze with two distinct paver patios, one ideally situated just off the sunroom and another complete with an outdoor kitchen made for the best summer gatherings. Beyond the home itself lies an extraordinary lifestyle. Located at the end of the road, the Westhampton Yacht Squadron offers members access to tennis courts, sailing lessons, swimming pool, boat ramp, and dining right on Moriches Bay. Residents enjoy Southampton Town beach rights with the option to buy into Westhampton Beach Village beaches, all while being situated in the coveted Remsenburg-Speonk School District with access to Westhampton Beach Middle & High School. With exceptionally low taxes of just $5,468/year, this property delivers the quintessential Hamptons retreat in an unbeatable location. Don't miss this rare opportunity to own a complete coastal retreat where luxury, location, and incredible value come together seamlessly....
Contact an agent
Home facts
- Year built:1973
- Listing ID #:1054431
- Added:2 day(s) ago
- Updated:September 30, 2026 at 11:42 PM
Rooms and interior
- Bedrooms:4
- Total bathrooms:3
- Full bathrooms:3
- Rooms Total:10
- Flooring:Hardwood
- Dining Description:Eat-In Kitchen, Formal Dining
- Kitchen Description:Dishwasher, Eat-in Kitchen, Oven, Refrigerator, Stainless Steel Appliance(s)
- Basement:Yes
- Basement Description:Crawl Space
- Living area:2,780 sq. ft.
Heating and cooling
- Cooling:Central Air
- Heating:Oil
- Central air:Yes
Structure and exterior
- Year built:1973
- Building area:2,780 sq. ft.
- Lot area:0.28 Acres
- Lot Features:Garden
- Architectural Style:Colonial
- Construction Materials:Frame
Schools
- High school:Westhampton Beach Senior High Sch
- Middle school:Westhampton Middle School
- Elementary school:Remsenburg-Speonk Elementary Sch
Utilities
- Water:Public
- Sewer:Septic Tank
Finances and disclosures
- Price:$1,799,000
- Price per sq. ft.:$647.12
- Tax amount:$5,468 (2026)
Features and amenities
- Appliances:Dishwasher, Dryer, Oven, Refrigerator, Stainless Steel Appliance(s), Washer
- Laundry features:Dryer, Washer
- Amenities:Granite Counters, Walk-In Closet(s)
Parking
- Parking description:Driveway
New listings near 51 Halsey Road
- Open Sat, 1:30 to 3:30pmNew
 $4,379,000Active6 beds 6 baths6,084 sq. ft.
25 Ring Neck Road, Remsenburg, NY 11960
MLS# 1046358Listed by: KERRIGAN COUNTRY REALTY 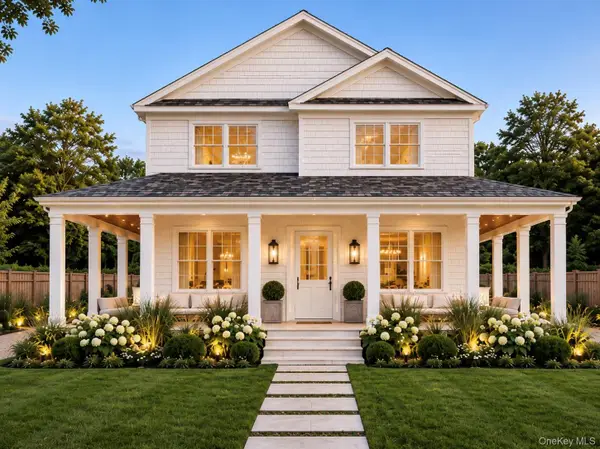 $3,199,999Active7 beds 9 baths4,395 sq. ft.
17 Club Lane, Remsenburg, NY 11960
MLS# 1048165Listed by: HAMPTON ESTATES REALTY LLC $2,295,000Active5 beds 5 baths3,000 sq. ft.
17 Nidzyn Avenue, Remsenburg, NY 11960
MLS# 1041897Listed by: HAMPTON ESTATES REALTY LLC $1,125,000Pending4 beds 2 baths1,606 sq. ft.
10 Tall Oak Lane, Remsenburg, NY 11960
MLS# 1045357Listed by: COMPASS GREATER NY LLC $2,599,000Active4 beds 3 baths2,700 sq. ft.
147B Old Country Road, Remsenburg, NY 11960
MLS# 1045104Listed by: DANIEL GALE SOTHEBYS INTL RLTY $2,250,000Active4 beds 4 baths2,410 sq. ft.
4 Bayberry Lane, Remsenburg, NY 11960
MLS# 1044679Listed by: DOUGLAS ELLIMAN REAL ESTATE- Open Sat, 11am to 1pm
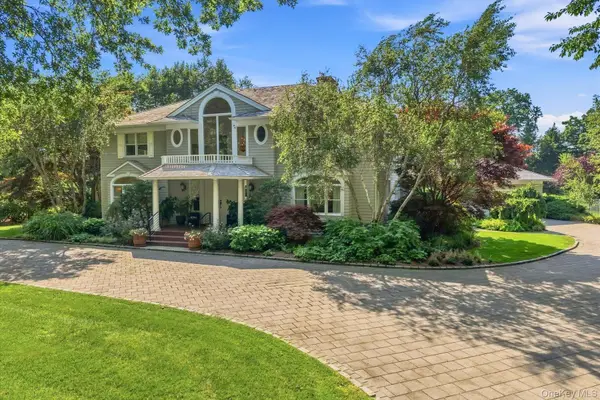 $3,999,999Active5 beds 7 baths4,111 sq. ft.
27 Cedar Lane, Remsenburg, NY 11960
MLS# 1039774Listed by: COMPASS GREATER NY LLC 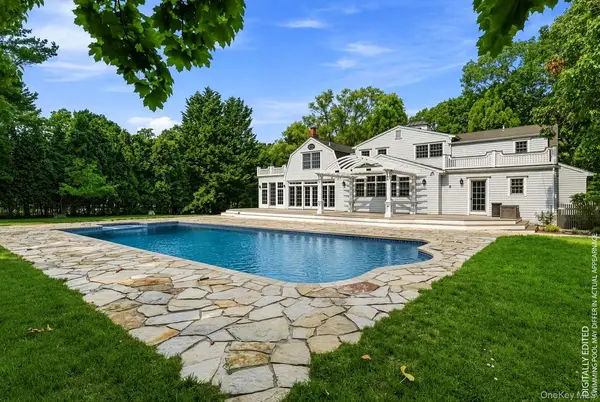 $2,850,000Active4 beds 4 baths2,870 sq. ft.
11 Pheasant Lane, Remsenburg, NY 11960
MLS# 1038718Listed by: BROWN HARRIS STEVENS W HAMPTON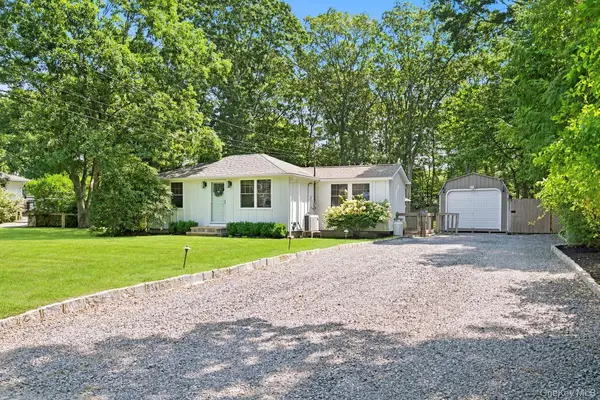 $774,500Active1 beds 1 baths520 sq. ft.
22 Matthews Drive, Remsenburg, NY 11972
MLS# 1036186Listed by: HAMPTON PROPERTIES


Protect your home and budget from life's surprises with an Assurant Home Warranty, backed by a partner that supports you through every step of homeownership. Explore Plans.
© 2023 - 2026 ERA Franchise Systems LLC. All rights reserved. ERA Franchise Systems LLC fully supports the principles of the Fair Housing Act and the Equal Opportunity Act. ERA, ERA Real Estate powered, and their respective logos are registered service marks of ERA Franchise Systems LLC. Each office is independently owned and operated.