
2 Haywood Lane, Rensselaer, NY 12144
Local realty services provided by:HUNT Real Estate ERA
Listed by: arvind k salgam
Office: re max capital
MLS#:202624879
Source:Global MLS
Price summary
- Price:$769,900
- Price per sq. ft.:$264.57
About this home
Originally built as the MODEL HOME for the development, 2 Haywood Lane is a beautifully appointed 4-bed 3 full-bath residence that effortlessly combines elegance, comfort, & thoughtful design. Ideally located in the highly regarded E. Greenbush School Dist., this exceptional home is just minutes from shopping, dining, parks, recreation, & convenient commuting routes.
From the moment you arrive, the inviting stone-accented façade and impressive entrance with covered porch sets the tone for what awaits inside. Enter the front door into a soaring foyer and an expansive, sun-filled open floor plan designed for both everyday living & entertaining.
At the heart of the home is a spectacular gourmet kitchen featuring a distinctive two-tier island, granite countertops, abundant cabinetry, tiled backsplash, glass-door pantry, and stainless-steel appliances. The gas cooking range, exterior vented, is perfect for the home chef. The adjoining family room provides a warm and inviting gathering space w/ a beautiful fireplace.
The 1st floor offers a wonderful balance of formal and casual living spaces, elegant living & dining rooms enhanced by architectural arches & tasteful designer wallpaper. A dedicated study provides an ideal work-from-home space. A full bath on this level adds convenience for family and guests.
Upstairs, the spacious primary suite offers a peaceful private retreat, complemented by a luxurious primary bath featuring beautifully tiled showers and a relaxing soaking tub. Three additional bedrooms and another full bath provide plenty of room for family & guests.
Step outside and discover the expansive backyard - for your outdoor enjoyment, rec & entertaining. With plenty of space for sports activities, gatherings, or simply relaxing, the possibilities are endless. An oversized shed provides valuable additional storage.
Adding to the home's appeal are seller-owned solar panels, this is a home designed to be enjoyed for years to come....
Contact an agent
Home facts
- Year built:2019
- Listing ID #:202624879
- Added:10 day(s) ago
- Updated:September 06, 2026 at 07:38 AM
Rooms and interior
- Bedrooms:4
- Total bathrooms:3
- Full bathrooms:3
- Rooms Total:14
- Flooring:Carpet, Hardwood
- Bathrooms Description:Ceramic Tile Bath
- Kitchen Description:Dishwasher, Ice Maker, Microwave, Range, Range Hood, Refrigerator
- Basement Description:Full, Interior Entry, Unfinished
- Living area:2,910 sq. ft.
Heating and cooling
- Cooling:Central Air
- Heating:Forced Air
- Central air:Yes
Structure and exterior
- Roof:Asphalt, Shingle
- Year built:2019
- Building area:2,910 sq. ft.
- Lot area:0.79 Acres
- Lot Features:Cleared, Landscaped, Level
- Architectural Style:Colonial
- Construction Materials:Drywall, Vinyl Siding
- Exterior Features:Covered, Front Porch
- Foundation Description:Concrete Perimeter
Schools
- High school:Columbia
Utilities
- Water:Public
- Sewer:Public Sewer
Finances and disclosures
- Price:$769,900
- Price per sq. ft.:$264.57
- Tax amount:$12,607
Features and amenities
- Laundry features:Laundry Room, Washer/Dryer
- Amenities:Blinds, Curtain Rods, Drapes, Egress Window, Grinder Pump, Other, Paddle Fan, Radon System, Walk-In Closet(s)
Parking
- Total parking spaces:8
- Parking description:Attached, Driveway, Garage Door Opener, Off Street, Paved
- Garage:Yes
- Garage spaces:2
New listings near 2 Haywood Lane
- New
 $12,000Active0.06 Acres
1352 1st Street, Rensselaer, NY 12144
MLS# 202625149Listed by: KW PLATFORM - New
 $219,900Active2 beds 2 baths1,428 sq. ft.
8 Harrison Avenue, Rensselaer, NY 12144
MLS# 202624818Listed by: CRYSTAL COLEMAN REALTY LLC  $199,999Active2 beds 2 baths116 sq. ft.
1650 2nd Street, Rensselaer, NY 12144
MLS# 202624753Listed by: PRO REALTY CONNECTION LLC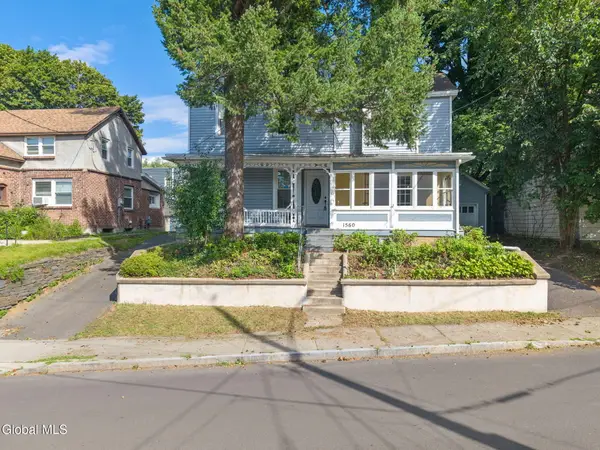 $99,900Pending3 beds 2 baths1,440 sq. ft.
1560 3rd Street, Rensselaer, NY 12144
MLS# 202624595Listed by: KELLIE KIELEY REALTY LLC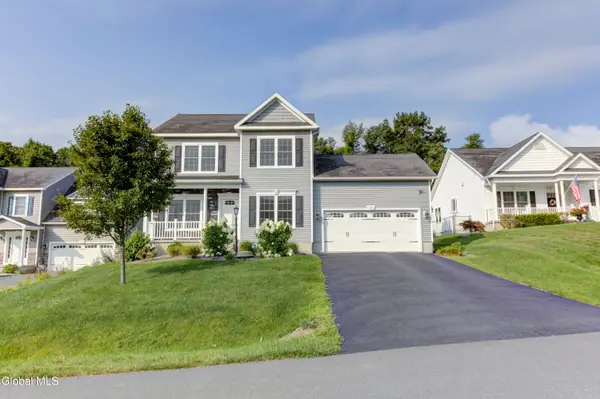 $574,900Pending3 beds 3 baths1,950 sq. ft.
18 Rysedorph Lane, Rensselaer, NY 12144
MLS# 202624492Listed by: RE MAX CAPITAL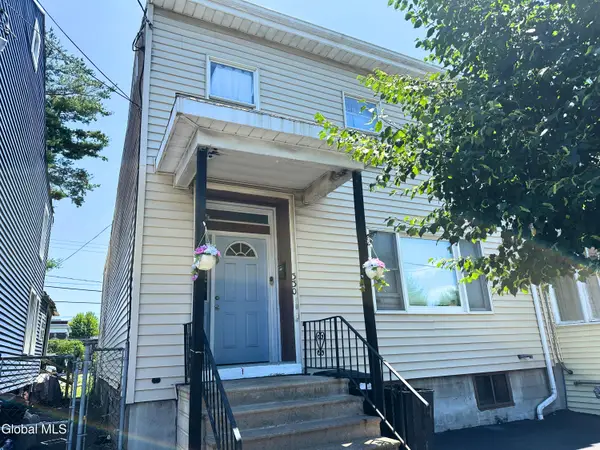 $255,000Active5 beds 2 baths2,474 sq. ft.
330 Broadway, Rensselaer, NY 12144
MLS# 202624036Listed by: NEW SCOTLAND REALTY $69,990Pending3 beds 1 baths1,675 sq. ft.
1434 2nd Street, Rensselaer, NY 12144
MLS# 202623808Listed by: MIRANDA REAL ESTATE GROUP INC $350,000Pending3 beds 3 baths1,825 sq. ft.
6 Patroon Pointe Drive, Rensselaer, NY 12144
MLS# 202623284Listed by: FIND ADVISORS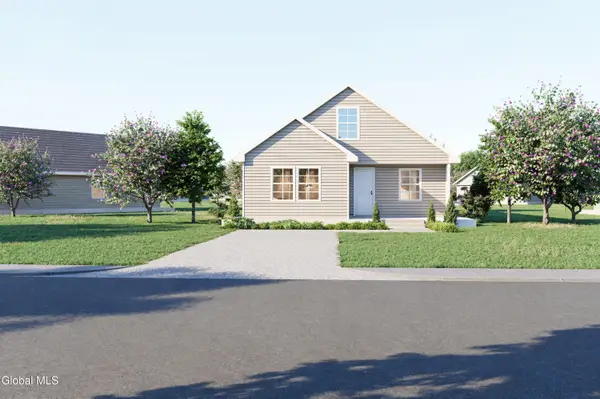 $183,500Active4 beds 3 baths1,900 sq. ft.
64 Second Avenue, Amsterdam, NY 12010
MLS# 202622641Listed by: KW PLATFORM


Protect your home and budget from life's surprises with an Assurant Home Warranty, backed by a partner that supports you through every step of homeownership. Explore Plans.
© 2023 - 2026 ERA Franchise Systems LLC. All rights reserved. ERA Franchise Systems LLC fully supports the principles of the Fair Housing Act and the Equal Opportunity Act. ERA, ERA Real Estate powered, and their respective logos are registered service marks of ERA Franchise Systems LLC. Each office is independently owned and operated.