
5 Faith Lane, Rensselaer, NY 12144
Local realty services provided by:HUNT Real Estate ERA
5 Faith Lane,East Greenbush, NY 12144
$325,000
- 3 Beds
- 2 Baths
- 1,008 sq. ft.
- Single family
- Active
Upcoming open houses
- Sat, Nov 1411:00 am - 01:00 pm
Listed by: judith gabler
Office: miranda real estate group inc
MLS#:202629894
Source:Global MLS
Price summary
- Price:$325,000
- Price per sq. ft.:$322.42
About this home
OPEN HOUSE 11-1 SATURDAY, NOVEMBER 14TH! Tucked away on a quiet cul-de-sac yet minutes from everyday conveniences and the top-rated East Greenbush School District, this beautifully updated cape-ranch blends classic charm with turnkey modern living. The main level features hardwood floors, a bright, updated kitchen with quartz countertops, new floor and stainless steel appliances, a refreshed full bathroom, and two bedrooms. The spacious third bedroom on the upper level offers an ideal private retreat. Downstairs, the finished tiled basement expands your living space with a family room, home office/gym, half bath, cedar closet, and a laundry/workshop/storage area. Step outside to enjoy a private, fully fenced backyard featuring a deck and patio for entertaining. The shed, oversized attached garage, and easily accessible attic provide abundant storage. There's also a newly expanded driveway for ample parking, new vinyl siding, lovely landscaping, and a brand-new furnace for total peace of mind. Nothing left to do but move in and enjoy!...
Contact an agent
Home facts
- Year built:1979
- Listing ID #:202629894
- Added:1 day(s) ago
- Updated:November 12, 2026 at 04:59 PM
Rooms and interior
- Bedrooms:3
- Total bathrooms:2
- Full bathrooms:1
- Half bathrooms:1
- Rooms Total:10
- Flooring:Carpet, Hardwood, Laminate, Tile
- Dining Description:Eat-in Kitchen
- Kitchen Description:Dishwasher, Range, Range Hood, Refrigerator
- Basement Description:Finished, Heated, Interior Entry
- Living area:1,008 sq. ft.
Heating and cooling
- Cooling:Central Air
- Heating:Forced Air, Natural Gas
- Central air:Yes
Structure and exterior
- Roof:Asphalt
- Year built:1979
- Building area:1,008 sq. ft.
- Lot area:0.21 Acres
- Lot Features:Landscaped, Level
- Architectural Style:Ranch
- Construction Materials:Vinyl Siding
- Exterior Features:Deck, Drive-Paved, Patio
- Foundation Description:Block
Schools
- High school:Columbia
Utilities
- Water:Public
- Sewer:Public Sewer
Finances and disclosures
- Price:$325,000
- Price per sq. ft.:$322.42
- Tax amount:$6,091
Features and amenities
- Laundry features:Dryer, In Basement, Laundry Room, Washer
- Amenities:Drive-Paved, Eat-in Kitchen, High Speed Internet, Radon System
Parking
- Total parking spaces:4
- Parking description:Attached, Driveway, Garage Door Opener, Off Street, Paved
- Garage:Yes
- Garage spaces:1
New listings near 5 Faith Lane
- New
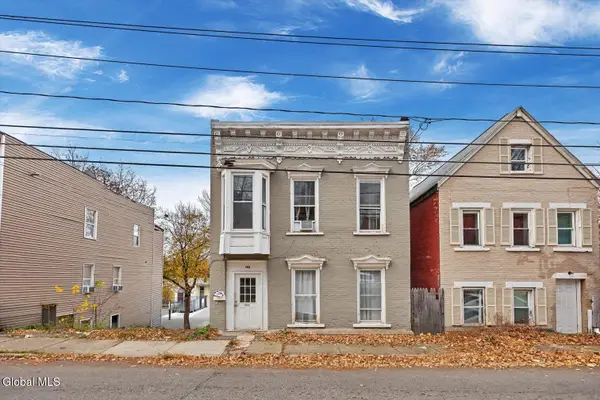 $225,000Active5 beds 2 baths1,480 sq. ft.
1459 1st Street, Rensselaer, NY 12144
MLS# 202629926Listed by: EMPIRE REAL ESTATE FIRM LLC - New
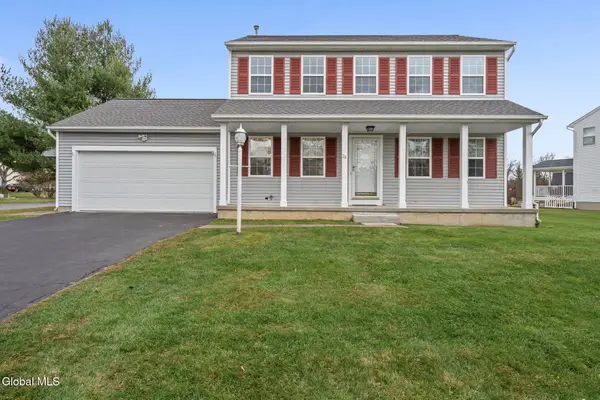 $335,000Active3 beds 3 baths1,440 sq. ft.
28 Falcon Chase, Rensselaer, NY 12144
MLS# 202629863Listed by: COLDWELL BANKER PRIME PROPERTIES - New
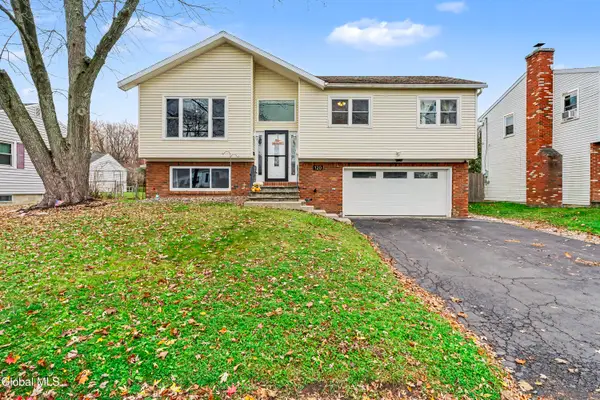 $389,900Active3 beds 2 baths1,646 sq. ft.
120 Lindbergh Avenue, Rensselaer, NY 12144
MLS# 202629834Listed by: JANDALI REALTY - New
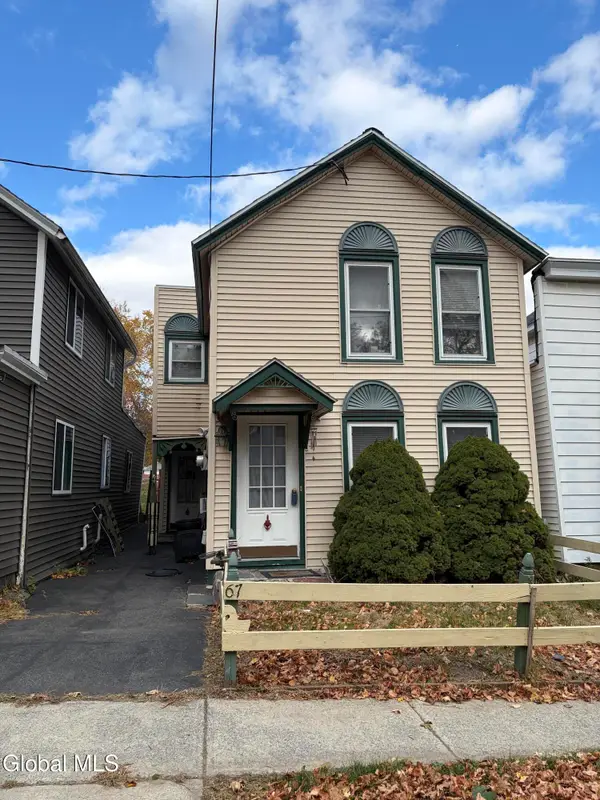 $115,000Active4 beds 2 baths1,488 sq. ft.
67 Dale Street, Rensselaer, NY 12144
MLS# 202629536Listed by: HOWARD HANNA CAPITAL INC - New
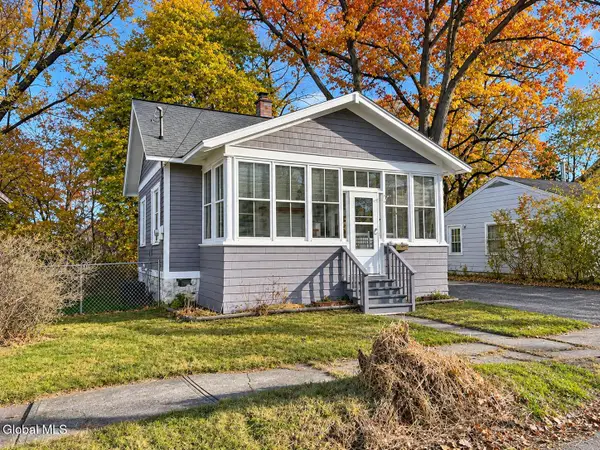 $144,900Active1 beds 1 baths540 sq. ft.
1994 10th Street, Rensselaer, NY 12144
MLS# 202629406Listed by: CRYSTAL COLEMAN REALTY LLC 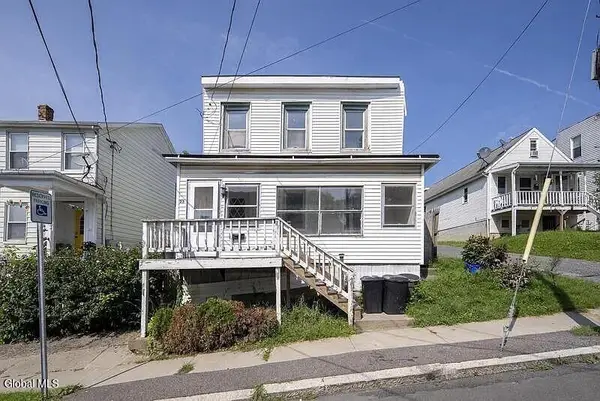 $187,500Active3 beds 1 baths1,326 sq. ft.
25 Harrison Avenue, Rensselaer, NY 12144
MLS# 202629239Listed by: REALTY ONE GROUP KEY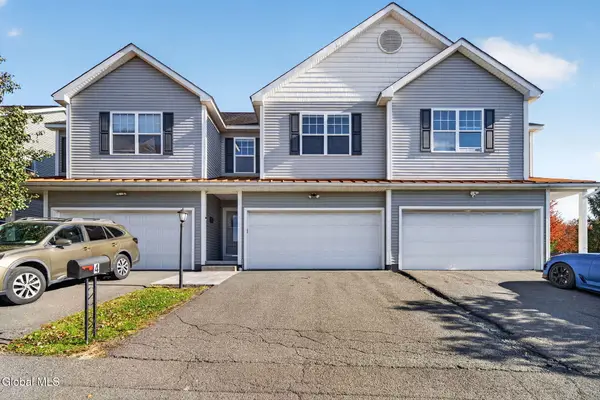 $369,000Pending3 beds 4 baths1,805 sq. ft.
4 Amalia Lane, Rensselaer, NY 12144
MLS# 202629183Listed by: VENTURE FOX REALTY GROUP LLC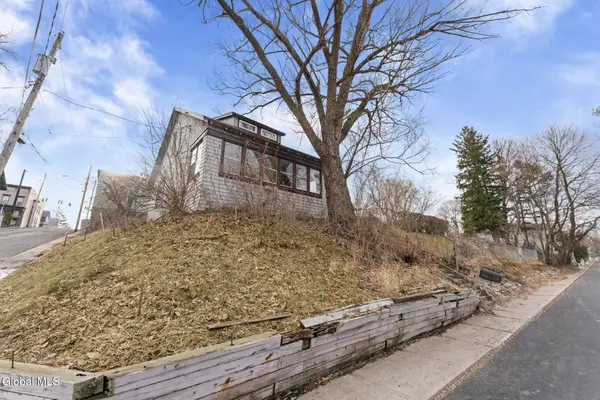 $79,900Active4 beds 1 baths1,166 sq. ft.
1498 2nd Street, Rensselaer, NY 12144
MLS# 202629086Listed by: DARBY REAL ESTATE OF NEW YORK INC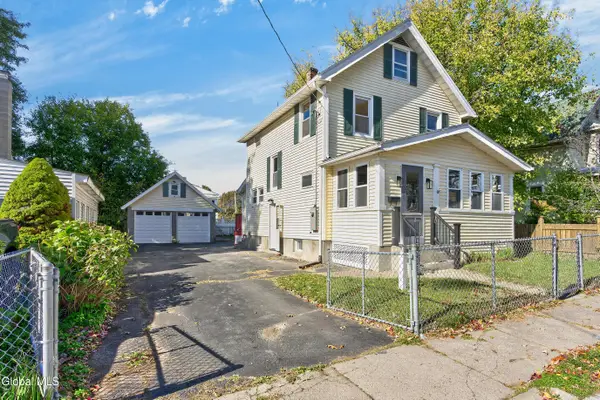 $289,500Active3 beds 1 baths1,400 sq. ft.
1547 5th Street, Rensselaer, NY 12144
MLS# 202628826Listed by: DUFEK REAL ESTATE GROUP, LLC $300,000Active3 beds 3 baths1,569 sq. ft.
1827 8th Street, Rensselaer, NY 12144
MLS# 202628610Listed by: HOWARD HANNA CAPITAL INC


Protect your home and budget from life's surprises with an Assurant Home Warranty, backed by a partner that supports you through every step of homeownership. Explore Plans.
© 2023 - 2026 ERA Franchise Systems LLC. All rights reserved. ERA Franchise Systems LLC fully supports the principles of the Fair Housing Act and the Equal Opportunity Act. ERA, ERA Real Estate powered, and their respective logos are registered service marks of ERA Franchise Systems LLC. Each office is independently owned and operated.