
8 Denise Court, Rensselaer, NY 12144
Local realty services provided by:HUNT Real Estate ERA
8 Denise Court,Rensselaer, NY 12144
$279,900
- 3 Beds
- 1 Baths
- 936 sq. ft.
- Single family
- Active
Listed by: michael j field
Office: field realty
MLS#:202626378
Source:Global MLS
Price summary
- Price:$279,900
- Price per sq. ft.:$299.04
About this home
Looking for a home in East Greenbush with a true second living space? Welcome to 8 Denise Ct -- a one-of-a-kind split level in the East Greenbush Central School District, set on a sidewalk-lined residential street just minutes from Routes 9 & 20 and I-90, with a short commute to Regeneron, Albany Med, RPI, and downtown Albany. The upper level features three bedrooms, a full bath, and hardwood floors throughout. The open eat-in kitchen flows directly to the rear deck, overlooking a fully fenced backyard -- ready for morning coffee, summer grilling, and low-maintenance outdoor living. What sets this home apart is the lower level: a separate living area with its own full kitchen, living room, bedroom, and dedicated laundry. It's a layout that's hard to find at this price point, offering flexible use as an in-law suite, guest quarters, a private home-office wing, or additional everyday living space.
Add an attached one-car garage, and this home delivers a floor plan most East Greenbush listings simply don't offer. The location adds to the appeal -- sidewalks and connected residential streets, with parks, shopping, and the Hudson River crossings into Albany all close by. Rare layout, convenient location, strong school district. Schedule your showing today....
Contact an agent
Home facts
- Year built:1974
- Listing ID #:202626378
- Added:1 day(s) ago
- Updated:September 18, 2026 at 01:44 AM
Rooms and interior
- Bedrooms:3
- Total bathrooms:1
- Full bathrooms:1
- Rooms Total:10
- Kitchen Description:Dishwasher, Oven, Range, Refrigerator
- Basement Description:Finished
- Living area:936 sq. ft.
Heating and cooling
- Heating:Forced Air
Structure and exterior
- Roof:Shingle
- Year built:1974
- Building area:936 sq. ft.
- Lot area:0.13 Acres
- Architectural Style:Raised Ranch
- Construction Materials:Vinyl Siding
- Exterior Features:Deck
Schools
- High school:Columbia
Utilities
- Water:Public
- Sewer:Public Sewer
Finances and disclosures
- Price:$279,900
- Price per sq. ft.:$299.04
- Tax amount:$4,324
Features and amenities
- Laundry features:In Basement
Parking
- Total parking spaces:3
- Parking description:Attached, Driveway, Paved
- Garage:Yes
- Garage spaces:1
New listings near 8 Denise Court
- Open Sat, 12:30 to 3pmNew
 $299,900Active2 beds 2 baths1,500 sq. ft.
1 Indiana Avenue, Rensselaer, NY 12144
MLS# 202626230Listed by: VENTURE FOX REALTY GROUP LLC - New
 Listed by ERA$149,900Active2 beds 2 baths1,036 sq. ft.
37 Nelson Avenue, Rensselaer, NY 12144
MLS# 202625997Listed by: HUNT ERA  $249,500Pending4 beds 2 baths1,464 sq. ft.
99 Aiken Avenue, Rensselaer, NY 12144
MLS# 202625948Listed by: HOWARD HANNA CAPITAL INC- New
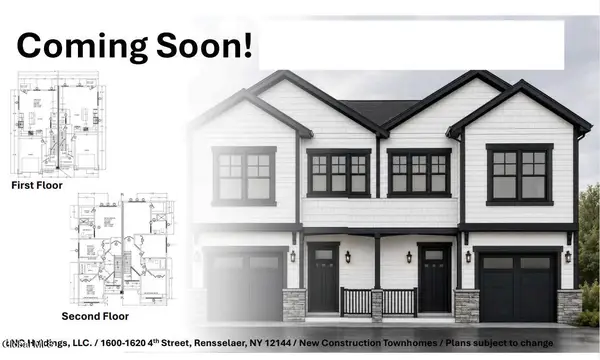 $850,000Active2 Acres
1600-1620 4th Street, Rensselaer, NY 12144
MLS# 202625764Listed by: COLDWELL BANKER PRIME PROPERTIES - New
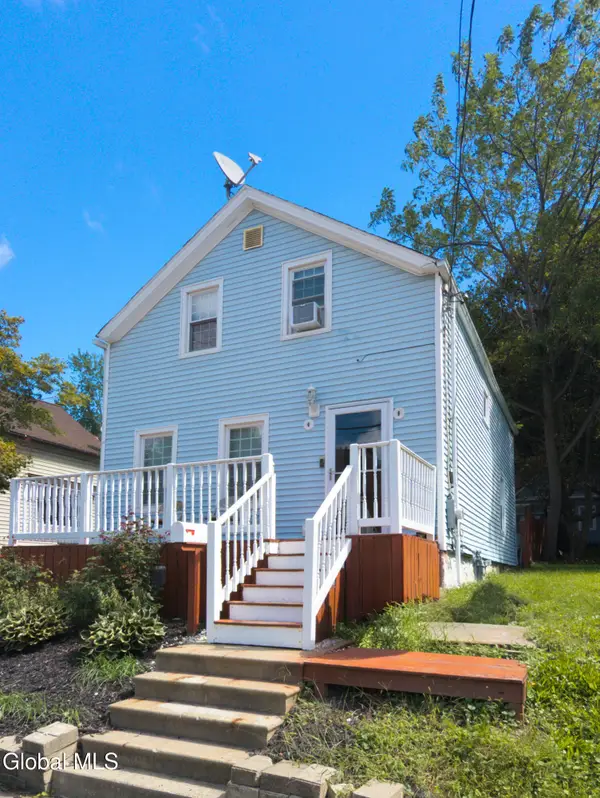 $195,000Active3 beds 2 baths1,217 sq. ft.
932 3rd Street, Rensselaer, NY 12144
MLS# 202625766Listed by: VERA COHEN REALTY LLC  $12,000Active0.06 Acres
1352 1st Street, Rensselaer, NY 12144
MLS# 202625149Listed by: KW PLATFORM $219,900Active2 beds 2 baths1,428 sq. ft.
8 Harrison Avenue, Rensselaer, NY 12144
MLS# 202624818Listed by: CRYSTAL COLEMAN REALTY LLC $199,999Active2 beds 2 baths116 sq. ft.
1650 2nd Street, Rensselaer, NY 12144
MLS# 202624753Listed by: PRO REALTY CONNECTION LLC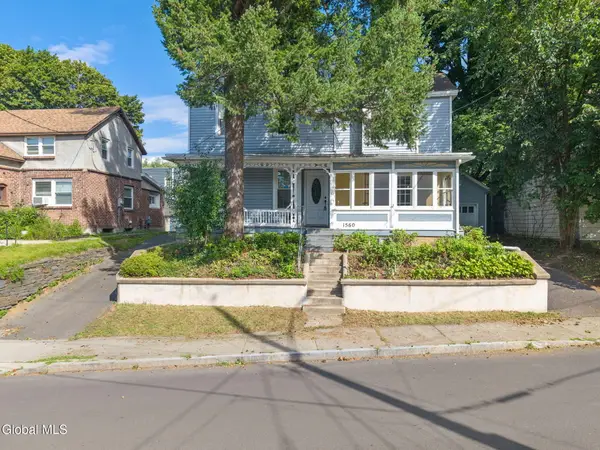 $99,900Pending3 beds 2 baths1,440 sq. ft.
1560 3rd Street, Rensselaer, NY 12144
MLS# 202624595Listed by: KELLIE KIELEY REALTY LLC


Protect your home and budget from life's surprises with an Assurant Home Warranty, backed by a partner that supports you through every step of homeownership. Explore Plans.
© 2023 - 2026 ERA Franchise Systems LLC. All rights reserved. ERA Franchise Systems LLC fully supports the principles of the Fair Housing Act and the Equal Opportunity Act. ERA, ERA Real Estate powered, and their respective logos are registered service marks of ERA Franchise Systems LLC. Each office is independently owned and operated.