
56 County Route 10, Rensselaerville, NY 12147
Local realty services provided by:HUNT Real Estate ERA
Listed by: heather riedinger
Office: country boy realty
MLS#:202627003
Source:Global MLS
Price summary
- Price:$380,000
- Price per sq. ft.:$143.83
About this home
Room for everyone and plenty of room to grow! This spacious custom ranch-style home in Rensselaerville within the Middleburgh Central School District, offers over 2,600 square feet with 4 bedrooms, 2 full baths and additional finished upper level space offering potential for 5th bedroom, in-law suite, home office or guest room. All bedrooms and bathrooms conveniently located on the first floor. Closets galore and flexible living spaces provide plenty of room for a growing or multigenerational household. Set on 10 acres, the property includes approximately 7 wooded acres and 3 acres surrounding the home with mature landscaping, 12 apple trees and a pool patio perfect for gatherings and relaxing outdoors. The 40' x 30' pole barn/garage provides exceptional space for vehicles, equipment, hobbies, storage or a workshop.
Updates include Hot Water Heater, Well system -- water lines and internal components from the pitless adapter to the house, including the bladder pressure tank, were updated in 2025. Mid-tel just updated the home with high speed fiber optic. New septic system installed in 2019.
Enjoy the privacy and outdoor lifestyle of the Helderberg Hilltowns while remaining within commuting distance of the Capital Region's cities of Albany and Schenectady. Nearby recreation includes Partridge Run State Forest and Wildlife Management Area, with extensive hiking, wildlife watching, hunting, fishing and snowmobile trails. Crystal Lake, Lake Myosotis and Thompson's Lake are nearby for water-based recreation; and the Huyck Preserve and Rensselaerville Falls are close. Schoharie County's towns, markets and natural attractions also just a short drive away....
Contact an agent
Home facts
- Year built:1970
- Listing ID #:202627003
- Added:4 day(s) ago
- Updated:September 30, 2026 at 03:21 PM
Rooms and interior
- Bedrooms:4
- Total bathrooms:2
- Full bathrooms:2
- Rooms Total:13
- Flooring:Hardwood, Vinyl, Wood
- Kitchen Description:Dishwasher, Electric Oven, Microwave, Refrigerator
- Basement Description:Crawl Space
- Living area:2,642 sq. ft.
Heating and cooling
- Cooling:Central Air
- Heating:Electric, Pellet Stove, Propane, Wood Stove
- Central air:Yes
Structure and exterior
- Roof:Asphalt
- Year built:1970
- Building area:2,642 sq. ft.
- Lot area:10 Acres
- Lot Features:Garden, Landscaped, Secluded, Views, Wooded
- Architectural Style:Ranch
- Construction Materials:Vinyl Siding
- Exterior Features:Deck, Front Porch, Garden, Patio
- Foundation Description:Slab
Utilities
- Sewer:Septic Tank
Finances and disclosures
- Price:$380,000
- Price per sq. ft.:$143.83
- Tax amount:$7,544
Features and amenities
- Laundry features:Dryer, Electric Dryer Hookup, Laundry Room, Main Level, Washer, Washer Hookup
- Amenities:High Speed Internet
- Pool features:Above Ground
Parking
- Total parking spaces:10
- Parking description:Driveway, Workshop in Garage
- Garage:Yes
- Garage spaces:2
New listings near 56 County Route 10
 $449,000Active3 beds 3 baths1,789 sq. ft.
221 Camp Medusa Road, Call Listing Agent, NY 12147
MLS# 1028545Listed by: COUNTRY VIEWS REALTY INC.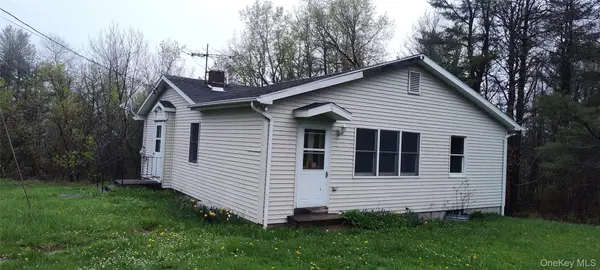 $149,900Active3 beds 1 baths768 sq. ft.
16 Lake Road, Call Listing Agent, NY 12147
MLS# 1030296Listed by: COUNTRY VIEWS REALTY INC.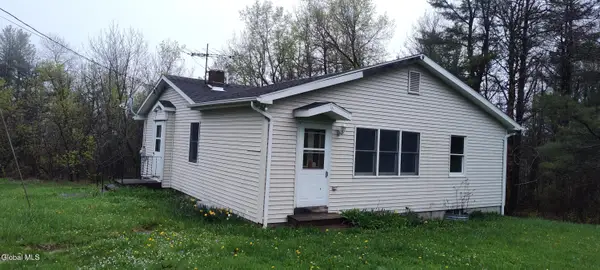 $149,900Active3 beds 1 baths768 sq. ft.
16 Lake Road, Rensselaerville, NY 12147
MLS# 202622523Listed by: COUNTRY VIEWS REALTY INC $329,000Pending3 beds 2 baths1,232 sq. ft.
119 County Route 354, Preston Hollow, NY 12469
MLS# 1020737Listed by: KW HUDSON VALLEY NORTH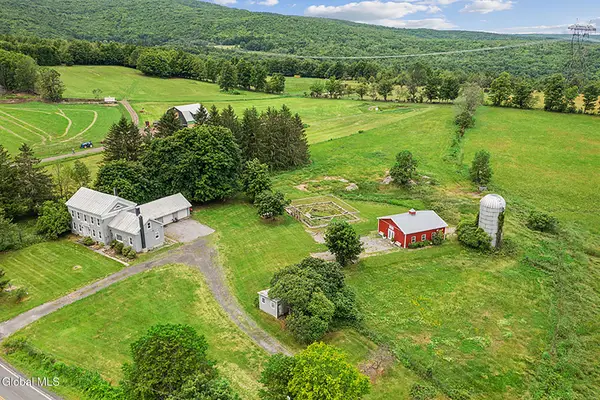 $699,900Active4 beds 2 baths2,630 sq. ft.
378 County Route 354, Rensselaerville, NY 12469
MLS# 202620553Listed by: FOUR STAR REALTY GROUP INC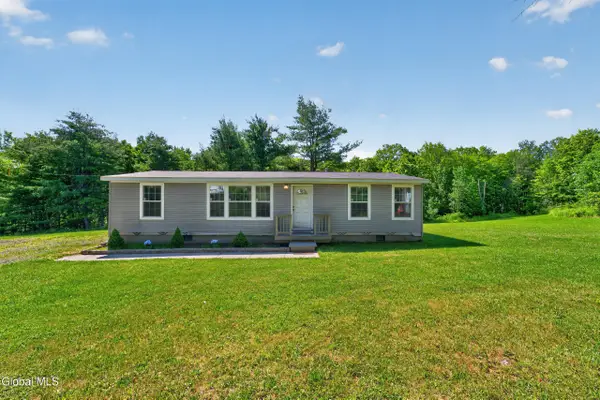 $329,000Pending3 beds 2 baths1,232 sq. ft.
119 County Road 354, Rensselaerville, NY 12469
MLS# 202620455Listed by: KELLER WILLIAMS REALTY HUDSON VALLEY UNITED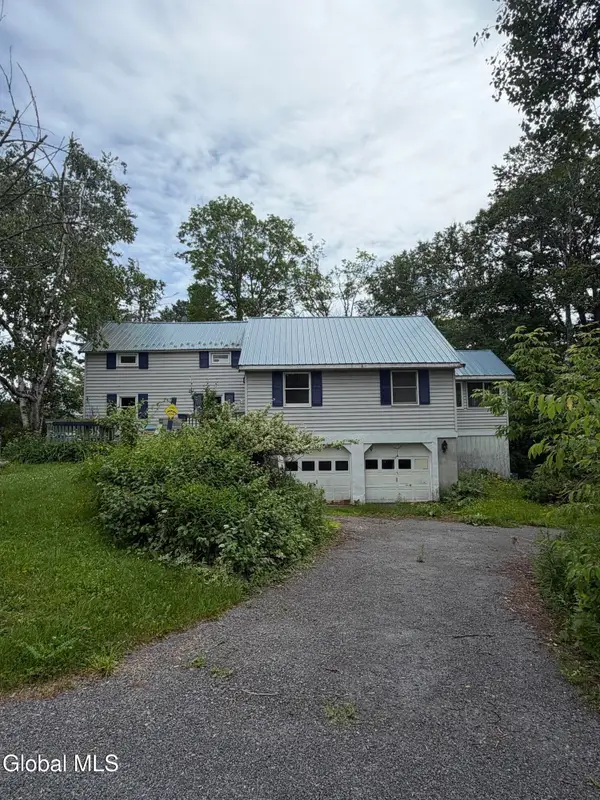 $265,900Active6 beds 2 baths1,444 sq. ft.
280 Gulf Road, Rensselaerville, NY 12147
MLS# 202619646Listed by: COLDWELL BANKER PRIME PROPERTIES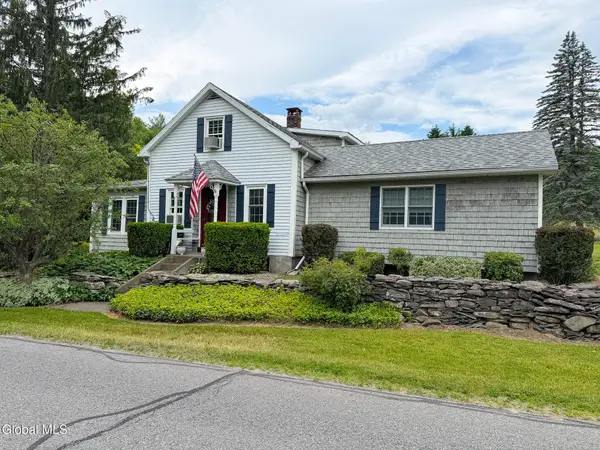 $449,000Active3 beds 3 baths1,789 sq. ft.
221 Camp Medusa Road, Rensselaerville, NY 12120
MLS# 202619052Listed by: COUNTRY VIEWS REALTY INC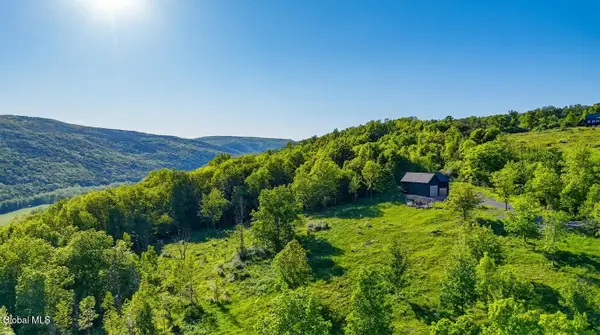 $380,000Active25.7 Acres
L10.10 Cheese Hill Road, Rensselaerville, NY 12147
MLS# 202618997Listed by: CHARLOTTEVILLE REALTY LLC


Protect your home and budget from life's surprises with an Assurant Home Warranty, backed by a partner that supports you through every step of homeownership. Explore Plans.
© 2023 - 2026 ERA Franchise Systems LLC. All rights reserved. ERA Franchise Systems LLC fully supports the principles of the Fair Housing Act and the Equal Opportunity Act. ERA, ERA Real Estate powered, and their respective logos are registered service marks of ERA Franchise Systems LLC. Each office is independently owned and operated.