
4 Massachusetts Court, Rexford, NY 12148
Local realty services provided by:HUNT Real Estate ERA
Upcoming open houses
- Sun, Sep 1302:00 pm - 04:00 pm
Listed by: richard carr
Office: carr real estate group llc.
MLS#:202625628
Source:Global MLS
Price summary
- Price:$749,500
- Price per sq. ft.:$253.47
- Monthly HOA dues:$81.25
About this home
Welcome to an exceptional custom-built Cape Cod in Olde Nott Farm, one of the Capital Region's most sought-after neighborhoods, offering the rare convenience of true first-floor living. Set on a beautifully landscaped corner cul-de-sac lot in the highly desirable Niskayuna Schools, with low Saratoga County taxes, this home is surrounded by community green space, ponds, and a peaceful neighborhood setting. The main level is designed for comfort and flexibility, featuring a spacious first-floor primary suite with a vaulted ceiling, updated ensuite bath, quartz countertops, and separate vanities, along with first-floor living, dining, kitchen, sunroom, and mudroom access. Natural light fills the home, highlighting 3-inch maple hardwood floors, solid wood doors with brass hardware, and crown molding. Cathedral and vaulted ceilings enhance the kitchen, dining room, living room, and stunning sunroom. The chef's kitchen features hand-milled maple cabinetry, a 48-inch Bertazzoni cooktop, dual wall ovens, Advantium microwave, vegetable sink, stainless appliances, and newer ceramic tile flooring. The sunroom offers three walls of glass, wooded views, and a gas stove fireplace for year-round enjoyment. Outdoor living shines with Brazilian Ipe decking on the front porch and expansive rear deck overlooking the park-like grounds. Over $130,000 has been invested in recent improvements, including all new windows and sunroom sliders, new front door, renovated primary bath, new kitchen appliances, updated family baths, newer central air, hot water heater, flooring, fixtures, and more. Major updates also include a 2015 roof, 2020 furnace and garage doors, 2023 AC, and extensive 2024-2026 upgrades. The finished lower level adds over 1,400 sq ft, bringing total usable living space to over 4,000 sq ft, with easy potential for a 4th bedroom, guest suite, office, gym, or media room. A rare combination of custom craftsmanship, first-floor living, modern updates, and exceptional space!...
Contact an agent
Home facts
- Year built:1985
- Listing ID #:202625628
- Added:1 day(s) ago
- Updated:September 10, 2026 at 03:48 AM
Rooms and interior
- Bedrooms:3
- Total bathrooms:4
- Full bathrooms:3
- Half bathrooms:1
- Rooms Total:9
- Flooring:Carpet, Hardwood, Tile, Wood
- Dining Description:Eat-in Kitchen
- Bathrooms Description:Ceramic Tile Bath
- Kitchen Description:Built-In Electric Oven, Convection Oven, Dishwasher, Disposal, Double Oven, Microwave, Range Hood, Refrigerator
- Basement Description:Finished, Full, Heated, Interior Entry, Sump Pump
- Living area:2,957 sq. ft.
Heating and cooling
- Cooling:Central Air
- Heating:Fireplace Insert, Forced Air, Natural Gas
- Central air:Yes
Structure and exterior
- Roof:Asphalt, Shingle
- Year built:1985
- Building area:2,957 sq. ft.
- Lot area:0.4 Acres
- Lot Features:Cul-De-Sac, Landscaped, Level, Sprinklers In Front, Sprinklers In Rear, Wooded
- Architectural Style:Cape Cod, Custom
- Construction Materials:Vinyl Siding
- Exterior Features:Composite Deck, Deck, Drive-Paved, Front Porch, Porch, Rear Porch
- Foundation Description:Combination, Concrete Perimeter
Schools
- High school:Niskayuna
- Elementary school:Glencliff
Utilities
- Water:Public
- Sewer:Public Sewer
Finances and disclosures
- Price:$749,500
- Price per sq. ft.:$253.47
- Tax amount:$8,682
Features and amenities
- Laundry features:Common Area, Laundry Closet, Main Level
- Amenities:Blinds, Built-in Features, Cathedral Ceiling(s), Central Vacuum, Chair Rail, Crown Molding, Double Pane Windows, Drive-Paved, Dry Bar, ENERGY STAR Qualified Windows, Eat-in Kitchen, High Speed Internet, Solid Surface Counters, Vaulted Ceiling(s), Walk-In Closet(s), Window Treatments
Parking
- Total parking spaces:6
- Parking description:Attached, Driveway, Garage Door Opener, Off Street, Paved
- Garage:Yes
- Garage spaces:2
New listings near 4 Massachusetts Court
 $330,000Pending3 beds 1 baths1,135 sq. ft.
1 Madison Avenue # PVT, Clifton Park, NY 12148
MLS# 202625339Listed by: KW PLATFORM $649,900Pending4 beds 3 baths2,182 sq. ft.
12 Four Leaf Manor, Clifton Park, NY 12148
MLS# 202625027Listed by: SERENITY REAL ESTATE TEAM $500,000Pending3 beds 3 baths1,712 sq. ft.
15 Sandpiper Lane, Rexford, NY 12148
MLS# 202624880Listed by: BERKSHIRE HATHAWAY HOME SERVICES BLAKE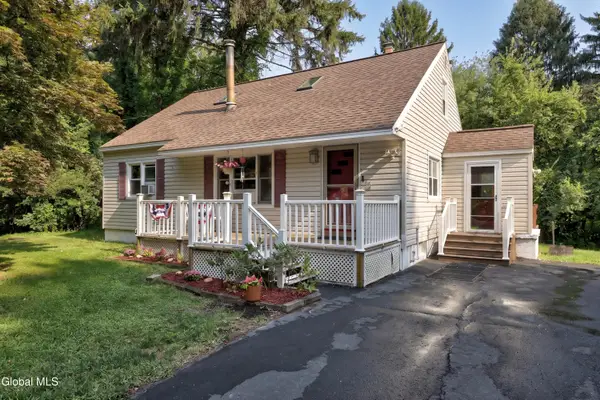 Listed by ERA$400,000Active4 beds 1 baths1,860 sq. ft.
69 Ray Road, Rexford, NY 12148
MLS# 202624346Listed by: HUNT REAL ESTATE ERA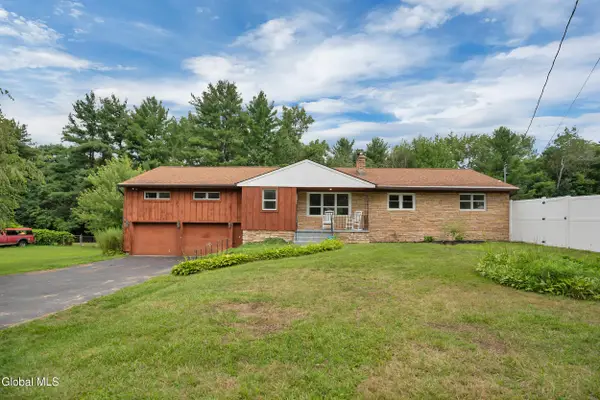 $469,000Active4 beds 2 baths2,056 sq. ft.
969 Grooms Road, Clifton Park, NY 12148
MLS# 202623579Listed by: SIGNATURE ONE REALTY GROUP LLC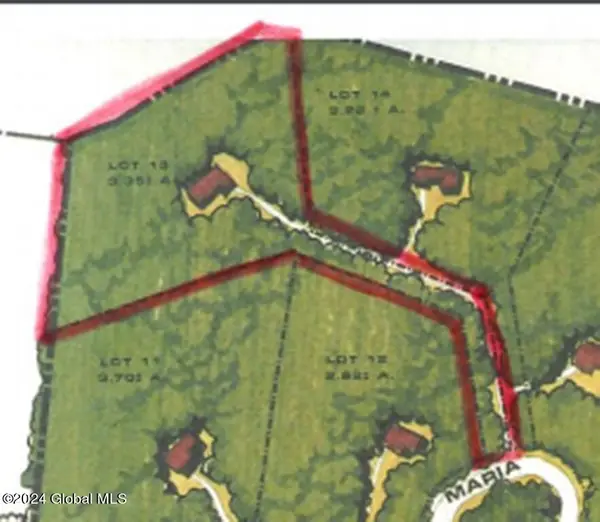 $235,500Active3.35 Acres
16 Maria Court, Clifton Park, NY 12148
MLS# 202623569Listed by: EXP REALTY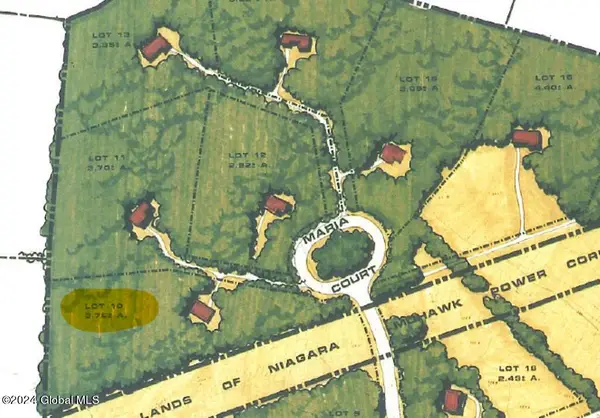 $239,500Active3.76 Acres
L10 Maria Court, Clifton Park, NY 12148
MLS# 202623570Listed by: EXP REALTY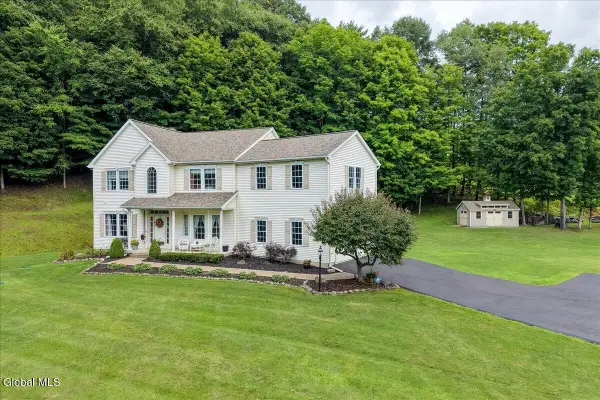 $785,000Pending4 beds 3 baths3,274 sq. ft.
40 Vischer Ferry Road, Clifton Park, NY 12148
MLS# 202623108Listed by: HOWARD HANNA CAPITAL INC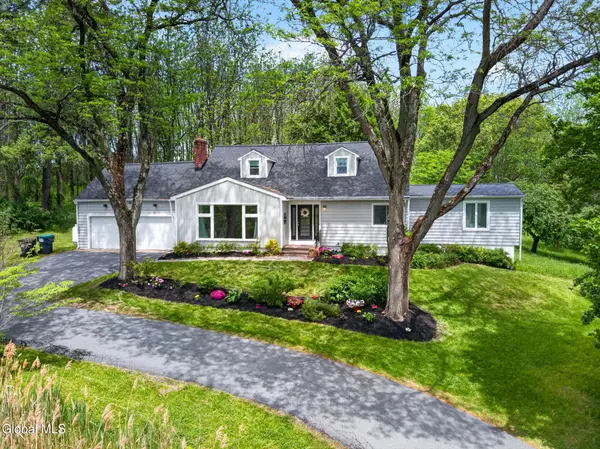 $599,900Pending4 beds 3 baths2,482 sq. ft.
643 Riverview Road, Clifton Park, NY 12148
MLS# 202622009Listed by: MLS 4 LESS REALTY


Protect your home and budget from life's surprises with an Assurant Home Warranty, backed by a partner that supports you through every step of homeownership. Explore Plans.
© 2023 - 2026 ERA Franchise Systems LLC. All rights reserved. ERA Franchise Systems LLC fully supports the principles of the Fair Housing Act and the Equal Opportunity Act. ERA, ERA Real Estate powered, and their respective logos are registered service marks of ERA Franchise Systems LLC. Each office is independently owned and operated.