
27 Mulberry Street, Rhinebeck, NY 12572
Local realty services provided by:ERA Caputo Realty
27 Mulberry Street,Rhinebeck, NY 12572
$1,250,000
- 4 Beds
- 3 Baths
- 1,896 sq. ft.
- Single family
- Active
Upcoming open houses
- Sat, Oct 3111:00 am - 01:00 pm
- Sun, Nov 0112:00 pm - 02:00 pm
Listed by: linda lindsay
Office: upstate down
MLS#:1066662
Source:OneKey MLS
Price summary
- Price:$1,250,000
- Price per sq. ft.:$659.28
About this home
An opportunity to own a beautifully renovated historic home in the heart of Rhinebeck Village. Built in 1867 and thoughtfully renovated in 2014–2015, this distinctive residence blends timeless architectural character with the comfort and convenience of modern living. Set on just under half an acre in Rhinebeck’s historic district, the property offers 4 bedrooms, 2.5 baths, and 1,896 square feet of finished living space.
A welcoming wraparound rocking-chair porch sets the tone, while inside, historic charm is complemented by gracious, inviting interiors. Wood floors on the first level are believed to date to the 1920s, while the upper-level floors may be original to the home’s 1850s beginnings. A marble entryway introduces the living spaces, including a formal dining room and an expansive living room with two distinct sitting areas, one centered around a propane fireplace. Built-in bookshelves line the staircase and accent a living room wall, adding warmth and architectural interest. Generous wall space throughout offers wonderful opportunities to display art and treasured collections.
The delightful kitchen combines style and functionality, with granite countertops, an island, and abundant storage. Just outside, a bluestone patio creates an inviting setting for outdoor dining and entertaining, overlooking a level backyard with a private feel. A historic barn adds another distinctive element to the property. The primary suite enjoys a private balcony overlooking the terrace and backyard, offering a peaceful retreat above it all.
Two driveways provide convenient parking while creating a natural buffer from neighboring properties. With its exceptional village location, rich history, gracious living spaces, and inviting outdoor setting, this special Rhinebeck residence offers a compelling blend of character, comfort, and enduring appeal—just moments from the charm and amenities of village life....
Contact an agent
Home facts
- Year built:1867
- Listing ID #:1066662
- Added:1 day(s) ago
- Updated:October 27, 2026 at 03:30 PM
Rooms and interior
- Bedrooms:4
- Total bathrooms:3
- Full bathrooms:2
- Half bathrooms:1
- Rooms Total:8
- Flooring:Hardwood
- Dining Description:Formal Dining
- Kitchen Description:Dishwasher, Microwave, Range, Refrigerator, Stainless Steel Appliance(s)
- Basement:Yes
- Basement Description:Bilco Door(s), Unfinished
- Living area:1,896 sq. ft.
Heating and cooling
- Cooling:Central Air
- Heating:Propane
- Central air:Yes
Structure and exterior
- Year built:1867
- Building area:1,896 sq. ft.
- Lot area:0.49 Acres
- Lot Features:Garden, Historic District, Level, Private, Rolling Slope
- Architectural Style:Traditional
- Construction Materials:Foam Insulation, Frame, Shingle Siding, Wood Siding
- Exterior Features:Balcony
- Levels:2 Story
Schools
- High school:Rhinebeck Senior High School
- Middle school:Bulkeley Middle School
- Elementary school:Chancellor Livingston Elementary Sch
Utilities
- Water:Public
- Sewer:Cesspool
Finances and disclosures
- Price:$1,250,000
- Price per sq. ft.:$659.28
- Tax amount:$12,272 (2026)
Features and amenities
- Appliances:Dishwasher, Dryer, Microwave, Refrigerator, Stainless Steel Appliance(s), Washer
- Laundry features:Dryer, Washer
- Amenities:Entrance Foyer, High Speed Internet, Marble Counters, Storage
Parking
- Total parking spaces:4
- Parking description:Off Street
New listings near 27 Mulberry Street
- New
 $699,000Active2 beds 1 baths1,008 sq. ft.
60 Mill Street, Rhinebeck, NY 12572
MLS# 1066768Listed by: FOUR SEASONS SOTHEBYS INTL - New
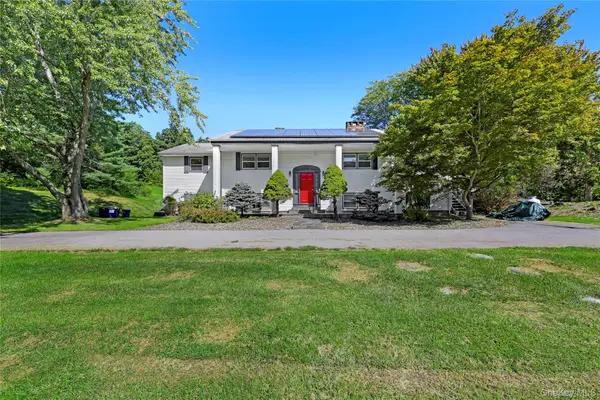 $849,900Active6 beds 4 baths3,225 sq. ft.
1 Kerr Road, Rhinebeck, NY 12572
MLS# 1065554Listed by: EXP REALTY - New
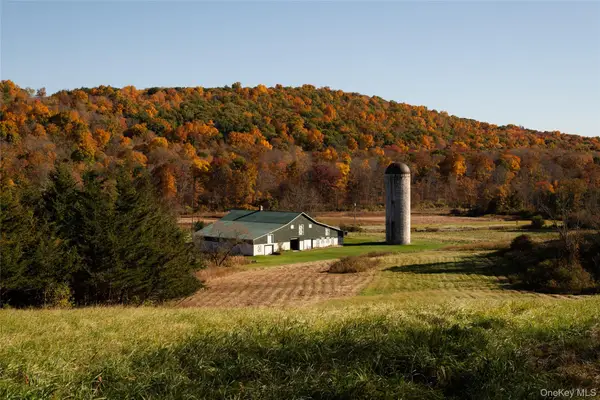 $1,250,000Active53.95 Acres
155 Milan Hollow Road, Rhinebeck, NY 12572
MLS# 1056239Listed by: ROUSE + CO REAL ESTATE LLC - New
 $699,000Active2 beds 2 baths1,415 sq. ft.
202 Cinnamon Circle, Rhinebeck, NY 12572
MLS# 1063779Listed by: BHHS HUDSON VALLEY PROPERTIES - New
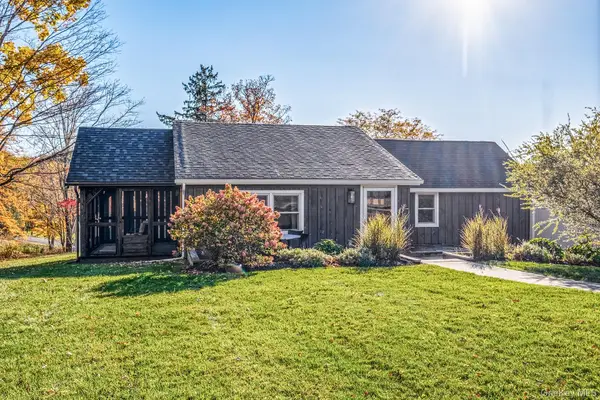 $685,000Active2 beds 2 baths1,632 sq. ft.
177 White Schoolhouse Road, Rhinebeck, NY 12572
MLS# 1062259Listed by: ATELIER WM LLC 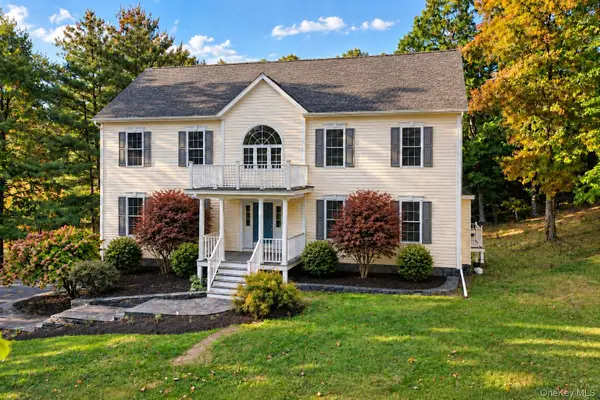 $895,000Active4 beds 4 baths3,552 sq. ft.
7 Stonehouse Road, Rhinebeck, NY 12572
MLS# 1062113Listed by: HOULIHAN LAWRENCE INC.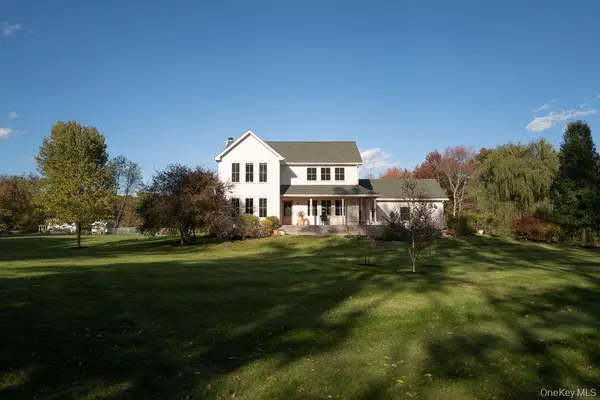 $1,795,000Active4 beds 3 baths2,432 sq. ft.
325 Cedar Heights Road, Rhinebeck, NY 12572
MLS# 1062798Listed by: UPSTATE DOWN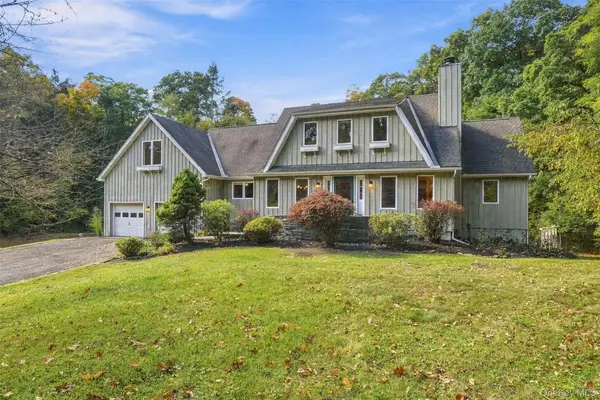 $1,100,000Active4 beds 4 baths4,160 sq. ft.
9 Buttonwood Lane, Rhinebeck, NY 12572
MLS# 1059771Listed by: HOWARD HANNA RAND REALTY- Open Sun, 2 to 4pm
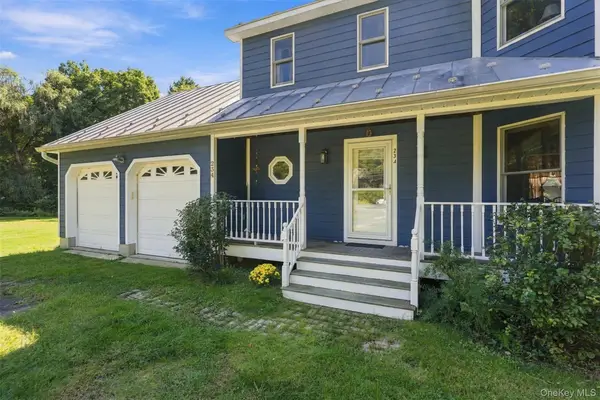 $699,000Active3 beds 3 baths1,760 sq. ft.
234 Salisbury Turnpike, Rhinebeck, NY 12572
MLS# 1035699Listed by: BHHS HUDSON VALLEY PROPERTIES


Protect your home and budget from life's surprises with an Assurant Home Warranty, backed by a partner that supports you through every step of homeownership. Explore Plans.
© 2023 - 2026 ERA Franchise Systems LLC. All rights reserved. ERA Franchise Systems LLC fully supports the principles of the Fair Housing Act and the Equal Opportunity Act. ERA, ERA Real Estate powered, and their respective logos are registered service marks of ERA Franchise Systems LLC. Each office is independently owned and operated.