
331 Mountain View Road #325, Rhinebeck, NY 12572
Local realty services provided by:ERA Caputo Realty
331 Mountain View Road #325,Rhinebeck, NY 12572
$1,125,000
- 4 Beds
- 3 Baths
- 1,512 sq. ft.
- Single family
- Active
Listed by: kevin s. howe
Office: bhhs hudson valley properties
MLS#:1044719
Source:OneKey MLS
Price summary
- Price:$1,125,000
- Price per sq. ft.:$744.05
About this home
This exceptional log home offers a tranquil retreat on 8.8 acres, featuring a private pond and a park-like setting. The property emphasizes privacy and includes an inground pool with a deck for outdoor enjoyment. Additionally, it boasts a substantial workshop with a one-bedroom guest quarters located above it, providing versatile extra space. Another run-in shed offers further utility storage. The location is highly desirable, offering the serenity of a private estate while remaining just minutes from the charming Rhinebeck village and convenient access to the Taconic Parkway.
Contact an agent
Home facts
- Year built:1977
- Listing ID #:1044719
- Added:1 day(s) ago
- Updated:September 10, 2026 at 11:58 AM
Rooms and interior
- Bedrooms:4
- Total bathrooms:3
- Full bathrooms:2
- Half bathrooms:1
- Rooms Total:11
- Flooring:Hardwood
- Dining Description:Eat-In Kitchen
- Kitchen Description:Eat-in Kitchen, Microwave, Refrigerator
- Basement:Yes
- Basement Description:Bilco Door(s), Full, Unfinished
- Living area:1,512 sq. ft.
Heating and cooling
- Heating:Baseboard, Hot Water, Oil, Wood
Structure and exterior
- Year built:1977
- Building area:1,512 sq. ft.
- Lot area:8.8 Acres
- Architectural Style:Log
- Construction Materials:Log
- Levels:2 Story
Schools
- High school:Rhinebeck Senior High School
- Middle school:Bulkeley Middle School
- Elementary school:Chancellor Livingston Elementary Sch
Utilities
- Water:Well
- Sewer:Septic Tank
Finances and disclosures
- Price:$1,125,000
- Price per sq. ft.:$744.05
- Tax amount:$9,703 (2025)
Features and amenities
- Appliances:Microwave, Refrigerator, Tankless Water Heater
- Laundry features:Washer/Dryer Hookup
- Pool features:In Ground
Parking
- Parking description:Detached, Driveway, Garage, Heated Garage, Off Street
- Garage:Yes
- Garage spaces:4
New listings near 331 Mountain View Road #325
- New
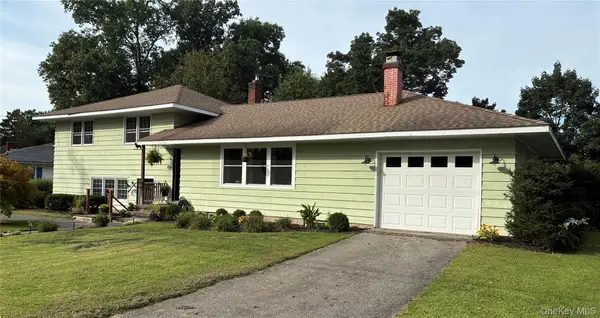 $875,000Active4 beds 2 baths
1 Cramer Road, Rhinebeck, NY 12572
MLS# 1048533Listed by: BHHS HUDSON VALLEY PROPERTIES - Open Sat, 12 to 2:30pmNew
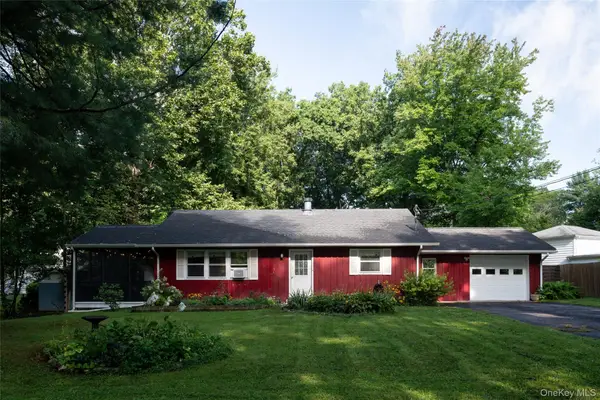 $535,000Active2 beds 2 baths1,534 sq. ft.
303 Sepasco Lake Drive, Rhinebeck, NY 12572
MLS# 1048580Listed by: CORCORAN COUNTRY LIVING - New
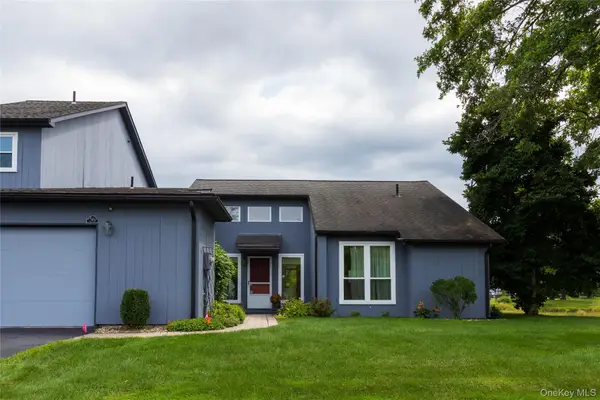 $546,000Active2 beds 2 baths1,348 sq. ft.
56 Pond Drive E, Rhinebeck, NY 12572
MLS# 1048507Listed by: PATRICIA A. HINKEIN REALTY - Open Sat, 3 to 5pmNew
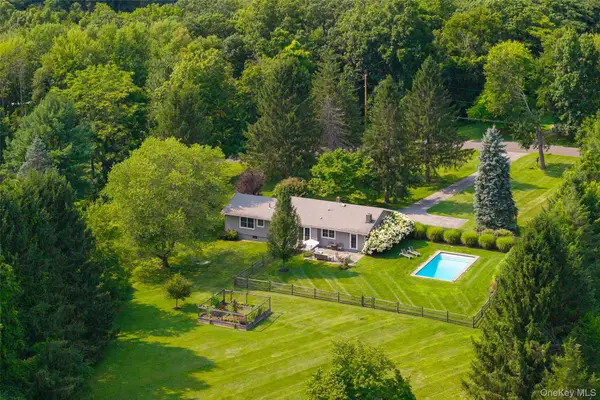 $925,000Active3 beds 2 baths1,392 sq. ft.
62 Frost Road, Rhinebeck, NY 12572
MLS# 1047657Listed by: CORCORAN COUNTRY LIVING - New
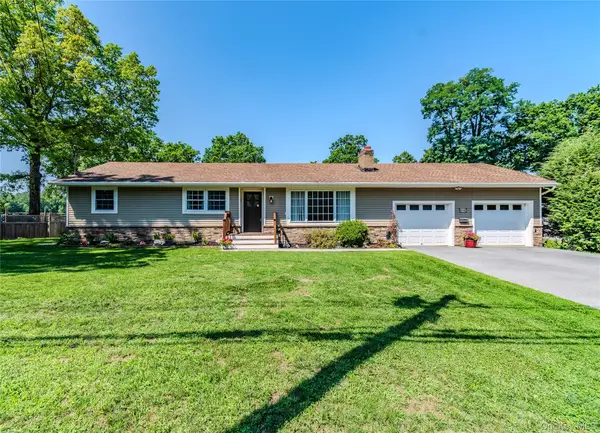 $719,000Active3 beds 2 baths2,312 sq. ft.
19 Closs Drive, Rhinebeck, NY 12572
MLS# 1047112Listed by: CENTURY 21 ALLIANCE REALTY GRP - New
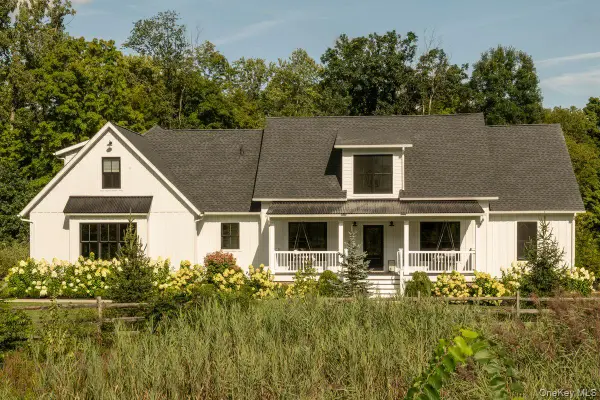 $2,395,000Active4 beds 4 baths4,065 sq. ft.
11 Crimson Hill, Rhinebeck, NY 12572
MLS# 1045717Listed by: FOUR SEASONS SOTHEBYS INTL 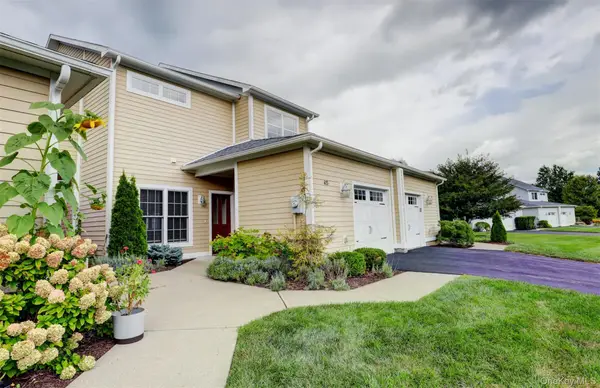 $699,500Active2 beds 3 baths1,495 sq. ft.
415 Gardenia Drive, Rhinebeck, NY 12572
MLS# 1041074Listed by: JOYCE BEYMER REAL ESTATE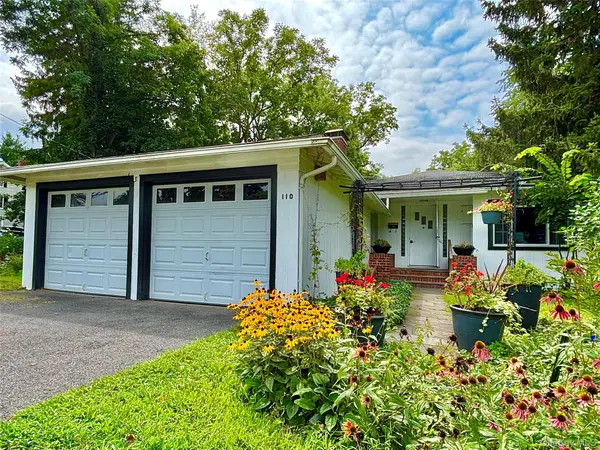 $549,000Active3 beds 2 baths1,633 sq. ft.
110 Montgomery Street, Rhinebeck, NY 12572
MLS# 1025066Listed by: BHHS HUDSON VALLEY PROPERTIES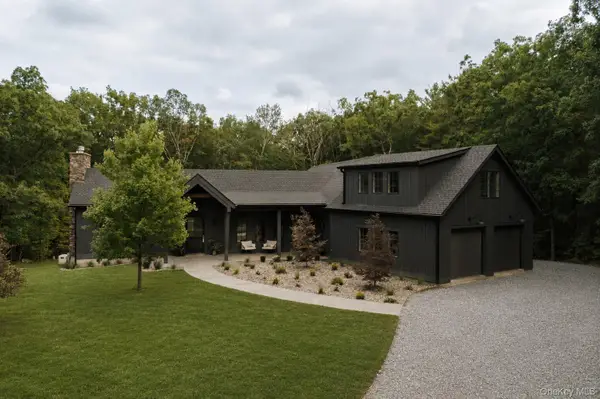 $3,250,000Active3 beds 6 baths5,600 sq. ft.
35 Old Farm Road, Rhinebeck, NY 12572
MLS# 1037641Listed by: COMPASS GREATER NY, LLC


Protect your home and budget from life's surprises with an Assurant Home Warranty, backed by a partner that supports you through every step of homeownership. Explore Plans.
© 2023 - 2026 ERA Franchise Systems LLC. All rights reserved. ERA Franchise Systems LLC fully supports the principles of the Fair Housing Act and the Equal Opportunity Act. ERA, ERA Real Estate powered, and their respective logos are registered service marks of ERA Franchise Systems LLC. Each office is independently owned and operated.