
415 Gardenia Drive, Rhinebeck, NY 12572
Local realty services provided by:ERA Caputo Realty
415 Gardenia Drive,Rhinebeck, NY 12572
$699,500
- 2 Beds
- 3 Baths
- 1,495 sq. ft.
- Condominium
- Active
Listed by: joyce beymer
Office: joyce beymer real estate
MLS#:1041074
Source:OneKey MLS
Price summary
- Price:$699,500
- Price per sq. ft.:$467.89
- Monthly HOA dues:$535
About this home
Welcome to The Gardens at Rhinebeck II, an upscale community of beautifully maintained homes. This 2-bedroom, 2.5-bath, 1,495-square-foot condo is stylish and move-in ready, with 9-foot ceilings, central air, and a bright, airy main floor that feels instantly welcoming. The main floor features a thoughtfully designed floor plan that blends comfort and functionality.
The kitchen features stainless steel GE appliances, granite countertops, an elegant backsplash, a center island with additional storage and room for barstools for entertaining, and a charming, windowed breakfast nook, perfect for your morning coffee. Just off the kitchen is a wallpapered powder room, coat closet, pantry, and direct access to an attached garage with additional storage room. The open living and dining area is filled with natural light and designed for both everyday living and entertaining. An electric fireplace adds a warm and beautiful focal point.
The windows and sliding glass doors open to a private patio, perfect for dining, relaxing, and taking in the tranquil surroundings. Upstairs, the primary bedroom offers a private balcony with pond and sunset views, ample closets, and an en-suite bath with a double vanity and walk-in shower. The second bedroom with full guest bath provides additional accommodation, while the loft offers a possible media room, home office, den, playroom, or additional sleeping space. This floor also has a linen closet plus washer and dryer for convenience, all with new carpeting. New water heater 2024. New faucet 2026. New paint and carpeting.
Residents of the Gardens enjoy a carefree lifestyle, with landscaping, snow removal, and trash pickup included in the common charges, allowing more time to enjoy the community’s amenities. The Clubhouse has a full kitchen with dining and deck space available for private events, as well as a large living room for Canasta, Bridge, book clubs, and Mah Jongg. The fitness center has both cardio and weight machines plus free weights, and the men’s and women’s locker rooms have showers.
These amenities are complemented by the newly expanded swimming pool, as well as two tennis/pickleball courts, ponds, and walking trails. This unbeatable Rhinebeck location is just minutes from Historic Rhinebeck Village, close to restaurants, vibrant shopping, farmers’ market, theater, parks, cultural attractions, Bard’s renowned Fisher Center, schools, and the Amtrak Station. The best of Hudson Valley living!...
Contact an agent
Home facts
- Year built:2012
- Listing ID #:1041074
- Added:8 day(s) ago
- Updated:September 07, 2026 at 11:28 AM
Rooms and interior
- Bedrooms:2
- Total bathrooms:3
- Full bathrooms:2
- Half bathrooms:1
- Rooms Total:7
- Flooring:Hardwood
- Dining Description:Eat-In Kitchen
- Bathrooms Description:Double Vanity
- Kitchen Description:Chefs Kitchen, Dishwasher, Eat-in Kitchen, Kitchen Island, Microwave, Pantry, Refrigerator, Stainless Steel Appliance(s)
- Living area:1,495 sq. ft.
Heating and cooling
- Cooling:Central Air
- Heating:Electric, Forced Air, Heat Pump
- Central air:Yes
Structure and exterior
- Year built:2012
- Building area:1,495 sq. ft.
- Lot area:0.18 Acres
- Lot Features:Garden
- Construction Materials:Frame
- Exterior Features:Balcony
Schools
- High school:Rhinebeck Senior High School
- Middle school:Bulkeley Middle School
- Elementary school:Chancellor Livingston Elementary Sch
Utilities
- Water:Public
- Sewer:Public Sewer
Finances and disclosures
- Price:$699,500
- Price per sq. ft.:$467.89
- Tax amount:$4,643 (2025)
Features and amenities
- Appliances:Dishwasher, Dryer, Microwave, Refrigerator, Stainless Steel Appliance(s), Washer
- Laundry features:Dryer, In Unit, Washer
- Amenities:Double Vanity, Granite Counters, High Ceilings, Storage
- Pool features:In Ground, Outdoor Pool
Parking
- Total parking spaces:4
- Parking description:Driveway, Garage, Parking Lot
- Garage:Yes
- Garage spaces:1
New listings near 415 Gardenia Drive
- New
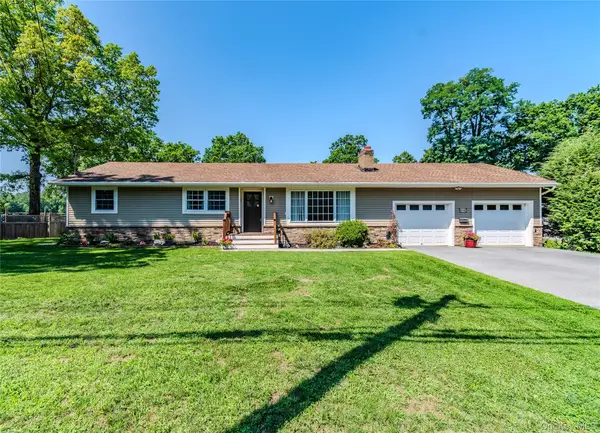 $719,000Active3 beds 2 baths2,312 sq. ft.
19 Closs Drive, Rhinebeck, NY 12572
MLS# 1047112Listed by: CENTURY 21 ALLIANCE REALTY GRP - New
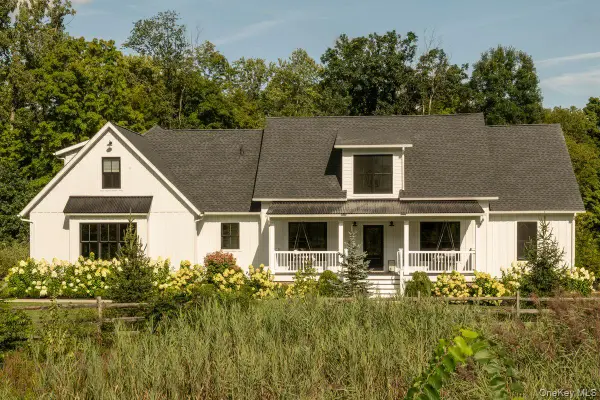 $2,395,000Active4 beds 4 baths4,065 sq. ft.
11 Crimson Hill, Rhinebeck, NY 12572
MLS# 1045717Listed by: FOUR SEASONS SOTHEBYS INTL - New
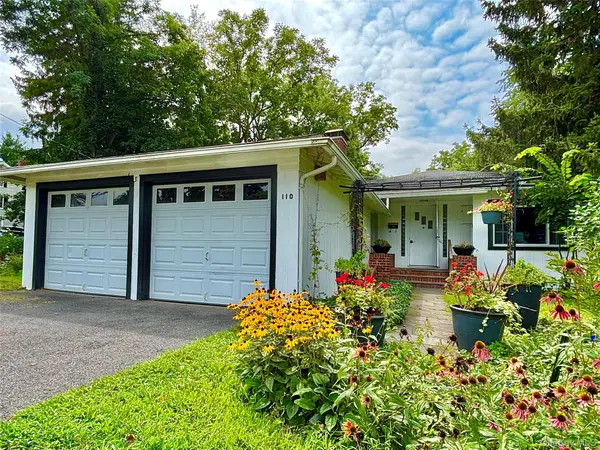 $549,000Active3 beds 2 baths1,633 sq. ft.
110 Montgomery Street, Rhinebeck, NY 12572
MLS# 1025066Listed by: BHHS HUDSON VALLEY PROPERTIES 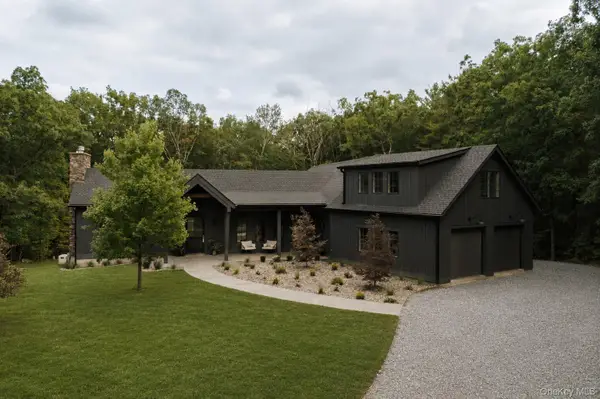 $3,250,000Active3 beds 6 baths5,600 sq. ft.
35 Old Farm Road, Rhinebeck, NY 12572
MLS# 1037641Listed by: COMPASS GREATER NY, LLC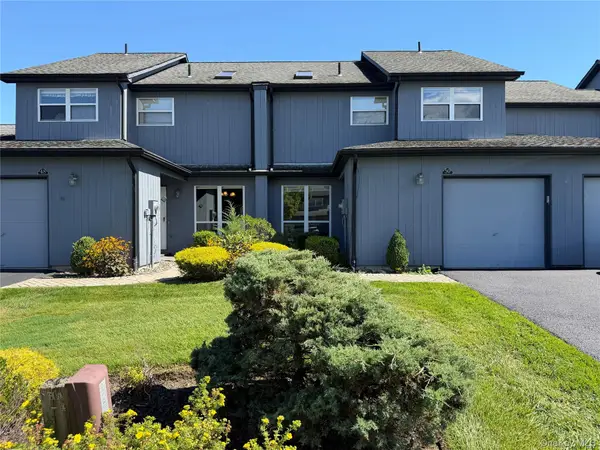 $545,000Active2 beds 3 baths1,472 sq. ft.
50 Pond Drive E, Rhinebeck, NY 12572
MLS# 1042293Listed by: BHHS HUDSON VALLEY PROPERTIES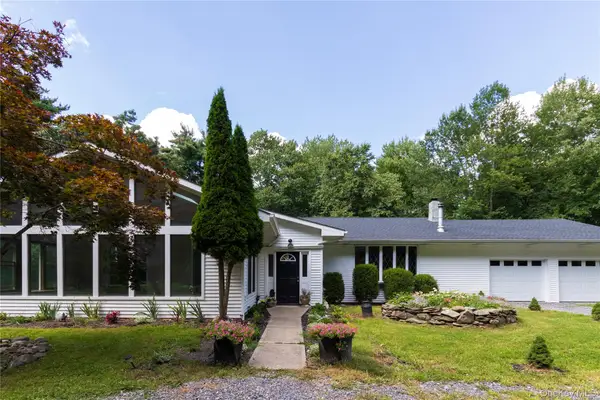 $849,000Active4 beds 3 baths4,480 sq. ft.
17 Molland Drive, Rhinebeck, NY 12572
MLS# 1042046Listed by: ROUSE + CO REAL ESTATE LLC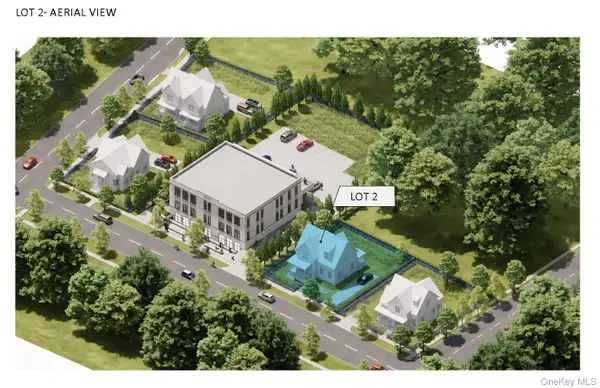 $490,000Active0.18 Acres
6 Mulberry Street, Lot #2, Rhinebeck, NY 12572
MLS# 1041814Listed by: CORCORAN COUNTRY LIVING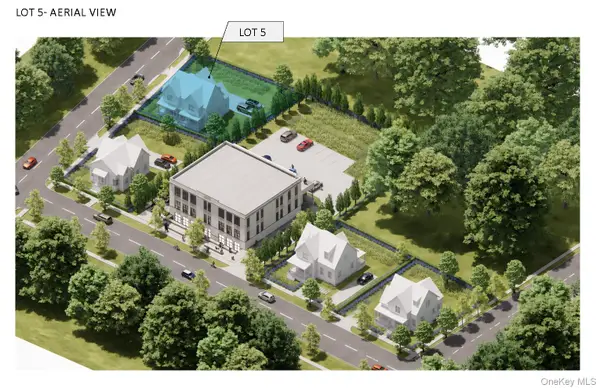 $495,000Active0.21 Acres
6 Mulberry Street, Lot #5, Rhinebeck, NY 12572
MLS# 1040152Listed by: CORCORAN COUNTRY LIVING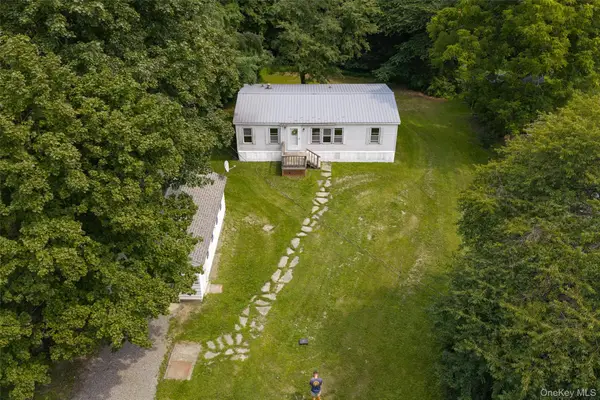 $299,000Active3 beds 2 baths1,107 sq. ft.
532 River Road, Rhinebeck, NY 12572
MLS# 1038233Listed by: MONDELLO UPSTATE PROPERTIES


Protect your home and budget from life's surprises with an Assurant Home Warranty, backed by a partner that supports you through every step of homeownership. Explore Plans.
© 2023 - 2026 ERA Franchise Systems LLC. All rights reserved. ERA Franchise Systems LLC fully supports the principles of the Fair Housing Act and the Equal Opportunity Act. ERA, ERA Real Estate powered, and their respective logos are registered service marks of ERA Franchise Systems LLC. Each office is independently owned and operated.