
2199 County Highway 22, Richfield Springs, NY 13439
Local realty services provided by:ERA Team VP Real Estate
2199 County Highway 22,Richfield Springs, NY 13439
$750,000
- 3 Beds
- 3 Baths
- 2,254 sq. ft.
- Single family
- Active
Listed by: tim mullinnex
Office: keller williams upstate ny properties
MLS#:R1718941
Source:NY_GENRIS
Price summary
- Price:$750,000
- Price per sq. ft.:$332.74
About this home
Forget the typical “lake house.” 2199 County Highway 22 is the kind of Canadarago Lake property buyers wait years to find—and almost never see come available.
Start at the shoreline: 98 feet of private lake frontage, approximately 0.62 usable acres, and level ground that carries you right to the water. No long descent. No steep bank. No wondering how you will get the cooler, paddle boards, fishing gear, or kids to the lake. Launch the boat, kayak, paddleboard, or personal watercraft directly from either of two private launch areas on your own waterfront, then spend the day enjoying one of Otsego County’s most scenic motorboat lakes.
This is lake life the way it is supposed to be—morning coffee by the water, afternoons spent boating and swimming, sunset cocktails in the gazebo, and room for everyone to stay the night. The property includes a boathouse, custom dock, oversized two-car attached garage, an additional one-car garage beneath the home, a brand-new roof, a six person hot tub and a setting that makes every ordinary weekend feel like a vacation.
More than a seasonal getaway, this year-round residence offers a flexible layout built for both everyday living and a full house of guests, with three bedrooms, three full bathrooms, and two living rooms. The private primary suite occupies its own wing and feels like a personal retreat, complete with a balcony, dressing room, powder room, jetted soaking tub, and separate shower. And the cherry on top? The sellers are willing to include all interior furnishings and exterior furniture with the sale, making it easier to settle in and start enjoying lake life from day one.
Canadarago Lake offers approximately 1,944 acres of boating, fishing, swimming, and peaceful natural scenery, all within about 40 minutes of Utica and Oneonta, 1.5 hours from Albany, and roughly 3.5 hours from the George Washington Bridge. Whether you are looking for a year-round waterfront home, an Upstate escape, or a place where family traditions are made, this is not simply a property—it is your private launch point for life on the lake.
Ask your agent for the video tour. Photos cannot fully capture how rare this setting truly is....
Contact an agent
Home facts
- Year built:1970
- Listing ID #:R1718941
- Added:1 day(s) ago
- Updated:October 07, 2026 at 10:49 PM
Rooms and interior
- Bedrooms:3
- Total bathrooms:3
- Full bathrooms:3
- Rooms Total:11
- Flooring:Ceramic Tile, Hardwood, Laminate, Varies
- Kitchen Description:Dishwasher, Microwave, Refrigerator
- Basement:Yes
- Basement Description:Finished, Walk Out Access
- Living area:2,254 sq. ft.
Heating and cooling
- Heating:Baseboard, Hot Water, Propane, Radiant, Wood
Structure and exterior
- Roof:Metal
- Year built:1970
- Building area:2,254 sq. ft.
- Lot area:0.62 Acres
- Lot Features:Rectangular
- Architectural Style:Raised Ranch
- Construction Materials:Shake Siding
- Exterior Features:Balcony, Deck, Dock, Hot Tub Spa
- Foundation Description:Block, Poured
- Levels:1 Story
Utilities
- Water:Well
- Sewer:Septic Tank
Finances and disclosures
- Price:$750,000
- Price per sq. ft.:$332.74
- Tax amount:$6,523
Features and amenities
- Appliances:Dishwasher, Dryer, Microwave, Refrigerator, Washer
- Laundry features:Dryer, Upper Level, Washer
- Amenities:Balcony, Deck, Dock, int_feat_Workshop
Parking
- Parking description:Attached, Garage, Garage Door Opener, Heated Garage, Paver Block, Water Available
- Garage:Yes
- Garage spaces:3
New listings near 2199 County Highway 22
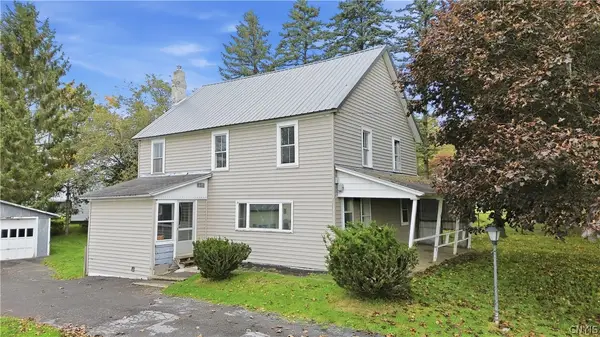 $139,900Pending4 beds 1 baths1,836 sq. ft.
40 Union Street, Richfield Springs, NY 13439
MLS# S1718837Listed by: RIVER HILLS PROPERTIES LLC LF- New
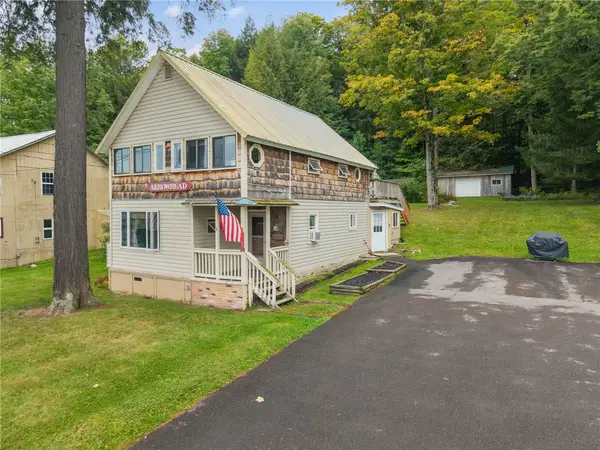 $339,900Active3 beds 2 baths1,064 sq. ft.
7711 New York 28, Richfield Springs, NY 13439
MLS# R1717125Listed by: COUNTRY BOY REALTY - New
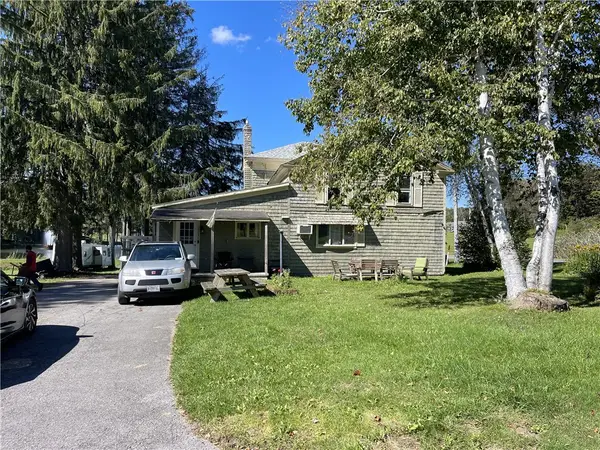 $85,000Active4 beds 2 baths2,300 sq. ft.
3636 Us Highway 20, Richfield Springs, NY 13439
MLS# R1716346Listed by: HOWARD HANNA 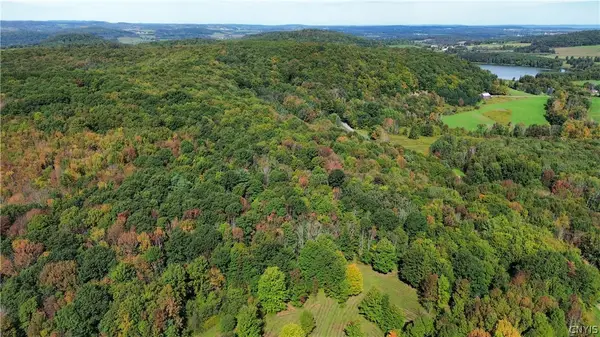 $91,000Active17.3 Acres
Lot 21 Buddle Road, Richfield Springs, NY 13439
MLS# S1717078Listed by: RIVER HILLS PROPERTIES LLC LF $1,175,000Active6 beds 9 baths6,168 sq. ft.
3939 State Highway 20, Richfield Springs, NY 13439
MLS# S1710717Listed by: RIVER HILLS PROPERTIES LLC LF $230,000Active13.02 Acres
L27.01 Lakeview Drive, Richfield Springs, NY 13439
MLS# 202624733Listed by: FOUR SEASONS SOTHEBYS INTERNATIONAL REALTY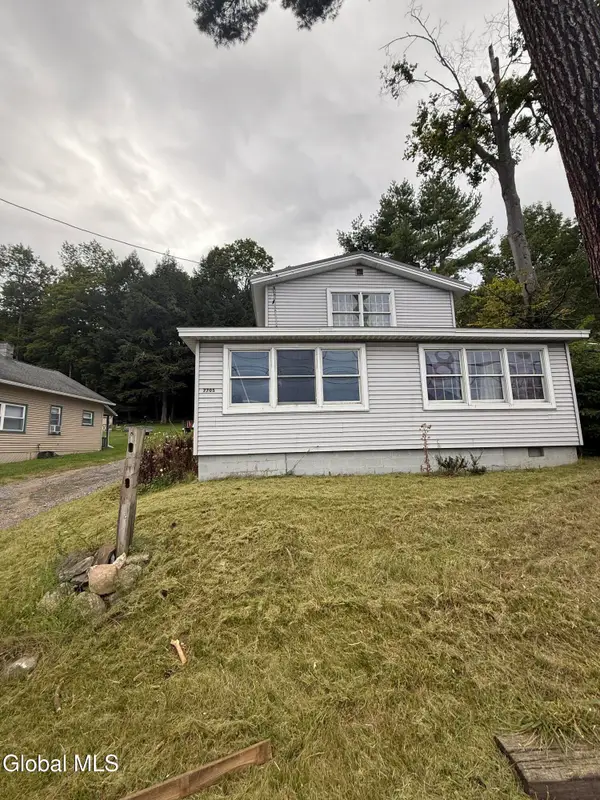 $139,999Pending2 beds 2 baths1,088 sq. ft.
7705 State Highway 28, Richfield Springs, NY 13439
MLS# 202624712Listed by: WOLF RIVER REAL ESTATE LLC $765,000Pending5 beds 2 baths1,816 sq. ft.
177 & 179 Marble Road, Richfield Springs, NY 13439
MLS# R1706092Listed by: COOPERSTOWN BROKERS, LLC $180,000Active3 beds 1 baths1,344 sq. ft.
46 Prospect Street, Richfield Springs, NY 13439
MLS# S1705516Listed by: RIVER HILLS PROPERTIES LLC LF


Protect your home and budget from life's surprises with an Assurant Home Warranty, backed by a partner that supports you through every step of homeownership. Explore Plans.
© 2023 - 2026 ERA Franchise Systems LLC. All rights reserved. ERA Franchise Systems LLC fully supports the principles of the Fair Housing Act and the Equal Opportunity Act. ERA, ERA Real Estate powered, and their respective logos are registered service marks of ERA Franchise Systems LLC. Each office is independently owned and operated.