
308 Jackson Road, Richland, NY 13144
Local realty services provided by:ERA Team VP Real Estate
Listed by: shaylene neumann kelley
Office: houlihan lawrence inc
MLS#:S1701041
Source:NY_GENRIS
Price summary
- Price:$419,000
- Price per sq. ft.:$418.16
About this home
Imagine waking up surrounded by the quiet beauty of nature, with more than 60 acres to explore and enjoy in every season. At 308 Jackson Road in Richland, NY, this well-maintained property offers several mowed acres, a creek, room to roam, and endless opportunities for outdoor recreation. The property borders approximately 3,128.75 acres of State Mill State Forest and is partially surrounded by approximately 1,168.27 acres of Salmon River Timberlands LLC land, creating a private, natural backdrop with limited potential for development behind you.
Enjoy summer boating, kayaking, and fishing near Salmon River Reservoir; visit Salmon River Falls; explore miles of trails for hunting and hiking; and take advantage of nearby snowmobile trails and cross-country skiing in winter. This is a property designed for those who love nature, privacy, and four-season recreation.
The home offers 2 bedrooms with potential for 3 to 4, including a room with a Murphy bed, and 2 full baths. A newly added office or additional room with a full bath provides flexibility for guests, working from home, or future living space. The basement features a wood stove, while a new heating system and central air provide year-round comfort.
Equestrian and recreational amenities include a separate 2-stall horse barn with its own well and electric, a spacious 40x40 barn, and an additional workshop. The outbuildings feature concrete floors for durability and easy maintenance. The 40x40 barn also includes an attached covered area for storing a pontoon boat, camper, ATV, or other recreational vehicles. A large loft provides additional potential for a hobby area, man cave, storage, or future finished space.
Whether you're looking for a private country home, equestrian property, recreational retreat, or place with room to grow, this property offers exceptional versatility. Pulaski is approximately 15 minutes away, with Watertown, Syracuse, and Rome within about 40 minutes. Enjoy the privacy and tranquility of country living while remaining convenient to everyday amenities and the continued growth surrounding the Micron development....
Contact an agent
Home facts
- Year built:1972
- Subdivision & Development:Constables Purchase
- Listing ID #:S1701041
- Added:30 day(s) ago
- Updated:August 23, 2026 at 02:52 PM
Rooms and interior
- Bedrooms:2
- Total bathrooms:2
- Full bathrooms:2
- Rooms Total:6
- Flooring:Hardwood, Laminate, Varies
- Kitchen Description:Kitchen Island, Microwave, Refrigerator
- Basement:Yes
- Basement Description:Full, Partially Finished, Walk Out Access
- Living area:1,002 sq. ft.
Heating and cooling
- Cooling:Central Air
- Heating:Baseboard, Electric, Forced Air, Propane
- Central air:Yes
Structure and exterior
- Roof:Metal
- Year built:1972
- Building area:1,002 sq. ft.
- Lot area:60.86 Acres
- Lot Features:Adjacent To Public Land, Rectangular, Rural Lot
- Architectural Style:Ranch
- Construction Materials:Frame
- Exterior Features:Deck
- Foundation Description:Poured
- Levels:1 Story
Utilities
- Water:Well
- Sewer:Septic Tank
Finances and disclosures
- Price:$419,000
- Price per sq. ft.:$418.16
- Tax amount:$330,539
Features and amenities
- Appliances:Dryer, Gas Range, Microwave, Range Hood, Refrigerator, Washer
- Laundry features:Dryer, In Basement, Washer
- Amenities:Deck
Parking
- Parking description:Carport, Detached, Garage, Garage Door Opener, Storage
- Garage:Yes
- Garage spaces:6
New listings near 308 Jackson Road
- New
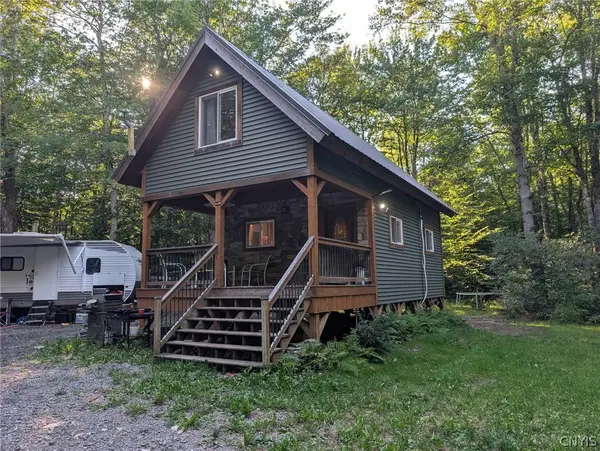 $134,900Active1 beds -- baths470 sq. ft.
33 Pennock Creek Drive, Richland, NY 13144
MLS# S1708467Listed by: HOWARD HANNA REAL ESTATE - New
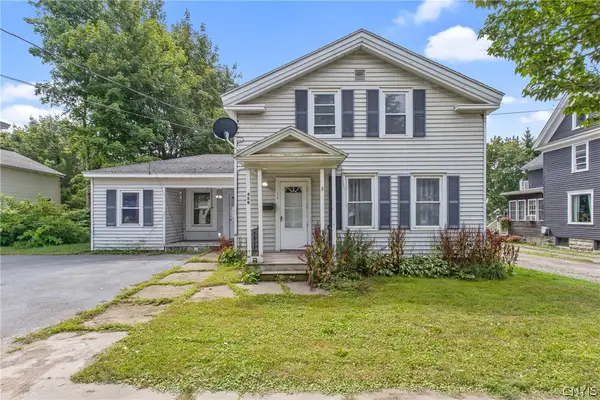 $165,000Active5 beds 2 baths2,075 sq. ft.
45 Lake Street, Pulaski, NY 13142
MLS# S1708243Listed by: LAFLAMME REALTY - New
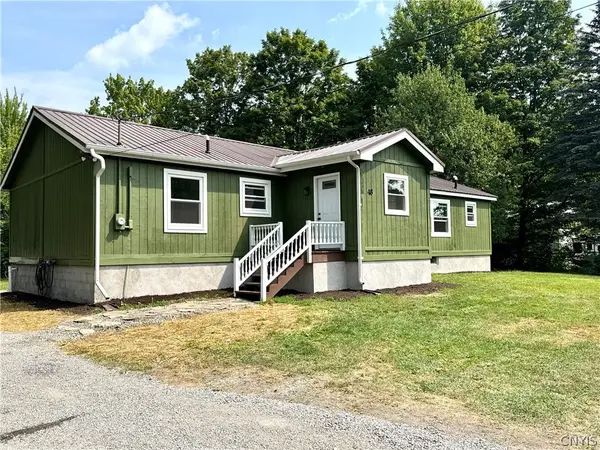 $294,500Active3 beds 2 baths1,820 sq. ft.
48 County Route 41a, Pulaski, NY 13142
MLS# S1707783Listed by: 1ST CARRIAGE HOUSE REALTY - New
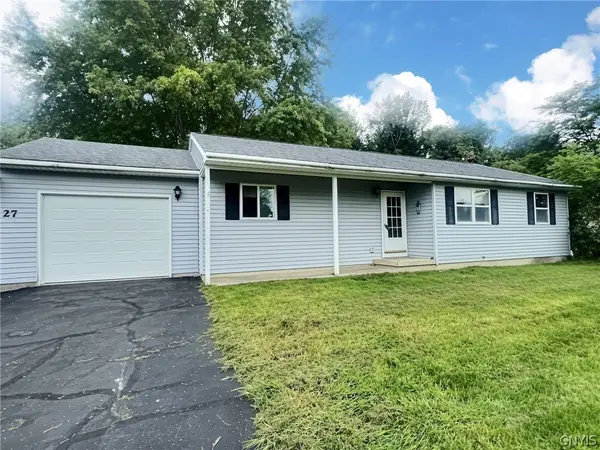 $184,500Active3 beds 1 baths1,108 sq. ft.
27 Salmon Meadow Lane, Pulaski, NY 13142
MLS# S1705317Listed by: BERKSHIRE HATHAWAY CNY REALTY - New
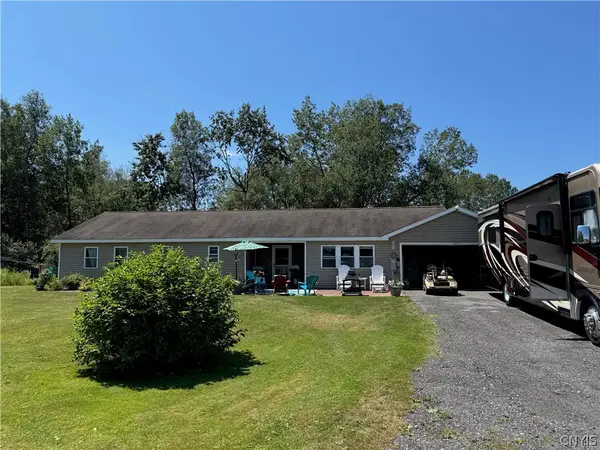 $850,000Active5 beds 3 baths9,378 sq. ft.
5255 Us Route 11, Pulaski, NY 13142
MLS# S1703932Listed by: CENTURY 21 BRIDGEWAY REALTY 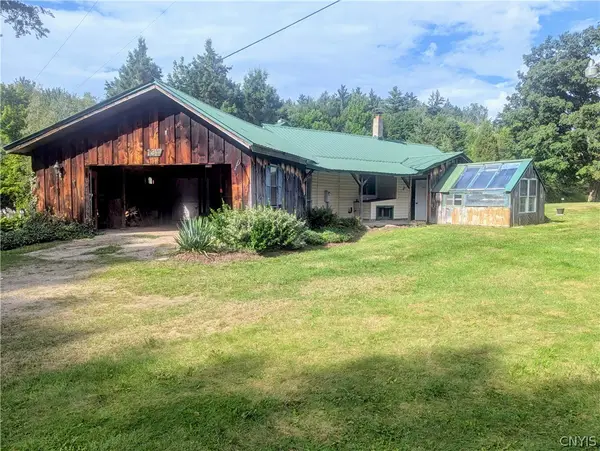 $199,900Pending3 beds 2 baths2,368 sq. ft.
134 County Route 50, Richland, NY 13144
MLS# S1707304Listed by: BERKSHIRE HATHAWAY CNY REALTY- New
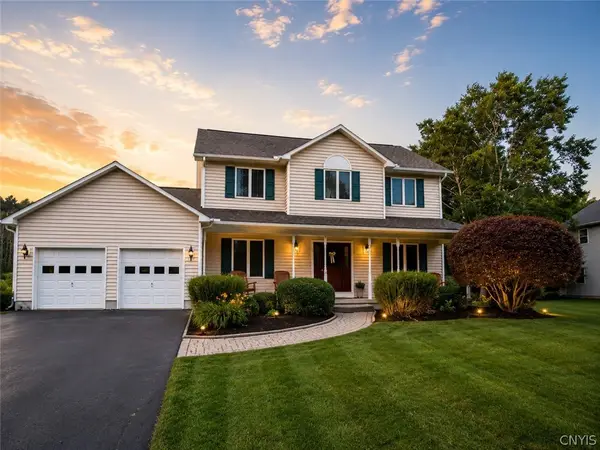 $422,000Active4 beds 3 baths2,424 sq. ft.
22 Chinook Street, Pulaski, NY 13142
MLS# S1706976Listed by: LAFLAMME REALTY - New
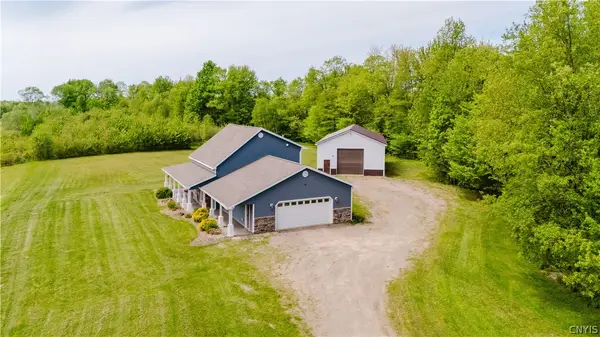 $375,000Active2 beds 2 baths1,372 sq. ft.
39 Orton Road, Pulaski, NY 13142
MLS# S1706689Listed by: KELLER WILLIAMS NORTHERN NEW YORK 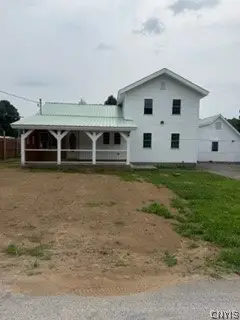 $379,900Active5 beds 5 baths2,692 sq. ft.
2643 County Route 2, Richland, NY 13144
MLS# S1706382Listed by: KELLER WILLIAMS SYRACUSE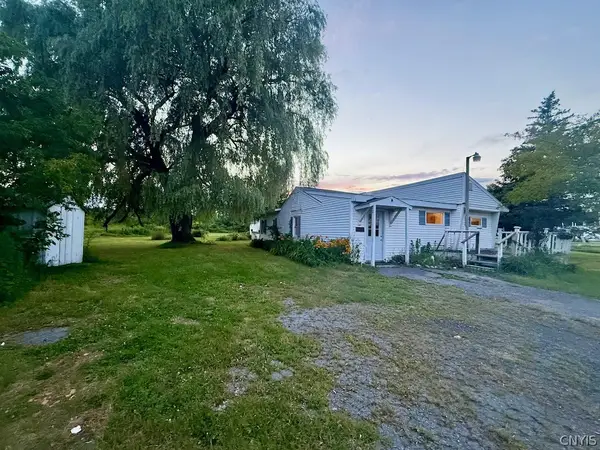 $110,000Active2 beds 1 baths500 sq. ft.
4275 Us Route 11, Pulaski, NY 13142
MLS# S1705483Listed by: SALMON RIVER REALTY


Protect your home and budget from life's surprises with an Assurant Home Warranty, backed by a partner that supports you through every step of homeownership. Explore Plans.
© 2023 - 2026 ERA Franchise Systems LLC. All rights reserved. ERA Franchise Systems LLC fully supports the principles of the Fair Housing Act and the Equal Opportunity Act. ERA, ERA Real Estate powered, and their respective logos are registered service marks of ERA Franchise Systems LLC. Each office is independently owned and operated.