
535 Rossman Valley Road, Richmondville, NY 12149
Local realty services provided by:HUNT Real Estate ERA
Listed by: jessica c mileto
Office: keller williams upstate ny properties
MLS#:202630083
Source:Global MLS
Price summary
- Price:$429,000
- Price per sq. ft.:$167.84
About this home
Motivated seller invites you to consider this 6.5 acre private retreat in the sky! Overlooking the rolling hills of Schoharie County, this custom-built contemporary mountain home was designed for sunset views, quiet mornings, and room to breathe. Whether you're looking for a weekend escape, a full-time move to the country, or a short term rental opportunity, this is the kind of property that offers you versatility. Inside, the home was made for gathering, featuring an open-concept kitchen, dining, and living area that flows effortlessly beneath the loft. With the flexibility for five to seven bedrooms and three full baths, there's room for guests, work-from-home options, multi-generational living or a one of kind opportunity to own and operate an AirBnb in a strong market with successful rentals nearby. Living here yourself? Thoughtful upgrades and practical amenities make year-round living comfortable and reliable, including a wood-burning stove, propane heat, backup wood/coal heating system, Generac propane generator, on-demand hot water with filtration system, and attached two-car heated garage. When the power goes out in town, this house stays on! Other features include two outbuildings for storage, mature fruit trees, a new shingle roof, access to Rossman Pond and the best for last; that spacious deck for year round sunset views every night of the year. Spend your mornings with coffee overlooking the hills, your afternoons on the lake, and your evenings watching the unforgettable beauty of the changing seasons. Homes on Rossman Valley Road border the expansive Burnt-Rossman Hills State Forest, a 10,000 acre forever-wild tract that offers outdoor recreation like hiking, snowmobiling and fishing at Looking Glass Pond and Mallet Pond. *Rossman Valley Road is town maintained....
Contact an agent
Home facts
- Year built:1991
- Listing ID #:202630083
- Added:1 day(s) ago
- Updated:November 16, 2026 at 12:40 AM
Rooms and interior
- Bedrooms:6
- Total bathrooms:3
- Full bathrooms:3
- Rooms Total:15
- Flooring:Carpet, Hardwood, Tile
- Dining Description:Eat-in Kitchen
- Kitchen Description:Dishwasher, Electric Oven, Microwave, Refrigerator
- Basement Description:Crawl Space
- Living area:2,556 sq. ft.
Heating and cooling
- Cooling:Window Unit(s)
- Heating:Baseboard, Hot Water, Propane
Structure and exterior
- Roof:Asphalt, Shingle
- Year built:1991
- Building area:2,556 sq. ft.
- Lot area:6.5 Acres
- Lot Features:Mountain(s), Sloped, Views, Wooded
- Architectural Style:Contemporary
- Construction Materials:Wood Siding
- Exterior Features:Deck, Front Porch, Garden
- Foundation Description:Slab
Utilities
- Sewer:Septic Tank
Finances and disclosures
- Price:$429,000
- Price per sq. ft.:$167.84
- Tax amount:$7,319
Features and amenities
- Laundry features:Dryer, Laundry Room, Washer
- Amenities:Eat-in Kitchen, Vaulted Ceiling(s)
Parking
- Total parking spaces:2
- Parking description:Attached
- Garage:Yes
- Garage spaces:2
New listings near 535 Rossman Valley Road
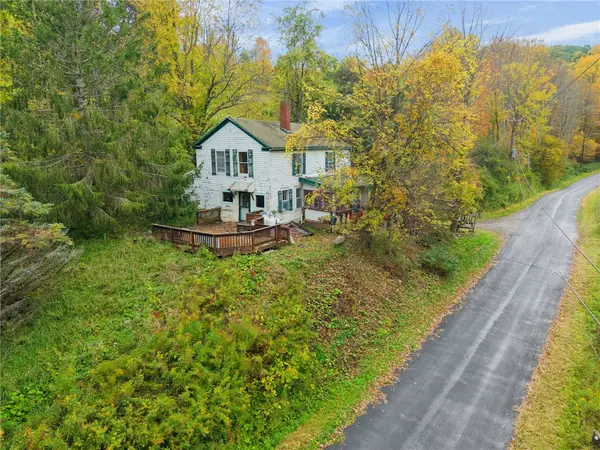 $249,900Active3 beds 2 baths1,572 sq. ft.
265 Podpadic Road, Richmondville, NY 12149
MLS# R1717238Listed by: COUNTRY BOY REALTY $379,900Pending3 beds 4 baths2,688 sq. ft.
128 Himmel Lane, Richmondville, NY 12149
MLS# 202625454Listed by: COUNTRY BOY REALTY $120,000Pending21.37 Acres
198 Otte Road, Richmondville, NY 12149
MLS# R1706955Listed by: CHARLOTTEVILLE REALTY, LLC $280,000Pending5 beds 1 baths1,984 sq. ft.
437 Karas Road, Richmondville, NY 12149
MLS# 202623902Listed by: HOWARD HANNA CAPITAL INC $89,900Active5.6 Acres
457 Dodge Lodge Road, Richmondville, NY 12149
MLS# 202623651Listed by: COUNTRY BOY REALTY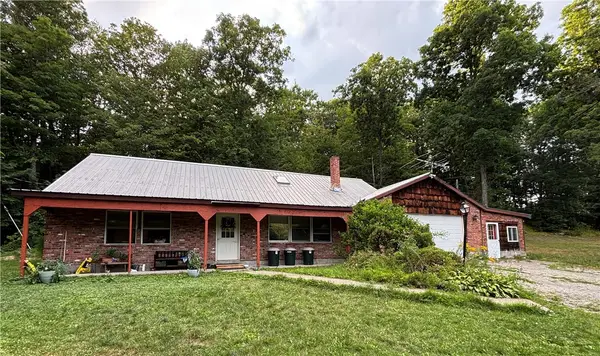 $189,000Active6 beds 4 baths2,200 sq. ft.
641 Furnaceville Road, Richmondville, NY 12149
MLS# R1701632Listed by: KELLER WILLIAMS UPSTATE NY PROPERTIES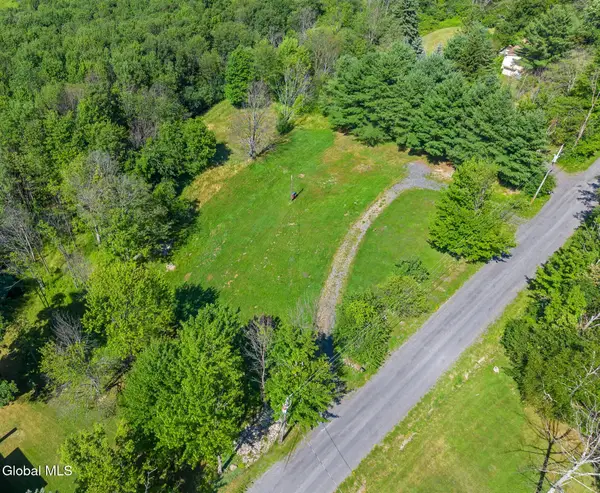 $84,998Active2.16 Acres
189 Three Track Mountain Road, Richmondville, NY 12149
MLS# 202622730Listed by: COUNTRY BOY REALTY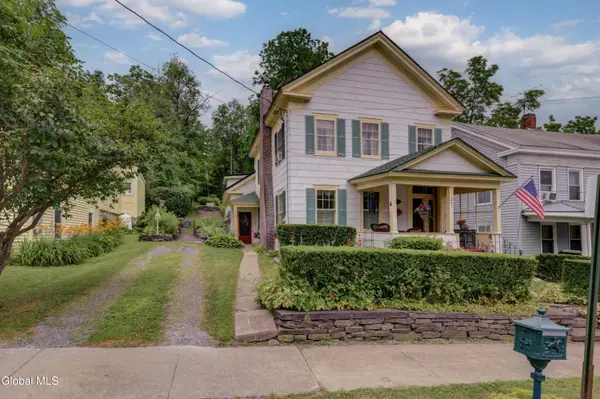 $289,000Active4 beds 2 baths2,876 sq. ft.
261 Summit Street, Richmondville, NY 12149
MLS# 202622576Listed by: HOWARD HANNA CAPITAL INC $149,900Active4 beds 2 baths1,982 sq. ft.
178 Palmer Road, Richmondville, NY 12149
MLS# 202621894Listed by: HOWARD HANNA CAPITAL INC


Protect your home and budget from life's surprises with an Assurant Home Warranty, backed by a partner that supports you through every step of homeownership. Explore Plans.
© 2023 - 2026 ERA Franchise Systems LLC. All rights reserved. ERA Franchise Systems LLC fully supports the principles of the Fair Housing Act and the Equal Opportunity Act. ERA, ERA Real Estate powered, and their respective logos are registered service marks of ERA Franchise Systems LLC. Each office is independently owned and operated.