
272 Glen Drive, Ridge, NY 11961
Local realty services provided by:ERA Insite Realty Services
272 Glen Drive,Ridge, NY 11961
$539,000
- 2 Beds
- 2 Baths
- 1,456 sq. ft.
- Condominium
- Pending
Listed by: mildred thomas gri, beverly a. fontaine
Office: signature premier properties
MLS#:1039018
Source:OneKey MLS
Price summary
- Price:$539,000
- Price per sq. ft.:$370.19
- Monthly HOA dues:$605
About this home
Enjoy your Retirement in the Desirable Leisure Glen Development that is Close to All. It is an active 55+ gated community with 24-hour security, offering a vibrant social lifestyle. This Well Maintained Warwick Model is Abundant with Natural Light. Walk in to the Living Room with Cathedral Ceiling, Open to the Dining Room and Beautiful Laminate Floors. The Updated Kitchen (2019) has Lots of Antique White Cabinets, Updated Countertops, Decorative Backsplash and Stainless Steel Appliances. Adjacent to the Kitchen are Matching Cabinets and Counter Space for Additional Storage. Newer Windows and Storm Doors make this Home More Energy Efficient. The Primary Bedroom is Large Enough to fit a King Size Bedroom Set and has a Spacious Walk in Closet. The Primary Bath has a Walk in Shower, Generous Vanity Space and Dressing Table. The Home is Comfortably Heated with Natural Gas and Cooled with Central A/C. Outdoors, Enjoy a Large Paved Patio Surrounded by Trees and Shrubs that Enhance Privacy. An Attic with Pull-Down Stairs above the Garage Provides Generous and Convenient Storage. Amenities include the Clubhouse with lots of Activities, a Community Pool with Hot Tub Spa, Library, Fitness, Card and Billiard Rooms. Also, Tennis, Pickleball, Bocce and Shuffle Board Courts Plus the Paseo Walking Trail and More. The HOA covers Lawn Care, Snow and Leaf removal, common Grounds, the Roof, and the asphalt Driveway: no Mowing, no Shoveling, and low Exterior Maintenance, allowing you More Time to Relax & Just Enjoy Life!...
Contact an agent
Home facts
- Year built:1986
- Subdivision & Development:Leisure Glen
- Listing ID #:1039018
- Added:46 day(s) ago
- Updated:September 30, 2026 at 02:28 PM
Rooms and interior
- Bedrooms:2
- Total bathrooms:2
- Full bathrooms:2
- Rooms Total:5
- Kitchen Description:Dishwasher, Microwave, Range, Refrigerator, Stainless Steel Appliance(s)
- Bedroom Description:First Floor Bedroom, Master Downstairs
- Living area:1,456 sq. ft.
Heating and cooling
- Cooling:Central Air
- Heating:Natural Gas
- Central air:Yes
Structure and exterior
- Year built:1986
- Building area:1,456 sq. ft.
- Lot area:0.1 Acres
- Construction Materials:Frame
Schools
- High school:Shoreham-Wading River High School
- Middle school:Albert G Prodell Middle School
- Elementary school:Miller Avenue School
Utilities
- Water:Public
Finances and disclosures
- Price:$539,000
- Price per sq. ft.:$370.19
- Tax amount:$8,744 (2025)
Features and amenities
- Appliances:Dishwasher, Dryer, Microwave, Refrigerator, Stainless Steel Appliance(s), Washer
- Laundry features:Dryer, Washer
- Amenities:Cathedral Ceiling(s), Gated, Open Floorplan, Pool
- Pool features:In Ground
Parking
- Total parking spaces:2
- Parking description:Attached
- Garage:Yes
- Garage spaces:1
New listings near 272 Glen Drive
- Coming SoonOpen Sat, 12 to 1:30pm
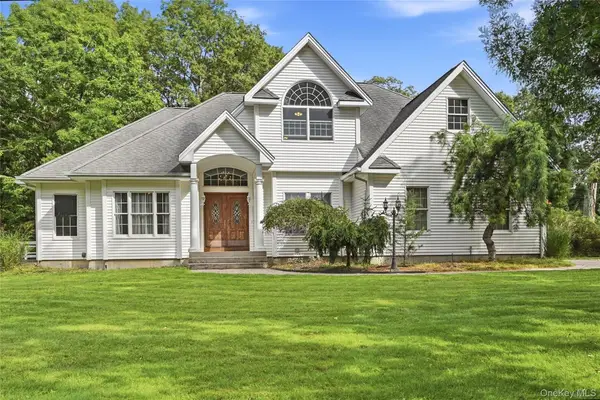 $849,900Coming Soon5 beds 5 baths3,060 sq. ft.
57 E Margin Road, Ridge, NY 11961
MLS# 1053064Listed by: COLDWELL BANKER AMERICAN HOMES - Coming SoonOpen Sat, 10 to 11:15am
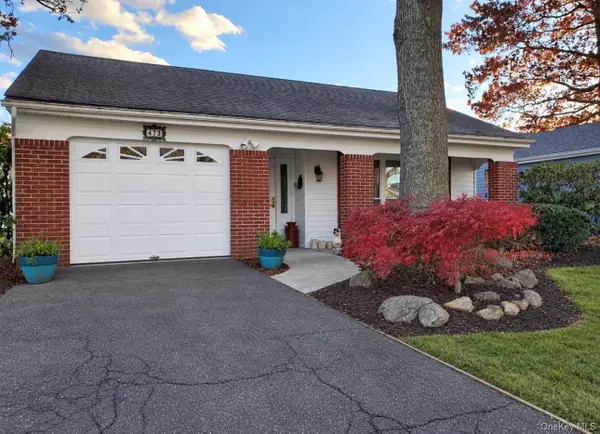 $539,000Coming Soon2 beds 2 baths1,350 sq. ft.
473 Stratford Lane, Ridge, NY 11961
MLS# 1053062Listed by: COLDWELL BANKER AMERICAN HOMES - New
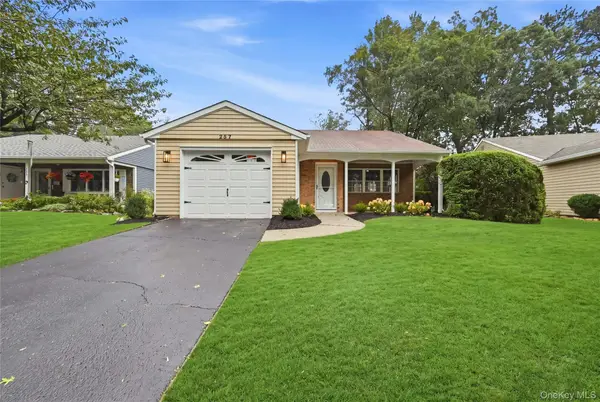 $539,900Active2 beds 2 baths1,000 sq. ft.
257 Edinburgh Drive, Ridge, NY 11961
MLS# 1055365Listed by: COLDWELL BANKER AMERICAN HOMES - New
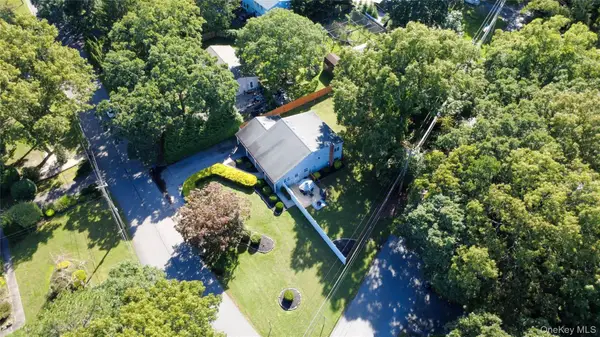 $579,000Active3 beds 2 baths1,800 sq. ft.
22 Half Moon Pond Road, Ridge, NY 11961
MLS# 1054679Listed by: COMPASS GREATER NY LLC - New
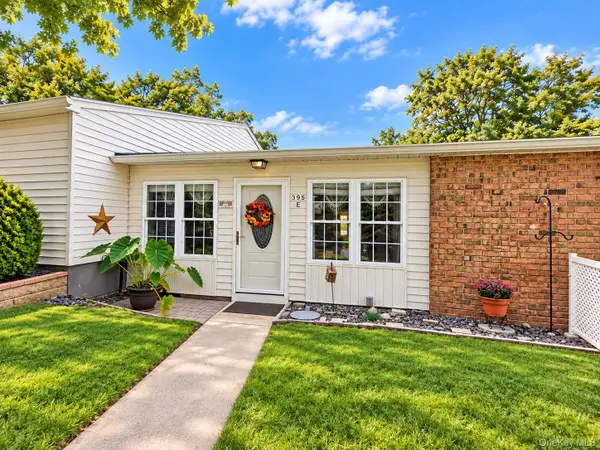 $322,900Active2 beds 1 baths875 sq. ft.
395 Woodbridge Drive #E, Ridge, NY 11961
MLS# 1051844Listed by: HOWARD HANNA COACH 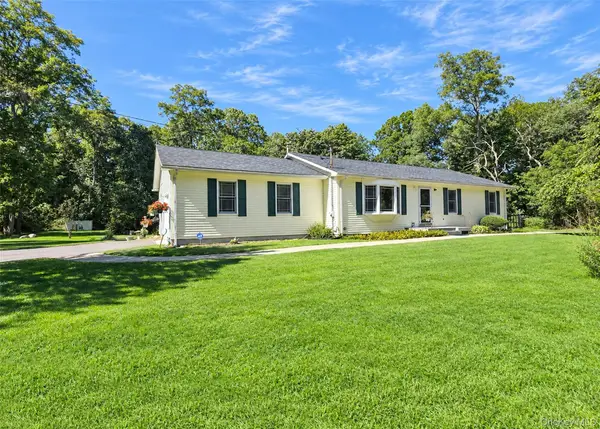 $649,999Active3 beds 3 baths1,540 sq. ft.
124 Ridge Road, Ridge, NY 11961
MLS# 1052446Listed by: LONG ISLAND HOME PROP LLC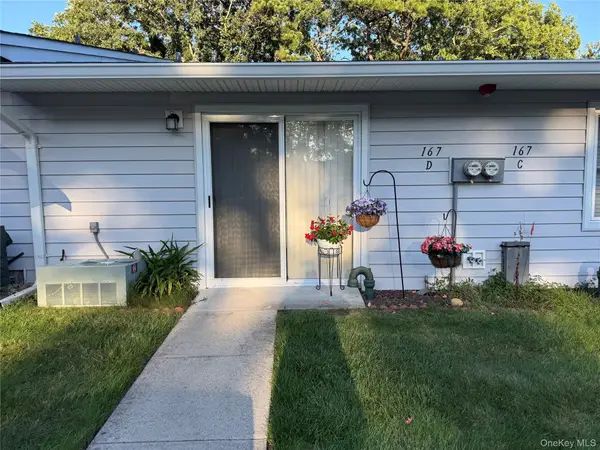 $259,000Active1 beds 1 baths684 sq. ft.
167 Ventry Court #D, Ridge, NY 11961
MLS# 1051722Listed by: COLDWELL BANKER M&D GOOD LIFE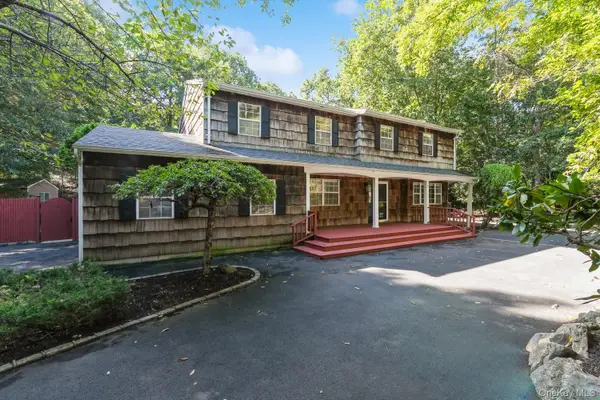 $725,000Active4 beds 4 baths2,378 sq. ft.
24 Kastal Drive, Ridge, NY 11961
MLS# 1051266Listed by: SIGNATURE PREMIER PROPERTIES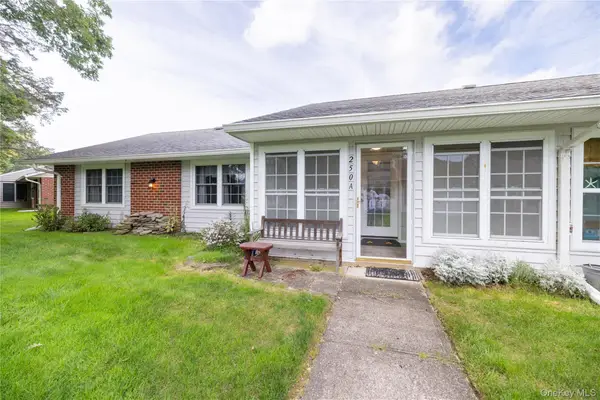 $359,000Active2 beds 1 baths1,085 sq. ft.
250A Newcastle Court, Ridge, NY 11961
MLS# 1050464Listed by: INTEGRITY CORE REALTY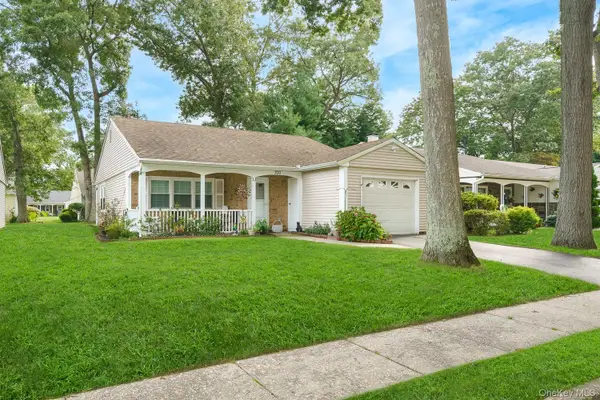 $429,000Active2 beds 1 baths1,020 sq. ft.
330 Brownfield Drive, Ridge, NY 11961
MLS# 1050919Listed by: SIGNATURE PREMIER PROPERTIES


Protect your home and budget from life's surprises with an Assurant Home Warranty, backed by a partner that supports you through every step of homeownership. Explore Plans.
© 2023 - 2026 ERA Franchise Systems LLC. All rights reserved. ERA Franchise Systems LLC fully supports the principles of the Fair Housing Act and the Equal Opportunity Act. ERA, ERA Real Estate powered, and their respective logos are registered service marks of ERA Franchise Systems LLC. Each office is independently owned and operated.