
35 Scout Trail, Ridge, NY 11961
Local realty services provided by:ERA Caputo Realty
35 Scout Trail,Ridge, NY 11961
$699,999
- 4 Beds
- 3 Baths
- 2,274 sq. ft.
- Single family
- Active
Upcoming open houses
- Sun, Oct 2511:00 am - 12:30 pm
Listed by: samantha cacciatore
Office: douglas elliman real estate
MLS#:1027036
Source:OneKey MLS
Price summary
- Price:$699,999
- Price per sq. ft.:$307.83
About this home
Welcome to this beautifully maintained 4-bedroom, 3-full bath Colonial offering an exceptional combination of space, quality craftsmanship, and thoughtful design. Lovingly cared for over the years, this home features generous room sizes, custom finishes throughout, and an ideal layout for everyday living and entertaining. The heart of the home is the impressive chef's kitchen, complete with an oversized center island, quartz countertops, imported Italian tile backsplash, custom cabinetry with pull-out drawers and specialty storage, a KitchenAid appliance lift cabinet, induction cooktop, double wall ovens, Bosch dishwasher, custom Profile refrigerator, garbage disposal, and a wet bar with kegerator. The open floor plan flows seamlessly into the expansive living and dining areas, creating the perfect setting for gatherings large and small.
A cozy den with a wood-burning fireplace insert offers the perfect place to unwind, while custom crown molding and wainscoting add timeless character throughout. Radiant heat, central air conditioning, and a wired speaker system throughout the main level provide comfort and convenience.
A first-floor full bath features a spa-style Jacuzzi tub and direct backyard access—ideal for pool days and outdoor entertaining. Upstairs, the oversized primary suite serves as a private retreat with its own wet bar, two large closets, and an ensuite bath featuring a custom vanity with exceptional built-in storage, a bidet, and a luxurious multi-spray shower. An oversized second-floor Maytag washer and dryer add everyday convenience. The finished basement offers even more living space with a bar, cedar closet, newly installed egress window, and endless possibilities for a recreation room, gym, media room, or home office. Step outside to your own backyard oasis featuring a heated saltwater in-ground pool and hot tub (both are being sold "as is"), Trex decking, paver patio and walkways, in-ground sprinklers, a fully fenced and beautifully manicured yard, two storage sheds, and a tiki bar with electric—perfect for summer entertaining. Additional highlights include a two-car garage, 200-amp electric service, and an oversized driveway with parking for up to eight vehicles. Combining quality craftsmanship, incredible entertaining space, and endless potential, this exceptional home offers the perfect opportunity to enjoy today while adding your own personal style for years to come....
Contact an agent
Home facts
- Year built:1977
- Subdivision & Development:Lake Panamoka
- Listing ID #:1027036
- Added:94 day(s) ago
- Updated:October 23, 2026 at 11:44 AM
Rooms and interior
- Bedrooms:4
- Total bathrooms:3
- Full bathrooms:3
- Rooms Total:8
- Dining Description:Formal Dining
- Kitchen Description:Chefs Kitchen, Dishwasher, Kitchen Island, Stainless Steel Appliance(s)
- Basement:Yes
- Basement Description:Finished, Full
- Living area:2,274 sq. ft.
Heating and cooling
- Cooling:Central Air
- Heating:Oil, Radiant
- Central air:Yes
Structure and exterior
- Year built:1977
- Building area:2,274 sq. ft.
- Lot area:0.47 Acres
- Architectural Style:Colonial
Schools
- High school:Longwood High School
- Middle school:Longwood Junior High School
- Elementary school:Ridge Elementary School
Utilities
- Water:Public
- Sewer:Cesspool
Finances and disclosures
- Price:$699,999
- Price per sq. ft.:$307.83
- Tax amount:$13,270 (2025)
Features and amenities
- Appliances:Dishwasher, Stainless Steel Appliance(s)
- Amenities:Granite Counters
- Pool features:In Ground
Parking
- Parking description:Driveway, Garage
- Garage:Yes
- Garage spaces:2
New listings near 35 Scout Trail
- Coming Soon
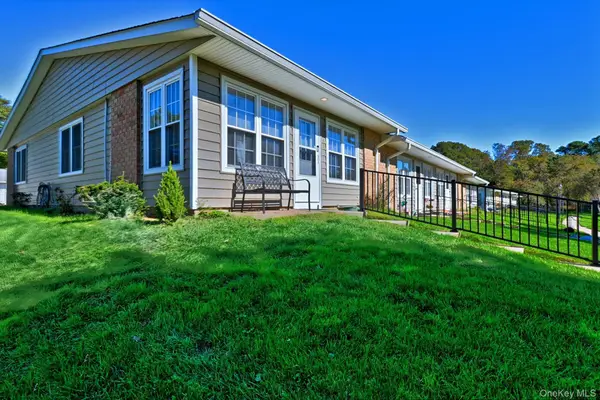 $334,900Coming Soon2 beds 1 baths875 sq. ft.
276 Berwick Court #A, Ridge, NY 11961
MLS# 1061806Listed by: SIGNATURE PREMIER PROPERTIES - New
 $449,500Active2 beds 1 baths1,085 sq. ft.
177 Ventry Court #A, Ridge, NY 11961
MLS# 1065531Listed by: GATEWAY TO THE HAMPTONS R E - New
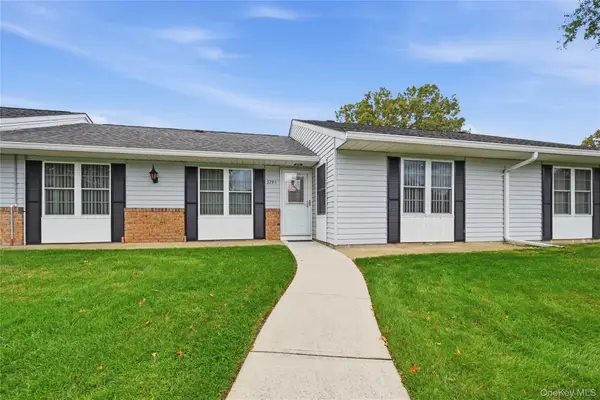 $459,900Active2 beds 2 baths1,168 sq. ft.
379C Woodbridge Drive #C, Ridge, NY 11961
MLS# 1063961Listed by: COLDWELL BANKER AMERICAN HOMES - New
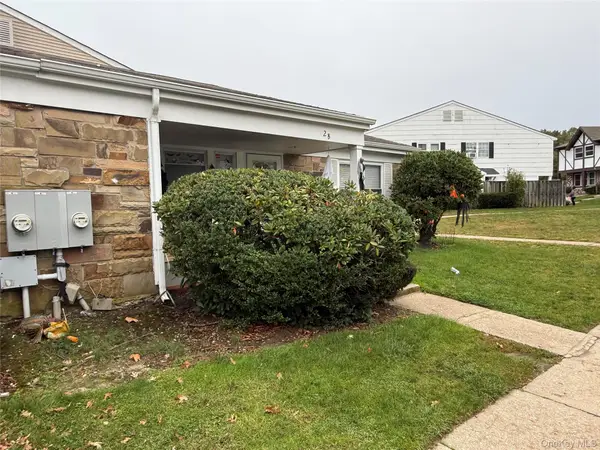 $295,000Active2 beds 1 baths880 sq. ft.
2 Ticonderoga Court, Ridge, NY 11961
MLS# 1064149Listed by: COLDWELL BANKER AMERICAN HOMES - Open Sat, 12 to 1:30pmNew
 $450,000Active2 beds 2 baths1,212 sq. ft.
14 Flanders Court, Ridge, NY 11961
MLS# 1062606Listed by: COLDWELL BANKER AMERICAN HOMES - Open Fri, 4:30 to 6:30pmNew
 $800,000Active4 beds 3 baths2,064 sq. ft.
22 Woodbrook Drive, Ridge, NY 11961
MLS# 1062973Listed by: SERHANT EAST END LLC - New
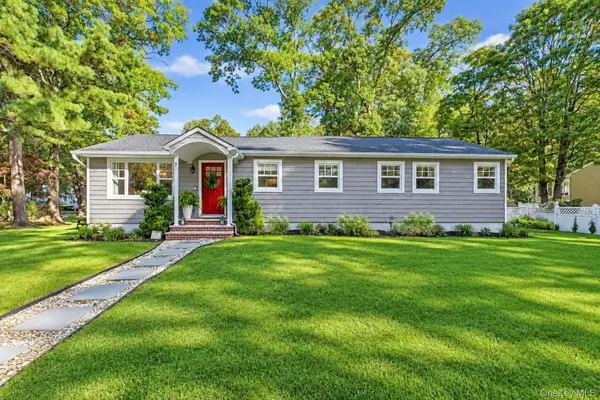 $550,000Active4 beds 1 baths1,318 sq. ft.
7 Centerview Trail, Ridge, NY 11961
MLS# 1061327Listed by: PINPOINT REALTY LI - New
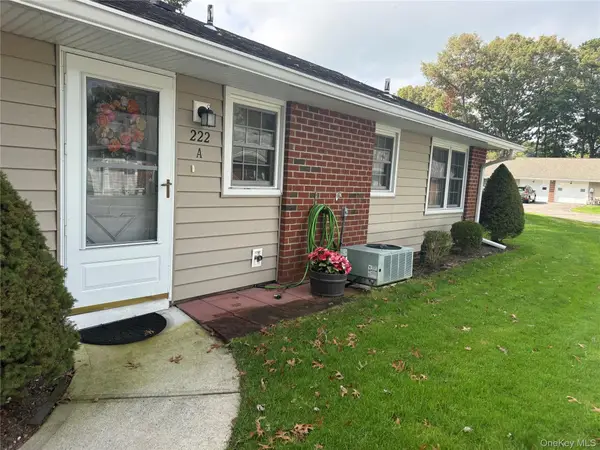 $335,000Active2 beds 1 baths1,085 sq. ft.
222 Blackpool Court #A, Ridge, NY 11961
MLS# 1061479Listed by: DOUGLAS ELLIMAN REAL ESTATE - Open Sat, 12 to 2pm
 $459,000Active3 beds 2 baths1,032 sq. ft.
10 Nesaquake Trail, Ridge, NY 11961
MLS# 1061118Listed by: SIGNATURE PREMIER PROPERTIES  $499,000Active2 beds 2 baths1,767 sq. ft.
387 Woodbridge Drive #A, Ridge, NY 11961
MLS# 1059451Listed by: DOUGLAS ELLIMAN REAL ESTATE


Protect your home and budget from life's surprises with an Assurant Home Warranty, backed by a partner that supports you through every step of homeownership. Explore Plans.
© 2023 - 2026 ERA Franchise Systems LLC. All rights reserved. ERA Franchise Systems LLC fully supports the principles of the Fair Housing Act and the Equal Opportunity Act. ERA, ERA Real Estate powered, and their respective logos are registered service marks of ERA Franchise Systems LLC. Each office is independently owned and operated.