
4 Highview Lane, Ridge, NY 11961
Local realty services provided by:Bon Anno Realty ERA Powered
4 Highview Lane,Ridge, NY 11961
$544,990
- 3 Beds
- 2 Baths
- 1,374 sq. ft.
- Single family
- Active
Upcoming open houses
- Sun, Oct 2501:30 pm - 03:00 pm
Listed by: nicole j. aretz
Office: douglas elliman real estate
MLS#:1044997
Source:OneKey MLS
Price summary
- Price:$544,990
- Price per sq. ft.:$396.64
About this home
Welcome home to this terrific three-bedroom (could be four), two-bath Cape nestled in the desirable Ridge Haven Estates section of Ridge. This inviting home features a beautifully updated white kitchen with a charming farmhouse sink, a formal dining room perfect for gatherings, and the convenience of a first-floor bedroom. Step outside to enjoy the fully fenced backyard, offering plenty of space for relaxing, entertaining, or outdoor activities. Move-in ready and waiting for its new owners, come make this wonderful Cape your home!
Contact an agent
Home facts
- Year built:1977
- Listing ID #:1044997
- Added:50 day(s) ago
- Updated:October 24, 2026 at 11:28 AM
Rooms and interior
- Bedrooms:3
- Total bathrooms:2
- Full bathrooms:2
- Rooms Total:6
- Dining Description:Formal Dining
- Kitchen Description:Dishwasher, Microwave, Refrigerator
- Bedroom Description:First Floor Bedroom
- Living area:1,374 sq. ft.
Heating and cooling
- Heating:Oil
Structure and exterior
- Year built:1977
- Building area:1,374 sq. ft.
- Lot area:0.28 Acres
- Architectural Style:Cape Cod
- Construction Materials:Frame, Vinyl Siding
Schools
- High school:Longwood High School
- Middle school:Longwood Junior High School
- Elementary school:C E Walters School
Utilities
- Water:Public
- Sewer:Public Sewer
Finances and disclosures
- Price:$544,990
- Price per sq. ft.:$396.64
- Tax amount:$10,369 (2026)
Features and amenities
- Appliances:Dishwasher, Dryer, Microwave, Refrigerator, Washer
- Laundry features:Dryer, Washer
Parking
- Parking description:Driveway, Garage
- Garage:Yes
- Garage spaces:1
New listings near 4 Highview Lane
- Coming Soon
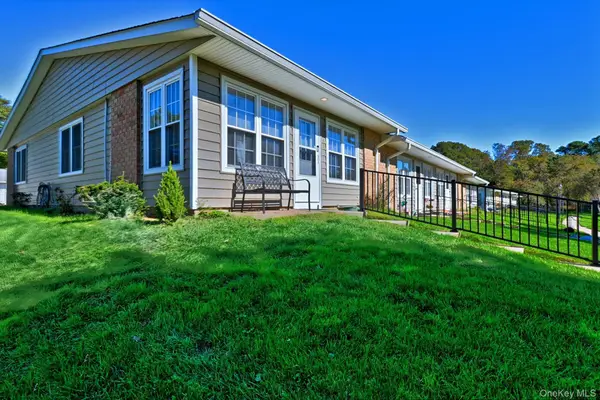 $334,900Coming Soon2 beds 1 baths875 sq. ft.
276 Berwick Court #A, Ridge, NY 11961
MLS# 1061806Listed by: SIGNATURE PREMIER PROPERTIES - New
 $449,500Active2 beds 1 baths1,085 sq. ft.
177 Ventry Court #A, Ridge, NY 11961
MLS# 1065531Listed by: GATEWAY TO THE HAMPTONS R E - New
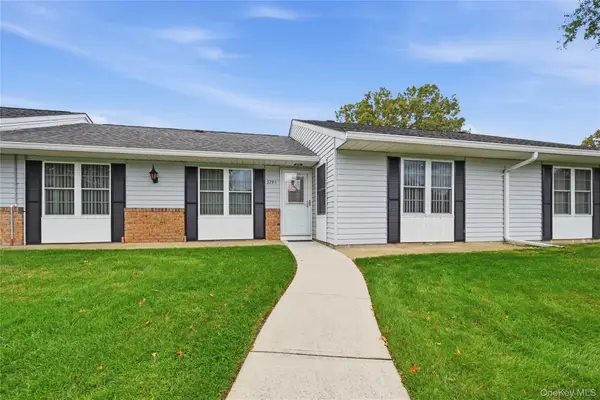 $459,900Active2 beds 2 baths1,168 sq. ft.
379C Woodbridge Drive #C, Ridge, NY 11961
MLS# 1063961Listed by: COLDWELL BANKER AMERICAN HOMES - New
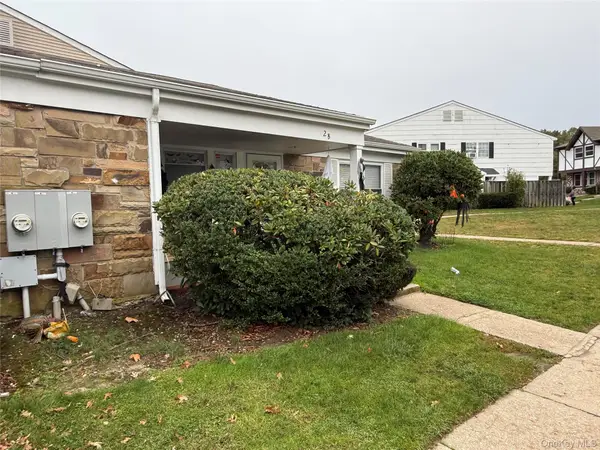 $295,000Active2 beds 1 baths880 sq. ft.
2 Ticonderoga Court, Ridge, NY 11961
MLS# 1064149Listed by: COLDWELL BANKER AMERICAN HOMES - Open Sat, 12 to 1:30pmNew
 $450,000Active2 beds 2 baths1,212 sq. ft.
14 Flanders Court, Ridge, NY 11961
MLS# 1062606Listed by: COLDWELL BANKER AMERICAN HOMES - Open Sat, 1:30 to 3:30pmNew
 $800,000Active4 beds 3 baths2,064 sq. ft.
22 Woodbrook Drive, Ridge, NY 11961
MLS# 1062973Listed by: SERHANT EAST END LLC 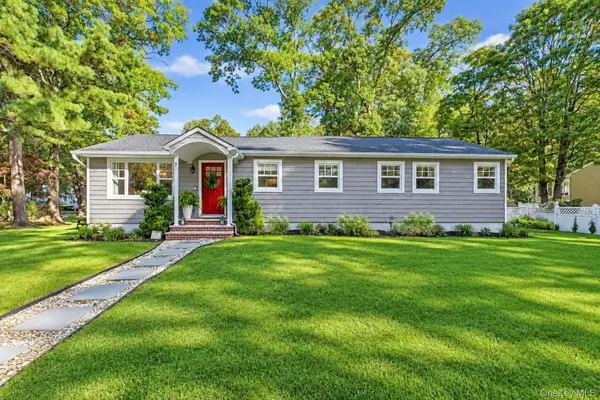 $550,000Active4 beds 1 baths1,318 sq. ft.
7 Centerview Trail, Ridge, NY 11961
MLS# 1061327Listed by: PINPOINT REALTY LI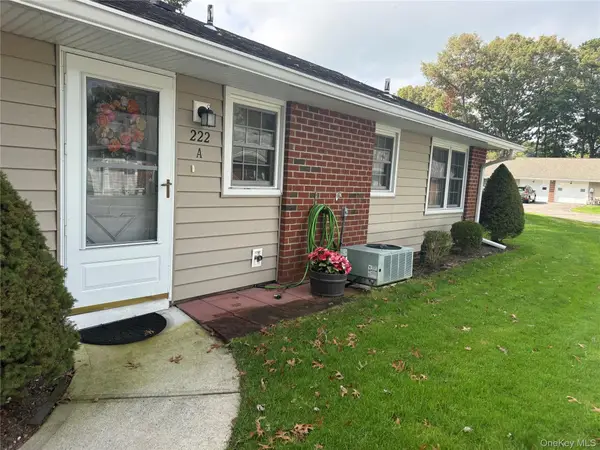 $335,000Active2 beds 1 baths1,085 sq. ft.
222 Blackpool Court #A, Ridge, NY 11961
MLS# 1061479Listed by: DOUGLAS ELLIMAN REAL ESTATE- Open Sat, 12 to 2pm
 $459,000Active3 beds 2 baths1,032 sq. ft.
10 Nesaquake Trail, Ridge, NY 11961
MLS# 1061118Listed by: SIGNATURE PREMIER PROPERTIES  $499,000Active2 beds 2 baths1,767 sq. ft.
387 Woodbridge Drive #A, Ridge, NY 11961
MLS# 1059451Listed by: DOUGLAS ELLIMAN REAL ESTATE


Protect your home and budget from life's surprises with an Assurant Home Warranty, backed by a partner that supports you through every step of homeownership. Explore Plans.
© 2023 - 2026 ERA Franchise Systems LLC. All rights reserved. ERA Franchise Systems LLC fully supports the principles of the Fair Housing Act and the Equal Opportunity Act. ERA, ERA Real Estate powered, and their respective logos are registered service marks of ERA Franchise Systems LLC. Each office is independently owned and operated.