
5926 Grove Street, Ridgewood, NY 11385
Local realty services provided by:Bon Anno Realty ERA Powered
5926 Grove Street,Ridgewood, NY 11385
$1,539,000
- 7 Beds
- 5 Baths
- 3,300 sq. ft.
- Multi-family
- Active
Upcoming open houses
- Sat, Nov 2101:30 pm - 03:00 pm
Listed by: khairul arefin, deborah s. townsend
Office: neighborhood elite homes llc.
MLS#:1049851
Source:OneKey MLS
Price summary
- Price:$1,539,000
- Price per sq. ft.:$466.36
About this home
Fully renovated , Brand new everything , NEW PRICE: $1,539,000 | EXCEPTIONAL RIDGEWOOD TWO-FAMILY!
7 BEDROOMS • 5 FULL BATHS • APPROX. 3,300 SQ. FT. • FULLY RENOVATED
LIVE BEAUTIFULLY. EARN RENTAL INCOME. OWN MORE!
Why settle for an ordinary home when you can own two beautifully renovated, spacious apartments in desirable Ridgewood?
TWO GENEROUS APARTMENTS: First floor features 3 bedrooms and 2 full baths; second floor offers 4 bedrooms and 2 full baths. Ideal for owner-occupants, or investors.
VERSATILE FINISHED LOWER LEVEL: Five bonus rooms, a full bathroom, and two separate exterior entrances provide exceptional flexibility, subject to permitted use.
EXTENSIVE MODERN UPGRADES: New roof, windows, stylish kitchens, stainless steel appliances, beautiful flooring, and energy-efficient heating and cooling in every room.
COMFORT & LOCATION: Private fenced backyard, peaceful tree-lined street, and convenient access to the M train, shopping, and restaurants.
THE OPPORTUNITY: Enjoy a spacious renovated residence while generating potential rental income from the second apartment—all in one property.
NEW ASKING PRICE: $1,539,000
DON'T JUST BUY A HOME—BUY SPACE, FLEXIBILITY & INCOME POTENTIAL IN RIDGEWOO...
Contact an agent
Home facts
- Year built:1910
- Listing ID #:1049851
- Added:67 day(s) ago
- Updated:November 18, 2026 at 01:36 PM
Rooms and interior
- Bedrooms:7
- Total bathrooms:5
- Full bathrooms:5
- Flooring:Hardwood
- Basement:Yes
- Basement Description:Finished
- Living area:3,300 sq. ft.
Heating and cooling
- Cooling:ENERGY STAR Qualified Equipment
- Heating:ENERGY STAR Qualified Equipment
Structure and exterior
- Year built:1910
- Building area:3,300 sq. ft.
- Construction Materials:Brick
Schools
- High school:Contact Agent
- Middle school:Is 237
- Elementary school:Children'S Lab School (The)
Utilities
- Water:Public
- Sewer:Public Sewer
Finances and disclosures
- Price:$1,539,000
- Price per sq. ft.:$466.36
- Tax amount:$8,290 (2025)
Parking
- Parking description:On Street
New listings near 5926 Grove Street
- Open Sat, 1:30 to 3pmNew
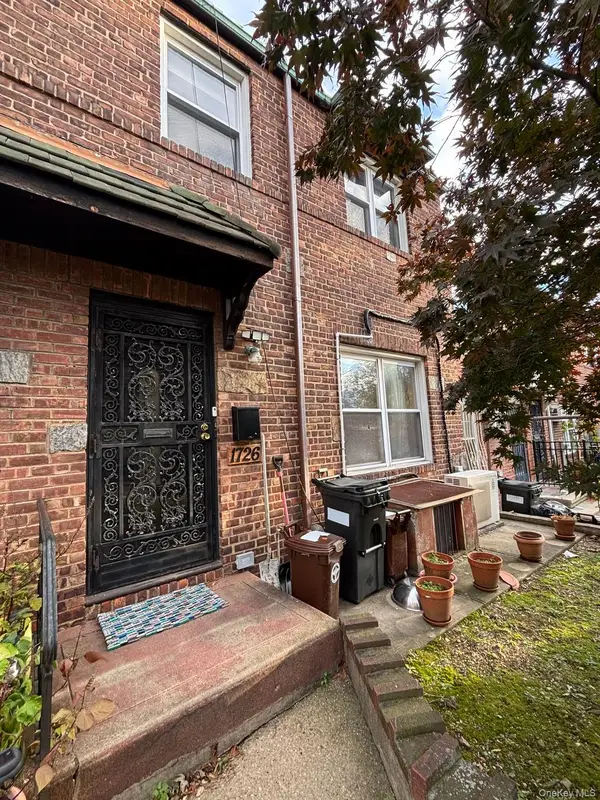 $999,999Active3 beds 2 baths1,152 sq. ft.
1726 Hart Street, Ridgewood, NY 11385
MLS# 1074899Listed by: YOUR NY PROPS LLC - Open Wed, 2 to 4pmNew
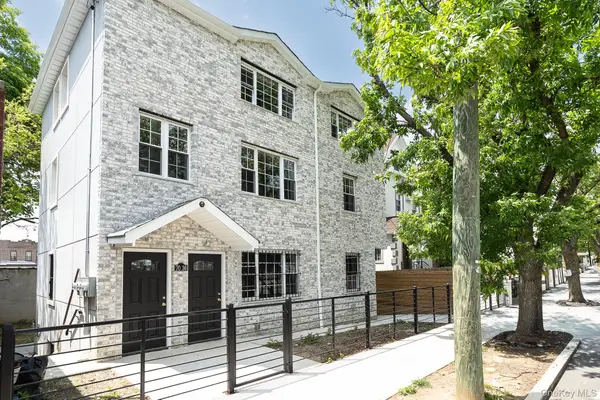 $1,599,000Active7 beds 5 baths2,448 sq. ft.
7036 70th Street, Glendale, NY 11385
MLS# 1073743Listed by: NEW HOME MEGA MANAGEMENT CORP - New
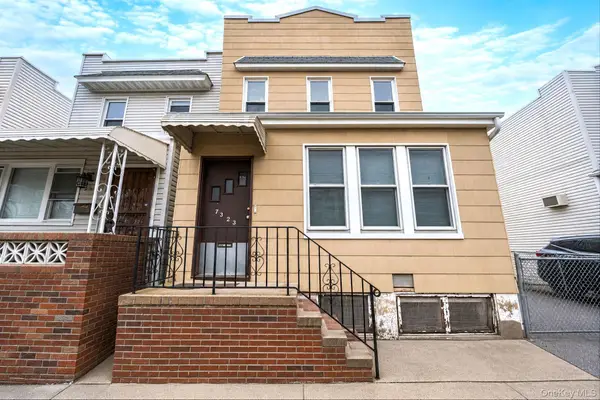 $899,999Active2 beds 2 baths1,780 sq. ft.
7323 70th Street, Glendale, NY 11385
MLS# 1073491Listed by: ALLIED REAL ESTATE INC - New
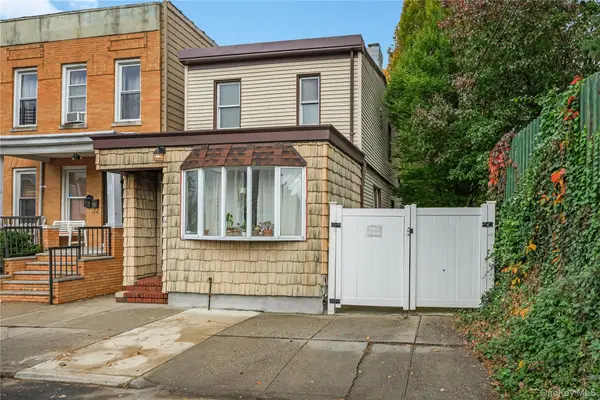 $769,000Active2 beds 1 baths1,176 sq. ft.
73-43 71st Place, Glendale, NY 11385
MLS# 1072302Listed by: PRIME REALTY - New
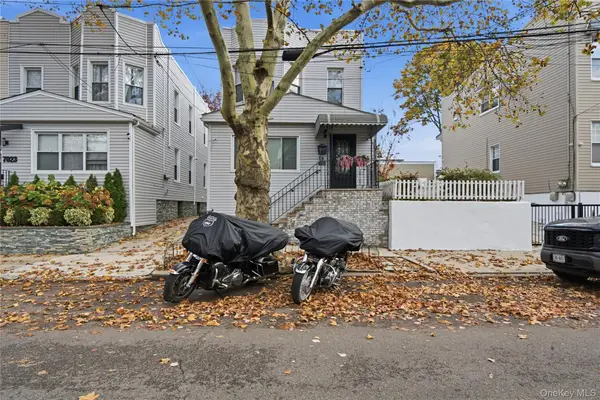 $1,198,000Active5 beds 3 baths3,291 sq. ft.
70-25 72nd Street, Glendale, NY 11385
MLS# 1072135Listed by: TSCHERNE REALTY INC 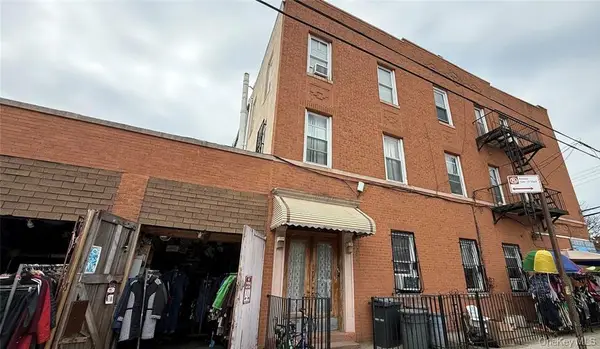 $2,199,777Active7 beds 3 baths4,508 sq. ft.
568 Grandview Avenue, Ridgewood, NY 11385
MLS# 1071369Listed by: KELLER WILLIAMS REALTY LIBERTY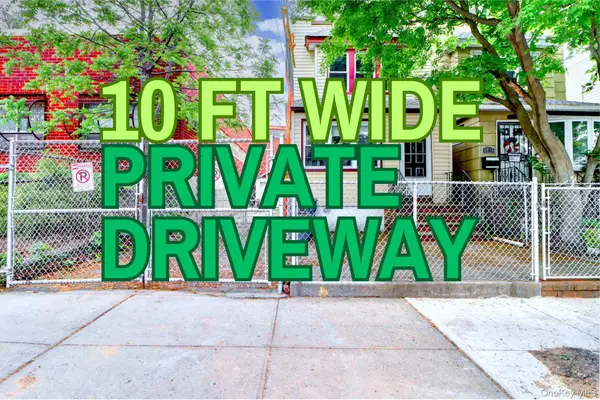 $890,000Active4 beds 2 baths1,471 sq. ft.
69-15 69th Place, Glendale, NY 11385
MLS# 1070961Listed by: BLT MINIMAX REALTY INC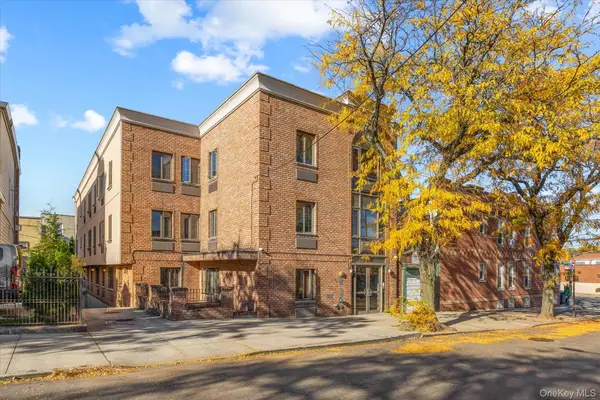 $668,000Active2 beds 1 baths680 sq. ft.
62-48 60th Place #1C, Ridgewood, NY 11385
MLS# 1070183Listed by: TRADEMARKO REALTY INC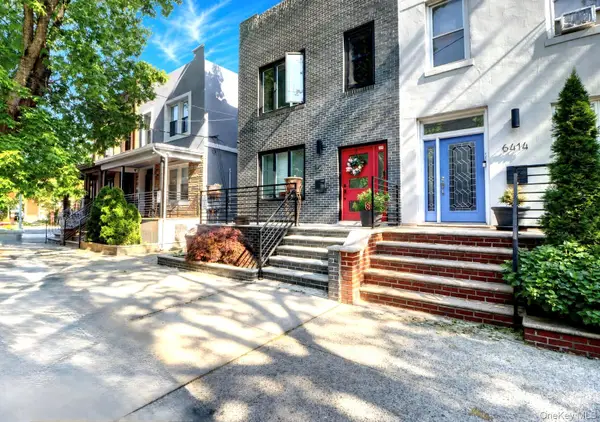 $1,299,999Active6 beds 3 baths1,900 sq. ft.
6416 Cooper Avenue, Ridgewood, NY 11385
MLS# 1070096Listed by: BLT MINIMAX REALTY INC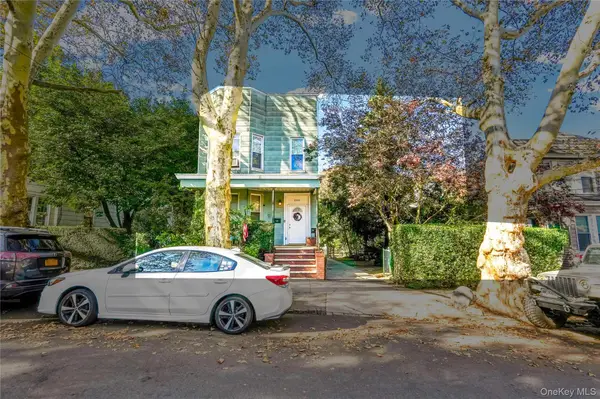 $1,388,000Active6 beds 2 baths2,660 sq. ft.
82-92 88th Place, Glendale, NY 11385
MLS# 1068777Listed by: MITRA HAKIMI REALTY GROUP LLC


Protect your home and budget from life's surprises with an Assurant Home Warranty, backed by a partner that supports you through every step of homeownership. Explore Plans.
© 2023 - 2026 ERA Franchise Systems LLC. All rights reserved. ERA Franchise Systems LLC fully supports the principles of the Fair Housing Act and the Equal Opportunity Act. ERA, ERA Real Estate powered, and their respective logos are registered service marks of ERA Franchise Systems LLC. Each office is independently owned and operated.