
6249 80th Road, Ridgewood, NY 11385
Local realty services provided by:ERA Top Service Realty
6249 80th Road,Ridgewood, NY 11385
$849,000
- 3 Beds
- 2 Baths
- 1,248 sq. ft.
- Single family
- Pending
Listed by: joanne ott
Office: keystone realty usa corp
MLS#:1036065
Source:OneKey MLS
Price summary
- Price:$849,000
- Price per sq. ft.:$680.29
About this home
Newly listed one family home in Glendale’s Liberty Park. This home sits in the horseshoe section of a quiet tree lined street. Don’t miss this opportunity to own this home at a great price. Features beautiful parquet flooring, three nice sized bedrooms, two full well kept bathrooms, large eat in kitchen, full partially finished basement, large walk up attic with great potential for added space, roof and heating system new within the last ten years, one car garage, walk to the M or L trains, walk to the elementary school, many delis and restaurants close by. This home is an estate sale and in probate but will be able to close before the years end. Come this weekend and view this unique home! Contact agent for viewing times.
Contact an agent
Home facts
- Year built:1925
- Subdivision & Development:Liberty Park
- Listing ID #:1036065
- Added:58 day(s) ago
- Updated:October 05, 2026 at 08:13 AM
Rooms and interior
- Bedrooms:3
- Total bathrooms:2
- Full bathrooms:2
- Rooms Total:7
- Flooring:Hardwood
- Dining Description:Eat-In Kitchen, Formal Dining
- Kitchen Description:Eat-in Kitchen, Oven, Refrigerator
- Basement:Yes
- Basement Description:Partially Finished
- Living area:1,248 sq. ft.
Heating and cooling
- Heating:Natural Gas
Structure and exterior
- Year built:1925
- Building area:1,248 sq. ft.
- Lot area:0.05 Acres
- Architectural Style:Traditional
- Construction Materials:Shingle Siding
- Levels:3 Story
Schools
- High school:Grover Cleveland High School
- Middle school:Is 73 Frank Sansivieri Intermediate School (The)
- Elementary school:Ps 68 Cambridge
Utilities
- Water:Public
- Sewer:Public Sewer
Finances and disclosures
- Price:$849,000
- Price per sq. ft.:$680.29
- Tax amount:$6,526 (2025)
Features and amenities
- Appliances:Dryer, Oven, Refrigerator, Washer
- Laundry features:Dryer, Washer, Washer/Dryer Hookup
- Amenities:Open Floorplan
Parking
- Parking description:Off Street
- Garage:Yes
- Garage spaces:1
New listings near 6249 80th Road
- Coming SoonOpen Sat, 12 to 1pm
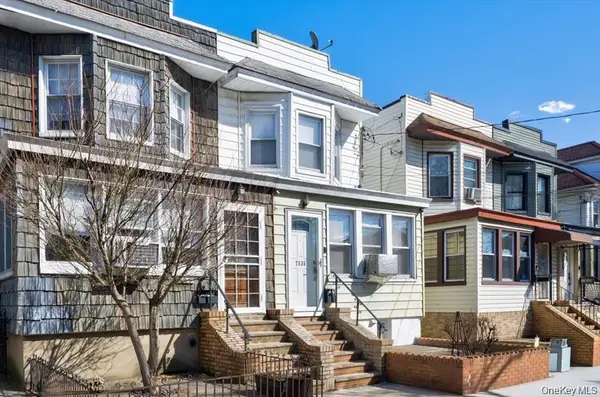 $965,000Coming Soon3 beds 2 baths1,296 sq. ft.
75-35 60th Place, Glendale, NY 11385
MLS# 1058464Listed by: CONCRETE JUNGLE NYC REALTY - Coming Soon
 $998,000Coming Soon3 beds 3 baths1,328 sq. ft.
78-22 79th Lane, Glendale, NY 11385
MLS# 1056933Listed by: COLDWELL BANKER PHILLIPS - New
 $1,199,000Active-- beds -- baths4,875 sq. ft.
654 Seneca Avenue, Ridgewood, NY 11385
MLS# 1058487Listed by: CHARLES RUTENBERG REALTY INC - Open Sat, 1 to 2pmNew
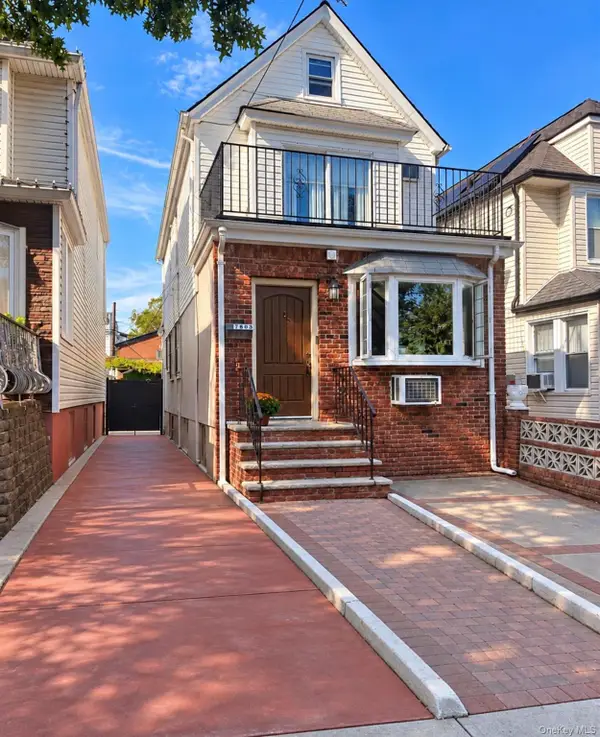 $989,000Active3 beds 2 baths1,472 sq. ft.
7808 64th Place, Glendale, NY 11385
MLS# 1057959Listed by: CONCRETE JUNGLE NYC REALTY - New
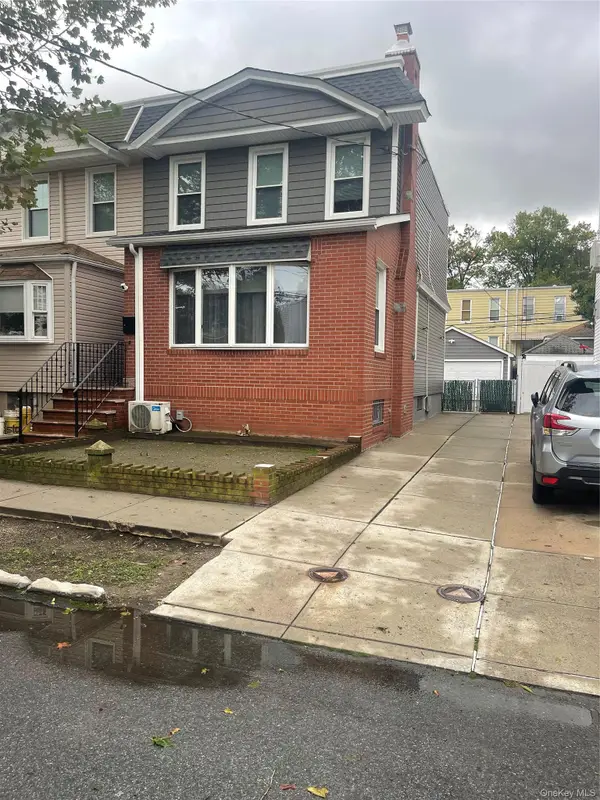 $1,350,000Active-- beds -- baths1,296 sq. ft.
7736 76th Street, Glendale, NY 11385
MLS# 1058081Listed by: TELEMUNDO REALTY CORP - New
 $1,299,999Active6 beds 3 baths1,900 sq. ft.
6416 Cooper Avenue, Ridgewood, NY 11385
MLS# 1057120Listed by: BLT MINIMAX REALTY INC - New
 $849,000Active3 beds 2 baths1,292 sq. ft.
78-22 64th Lane, Glendale, NY 11385
MLS# 1056156Listed by: CRIFASI REAL ESTATE INC 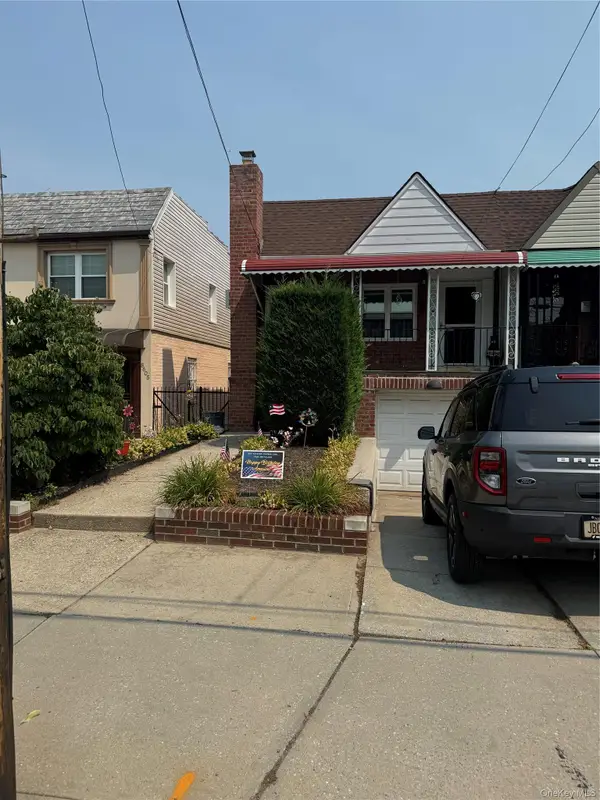 $789,000Pending2 beds 2 baths840 sq. ft.
8607 77th Avenue, Glendale, NY 11385
MLS# 1025803Listed by: SELECTIVE PROPERTIES RL EST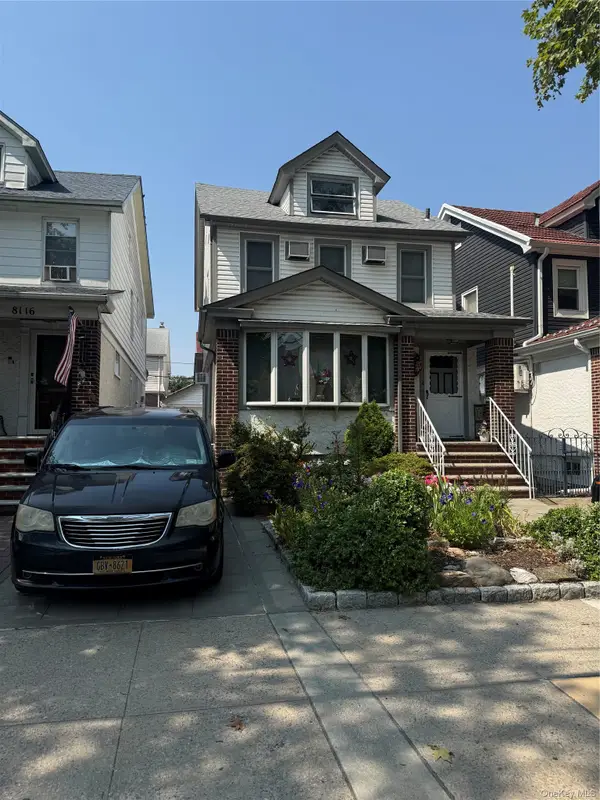 $1,249,000Active4 beds 3 baths1,830 sq. ft.
8114 Margaret Place, Glendale, NY 11385
MLS# 1026488Listed by: SELECTIVE PROPERTIES RL EST- New
 $1,368,000Active4 beds 2 baths2,008 sq. ft.
88-21 79th Avenue, Glendale, NY 11385
MLS# 1055506Listed by: TSCHERNE REALTY INC


Protect your home and budget from life's surprises with an Assurant Home Warranty, backed by a partner that supports you through every step of homeownership. Explore Plans.
© 2023 - 2026 ERA Franchise Systems LLC. All rights reserved. ERA Franchise Systems LLC fully supports the principles of the Fair Housing Act and the Equal Opportunity Act. ERA, ERA Real Estate powered, and their respective logos are registered service marks of ERA Franchise Systems LLC. Each office is independently owned and operated.