
10571 W Side Hill Road, Ripley, NY 14775
Local realty services provided by:ERA Team VP Real Estate
Listed by: richard benedetto
Office: real estate advantage
MLS#:R1709838
Source:NY_GENRIS
Price summary
- Price:$265,000
- Price per sq. ft.:$81.49
About this home
Country living awaits! This 4-bedroom, 2-bath home is situated on approximately 7 acres, including a few wooded acres, along a quiet rural road in the Ripley area. Please note that frontage and depth measurements are estimated and will be updated upon completion of a survey (see attached map). This parcel is being subdivided from an approximately 85-acre property.
The home features one bedroom and a full bath on the main floor, with three additional bedrooms and a second full bath upstairs. Enjoy an eat-in country kitchen, laminate flooring, wall-to-wall carpeting, and a covered front porch overlooking the peaceful surroundings.
First Floor Sqr. footage=2228; Second Floor Sqr. footage=1024
Additional features include window air conditioning and multiple heating sources, including electric heat, windmill-generated power, and forced-air heat supplied by an exterior wood boiler. With the benefit of windmill-generated power, the seller reports that the monthly electric bill has been as low as approximately $19.
Outside, you’ll find a circular stone/gravel driveway with turnaround, a detached garage, barn, and an additional outbuilding, providing plenty of storage and potential uses.
Two additional parcels are available for purchase separately, or all parcels may be purchased together as a package. Please see the related listings for additional details:
R1709876 – Approximately 60 acres
R1709908 – Approximately 18 acres...
Contact an agent
Home facts
- Year built:1860
- Subdivision & Development:Holland Land Company's Su
- Listing ID #:R1709838
- Added:3 day(s) ago
- Updated:August 30, 2026 at 02:04 AM
Rooms and interior
- Bedrooms:4
- Total bathrooms:2
- Full bathrooms:2
- Rooms Total:6
- Flooring:Carpet, Laminate, Varies
- Dining Description:Living Dining Room
- Kitchen Description:Country Kitchen, Dishwasher, Kitchen Family Room Combo
- Basement:Yes
- Basement Description:Partial
- Living area:3,252 sq. ft.
Heating and cooling
- Cooling:Window Units
- Heating:Baseboard, Electric, Forced Air, Wood
Structure and exterior
- Roof:Metal
- Year built:1860
- Building area:3,252 sq. ft.
- Lot area:7 Acres
- Lot Features:Agricultural, Irregular Lot, Rural Lot, Wooded
- Architectural Style:Farmhouse, Two Story
- Construction Materials:Shake Siding, Wood Siding
- Exterior Features:Open, Porch
- Foundation Description:Stone
- Levels:2 Stories
Utilities
- Water:Well
- Sewer:Septic Tank
Finances and disclosures
- Price:$265,000
- Price per sq. ft.:$81.49
Features and amenities
- Appliances:Dishwasher, Gas Cooktop, Range Hood
- Laundry features:Electric Water Heater
- Amenities:Furnished, int_feat_Furnished
Parking
- Parking description:Circular Driveway, No Garage
- Garage:Yes
- Garage spaces:1
New listings near 10571 W Side Hill Road
- New
 $195,000Active3 beds 1 baths1,485 sq. ft.
5699 Wattlesburg Road, Ripley, NY 14775
MLS# R1710912Listed by: CENTURY 21 TURNER BROKERS  $150,000Pending60 Acres
10571 W Side Hill Road, Ripley, NY 14775
MLS# R1709876Listed by: REAL ESTATE ADVANTAGE- New
 $54,000Active18 Acres
Address Withheld By Seller, Ripley, NY 14775
MLS# R1709908Listed by: REAL ESTATE ADVANTAGE - New
 $469,000Active4 beds 2 baths4,014 sq. ft.
10571 W Side Hill Road, Ripley, NY 14775
MLS# R1710180Listed by: REAL ESTATE ADVANTAGE  $425,000Active4 beds 2 baths1,344 sq. ft.
5184 Route 76, Ripley, NY 14775
MLS# R1707452Listed by: HOWARD HANNA HOLT - MAYVILLE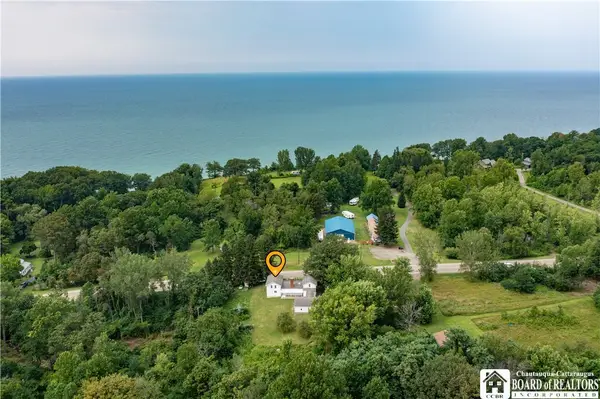 Listed by ERA$245,000Active5 beds 3 baths2,812 sq. ft.
9741 E Lake Road, Ripley, NY 14775
MLS# R1700461Listed by: ERA TEAM VP REAL ESTATE $235,000Active3.3 Acres
10283 W Lake Road, Ripley, NY 14775
MLS# R1706730Listed by: HOWARD HANNA HOLT - MAYVILLE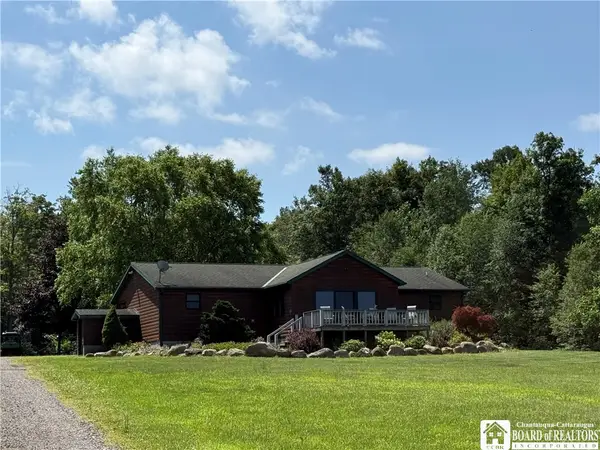 $499,900Active3 beds 2 baths1,680 sq. ft.
5074 S Ripley Road, Ripley, NY 14775
MLS# R1701805Listed by: RE/MAX REAL ESTATE GROUP $240,000Active3 beds 2 baths1,736 sq. ft.
4008 Stetson Road, Ripley, NY 14775
MLS# R1699551Listed by: CENTURY 21 TURNER BROKERS


Protect your home and budget from life's surprises with an Assurant Home Warranty, backed by a partner that supports you through every step of homeownership. Explore Plans.
© 2023 - 2026 ERA Franchise Systems LLC. All rights reserved. ERA Franchise Systems LLC fully supports the principles of the Fair Housing Act and the Equal Opportunity Act. ERA, ERA Real Estate powered, and their respective logos are registered service marks of ERA Franchise Systems LLC. Each office is independently owned and operated.