
1661 Old Country Road #538, Riverhead, NY 11901
Local realty services provided by:ERA Caputo Realty
1661 Old Country Road #538,Riverhead, NY 11901
$425,000
- 2 Beds
- 2 Baths
- 1,904 sq. ft.
- Mobile / Manufactured
- Active
Listed by: noreen gudmundsen
Office: signature premier properties
MLS#:1073957
Source:OneKey MLS
Price summary
- Price:$425,000
- Price per sq. ft.:$223.21
- Monthly HOA dues:$800
About this home
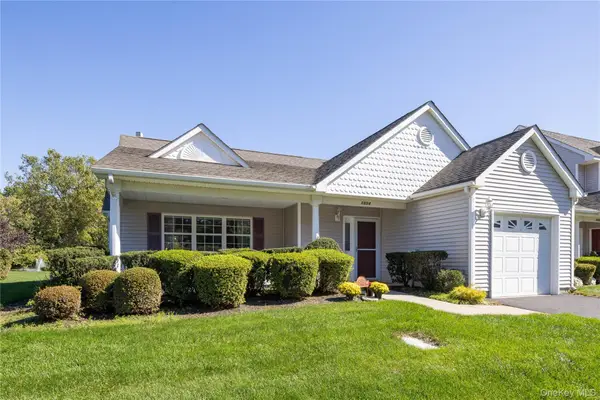
Want a home that's has a bang for your Buck? Located in the Glenwood Oaks Section of Glenwood Village - This 2 Bedroom 2 Bath Home Is Equipped with Solar Panels, Natural Gas Heat, A Generac Generator, Covered Front Porch, Side Deck with Covered Carport, A 4Ft Crawl Space for Dry Storage, Electric Hot Water Heater, Sprinkler System, & CAC -
A Desirable 55 & Over Community Offering a 49 Year Lease at $800 Per Month. Step into the Foyer and Hang your Coat! Take in the View of the Living Room, Dining Room and Huge Eat- In Kitchen with Island-
Have a Seat at the Kitchen Table and see the Breathtaking Views of the Backyard With Nature at It's Best! The Home has a Bonus Room that is Being used as an Office or Turn it into A Sunroom - Sliding Glass Door leads out to a nice Spacious Deck with Steps down to the Driveway. The Primary Bedroom Features a Walk-In Closet and en-suite with built ins. The Laundry Room, with Back Door Entrance from Carport, is located just outside the Primary Bedroom on one Side and Guest Bedroom & Bathroom on the Other....
Contact an agent
Home facts
- Year built:2010
- Subdivision & Development:Glenwood Oaks
- Listing ID #:1073957
- Added:1 day(s) ago
- Updated:November 15, 2026 at 04:40 PM
Rooms and interior
- Bedrooms:2
- Total bathrooms:2
- Full bathrooms:2
- Rooms Total:7
- Dining Description:Eat-In Kitchen, Formal Dining
- Kitchen Description:Dishwasher, Eat-in Kitchen, Kitchen Island, Microwave, Pantry, Refrigerator
- Bedroom Description:First Floor Bedroom, Master Downstairs
- Basement Description:Crawl Space
- Living area:1,904 sq. ft.
Heating and cooling
- Cooling:Central Air
- Heating:Forced Air, Natural Gas
- Central air:Yes
Structure and exterior
- Year built:2010
- Building area:1,904 sq. ft.
- Lot area:0.01 Acres
- Lot Features:Level, Part Wooded, Private
- Construction Materials:Vinyl Siding
- Levels:1 Story
Schools
- High school:Riverhead Senior High School
- Middle school:Riverhead Middle School
- Elementary school:Pulaski Street Elementary School
Utilities
- Water:Public
- Sewer:Public Sewer
Finances and disclosures
- Price:$425,000
- Price per sq. ft.:$223.21
- Tax amount:$7,225 (2026)
Features and amenities
- Appliances:Dishwasher, Dryer, Microwave, Refrigerator
- Laundry features:Dryer
- Amenities:Entrance Foyer, Storage, Walk-In Closet(s)
Parking
- Total parking spaces:2
- Parking description:Carport, Driveway
- Carport spaces:1
New listings near 1661 Old Country Road #538
- New
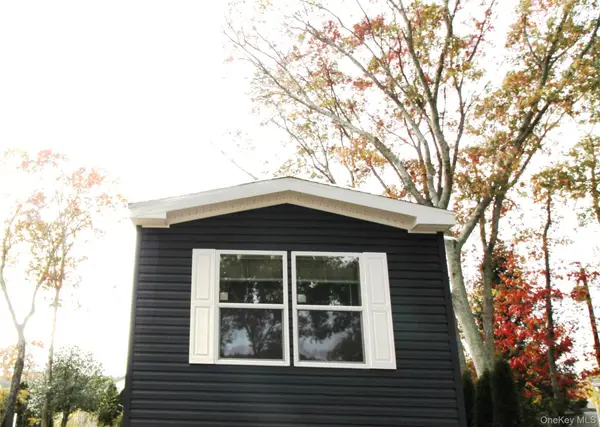 $300,300Active2 beds 2 baths858 sq. ft.
1661 Old Country Road #137, Riverhead, NY 11901
MLS# 1073411Listed by: JOANNE KANE GIGANTIELLO - New
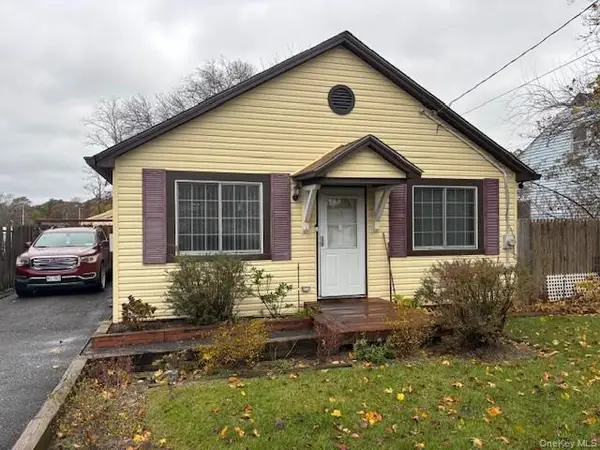 $399,990Active2 beds 1 baths824 sq. ft.
103 Old Quogue Road, Riverhead, NY 11901
MLS# 1073614Listed by: SIGNATURE PREMIER PROPERTIES - New
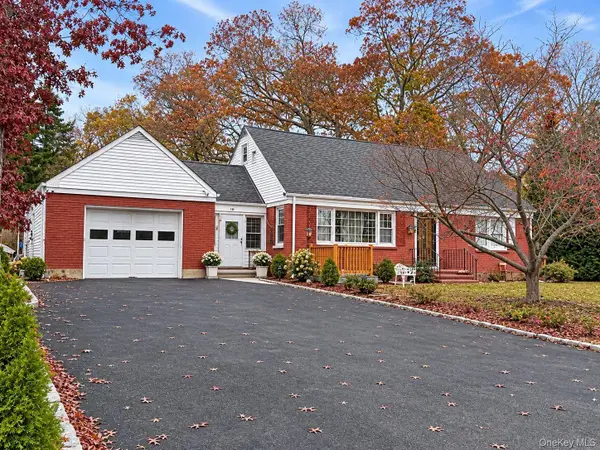 $640,000Active6 beds 3 baths1,842 sq. ft.
180 Hallock Street, Riverhead, NY 11901
MLS# 1073258Listed by: BH&G R E REALTY CONNECT - New
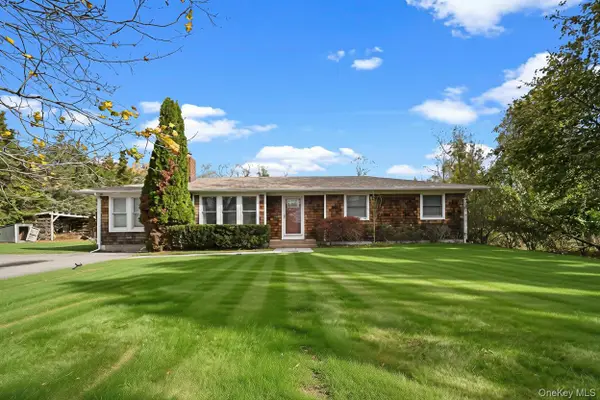 $799,999Active3 beds 3 baths1,573 sq. ft.
5 Sebastian Drive, Riverhead, NY 11901
MLS# 1070405Listed by: SIGNATURE PREMIER PROPERTIES - New
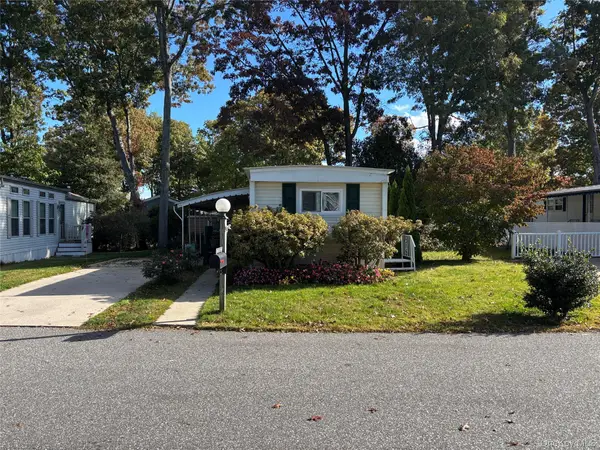 $100,000Active2 beds 1 baths720 sq. ft.
1661 Old Country Road #30, Riverhead, NY 11901
MLS# 1072635Listed by: SIGNATURE PREMIER PROPERTIES - New
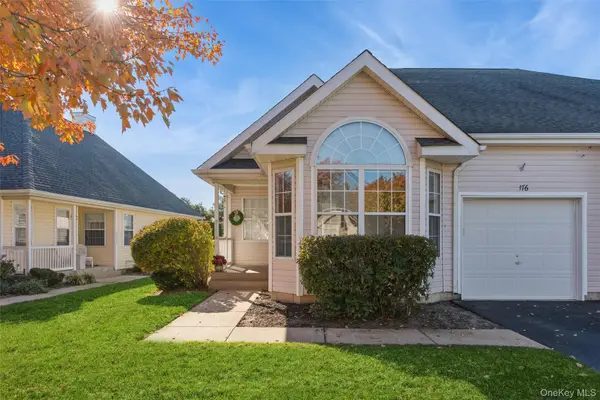 $575,000Active2 beds 2 baths1,247 sq. ft.
176 Scenic Lake Drive, Riverhead, NY 11901
MLS# 1070588Listed by: HOWARD HANNA COACH - New
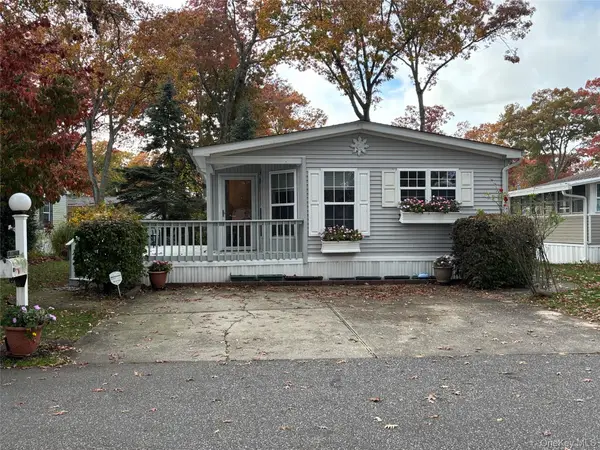 $289,000Active2 beds 2 baths1,248 sq. ft.
1661 Old Country Road #77, Riverhead, NY 11901
MLS# 1070751Listed by: SIGNATURE PREMIER PROPERTIES - New
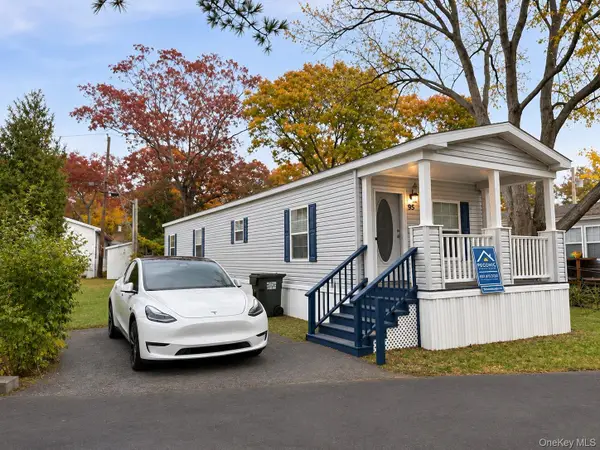 $128,950Active2 beds 2 baths868 sq. ft.
37 Hubbard Avenue #95, Riverhead, NY 11901
MLS# 1070860Listed by: PECONIC REALTY GROUP LLC - New
 $545,000Active2 beds 2 baths1,258 sq. ft.
1504 Pebble Beach Path, Riverhead, NY 11901
MLS# 1070344Listed by: COMPASS GREATER NY LLC


Protect your home and budget from life's surprises with an Assurant Home Warranty, backed by a partner that supports you through every step of homeownership. Explore Plans.
© 2023 - 2026 ERA Franchise Systems LLC. All rights reserved. ERA Franchise Systems LLC fully supports the principles of the Fair Housing Act and the Equal Opportunity Act. ERA, ERA Real Estate powered, and their respective logos are registered service marks of ERA Franchise Systems LLC. Each office is independently owned and operated.