
65 Tyler Drive, Riverhead, NY 11901
Local realty services provided by:ERA Caputo Realty
65 Tyler Drive,Riverhead, NY 11901
$995,000
- 3 Beds
- 3 Baths
- 2,992 sq. ft.
- Single family
- Coming Soon
Upcoming open houses
- Sat, Oct 3111:00 am - 01:00 pm
- Sun, Nov 0111:00 am - 01:00 pm
Listed by: jc vanderputten
Office: long island home prop llc.
MLS#:1066224
Source:OneKey MLS
Price summary
- Price:$995,000
- Price per sq. ft.:$282.83
About this home
The Estates at Olde Vine
What if the next chapter of your life felt like being on vacation every day?
Imagine starting your morning with coffee on the front porch, spending the afternoon on the golf course, and ending the day beside the fireplace with a glass of wine from one of the East End’s local vineyards!
Welcome to The Estates at Olde Vine, where this nearly 3,000-square-foot home overlooks the fourth hole of the neighboring golf course and offers the space, comfort, and flexibility to enjoy life on your own terms.
Designed with everyday living in mind, the home features a first-floor primary suite, soaring cathedral ceilings, hardwood floors, an abundance of natural light, and two fireplaces. With three bedrooms, three bathrooms, and separate upstairs and downstairs dens, there’s plenty of room to entertain, welcome overnight guests, have a home office or simply enjoy a little space of your own.
The full unfinished basement, with its high ceilings, offers endless possibilities. Create the workshop you’ve always wanted, a home gym, a hobby room, or additional space for visiting family.
And here’s something you’ll appreciate every month: fully paid-for solar panels that have kept electric bills exceptionally low.
Outside, enjoy beautifully maintained grounds, a welcoming front porch, a back patio, underground utilities, sprinkler system and sweeping golf course views. Golf enthusiasts will appreciate having the course practically in their backyard, with country club membership opportunities available next door at the Vineyards Golf and Country Club.
Spend your days exploring Riverhead’s wineries, farm stands, restaurants, and everything that makes Long Island’s East End such a special place to call home.
No HOA. No mandatory community fees. Just the freedom to enjoy your home and your time.
50% owner financing available, this property presents an opportunity to make your next move with additional financial flexibility at a lower than average rate.
It’s time to enjoy your life. Don't miss this one....
Contact an agent
Home facts
- Year built:2004
- Subdivision & Development:The estates at olde vine
- Listing ID #:1066224
- Updated:October 24, 2026 at 03:04 PM
Rooms and interior
- Bedrooms:3
- Total bathrooms:3
- Full bathrooms:2
- Half bathrooms:1
- Rooms Total:8
- Flooring:Hardwood
- Dining Description:Eat-In Kitchen, Formal Dining
- Bathrooms Description:Soaking Tub
- Kitchen Description:Cooktop, Dishwasher, Eat-in Kitchen, Microwave, Range, Refrigerator
- Bedroom Description:First Floor Bedroom
- Basement:Yes
- Basement Description:Full, Unfinished
- Living area:2,992 sq. ft.
Heating and cooling
- Cooling:Central Air
- Heating:Forced Air, Natural Gas, Solar
- Central air:Yes
Structure and exterior
- Year built:2004
- Building area:2,992 sq. ft.
- Lot area:0.18 Acres
- Architectural Style:Colonial
- Construction Materials:Frame, Stone
- Levels:3 Story
Schools
- High school:Riverhead Senior High School
- Middle school:Riverhead Middle School
- Elementary school:Aquebogue Elementary School
Utilities
- Water:Public
- Sewer:Cesspool
Finances and disclosures
- Price:$995,000
- Price per sq. ft.:$282.83
- Tax amount:$15,377 (2026)
Features and amenities
- Appliances:Cooktop, Dishwasher, Dryer, Microwave, Refrigerator, Washer
- Laundry features:Dryer, Washer
- Amenities:Cathedral Ceiling(s), Entrance Foyer, Open Floorplan
Parking
- Parking description:Attached, Driveway, Garage, On Street
- Garage:Yes
- Garage spaces:2
New listings near 65 Tyler Drive
- Open Sun, 11:30am to 1:30pmNew
 $590,000Active5 beds 2 baths1,816 sq. ft.
938 Ostrander Avenue, Riverhead, NY 11901
MLS# 1066263Listed by: BH&G R E REALTY CONNECT - New
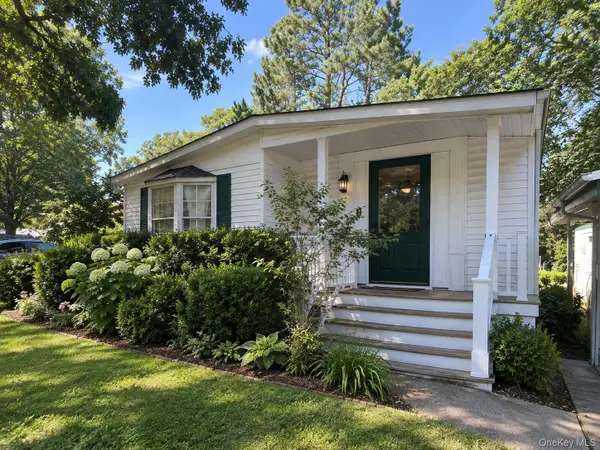 $189,999Active3 beds 2 baths1,152 sq. ft.
525 Riverleigh Avenue #102, Riverhead, NY 11901
MLS# 1057831Listed by: COLDWELL BANKER AMERICAN HOMES - New
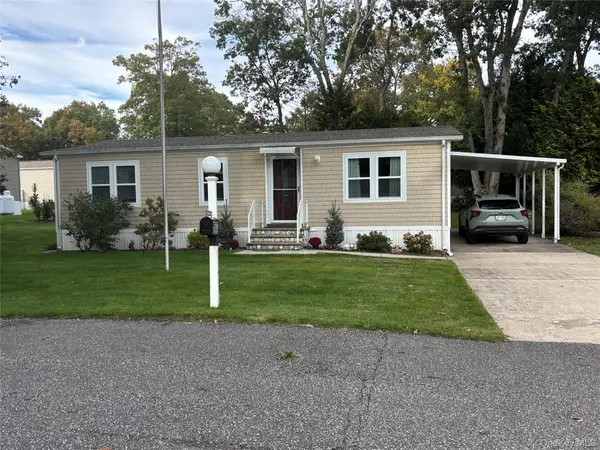 $255,900Active2 beds 2 baths940 sq. ft.
1661 Old Country Road #366, Riverhead, NY 11901
MLS# 1065614Listed by: SIGNATURE PREMIER PROPERTIES - New
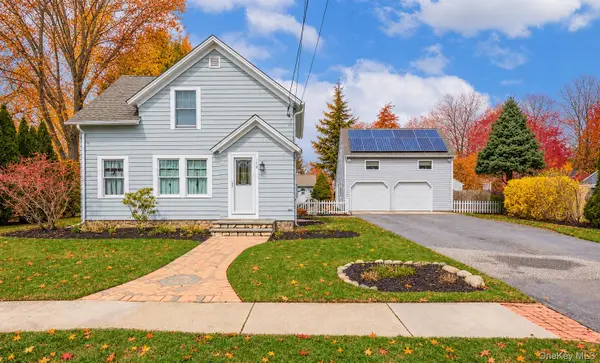 $749,999Active3 beds 2 baths1,020 sq. ft.
120 Duryea Street, Riverhead, NY 11901
MLS# 1064902Listed by: CENTURY 21 KR REALTY - Open Sun, 2 to 5pmNew
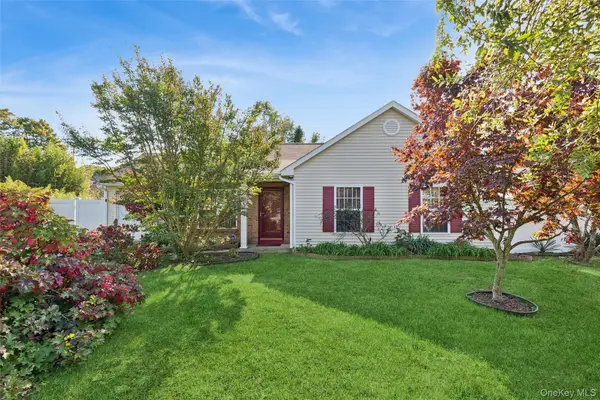 $575,000Active3 beds 2 baths990 sq. ft.
18 Segal Avenue, Riverhead, NY 11901
MLS# 1063164Listed by: DOUGLAS ELLIMAN REAL ESTATE - New
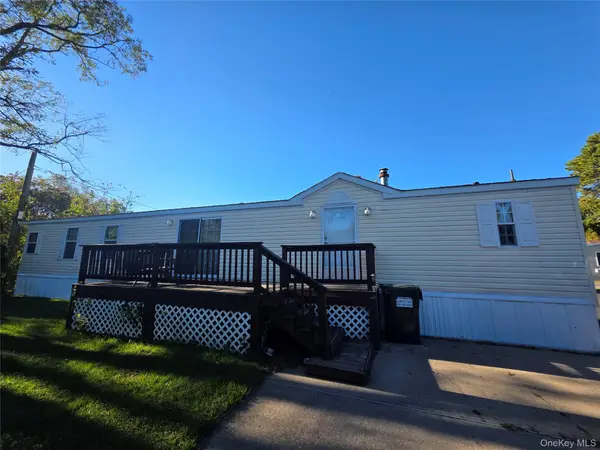 $140,000Active2 beds 2 baths1,056 sq. ft.
37 Hubbard Avenue #12, Riverhead, NY 11901
MLS# 1064470Listed by: BAGSHAW REAL ESTATE L.L.C - Open Sat, 1 to 3pmNew
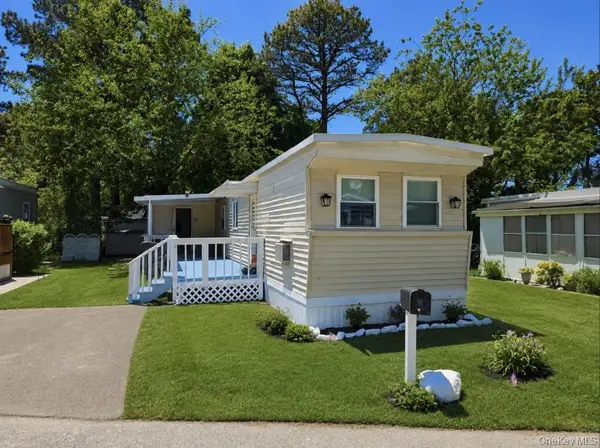 $89,900Active2 beds 1 baths576 sq. ft.
525 Riverleigh Ave #C7, Riverhead, NY 11901
MLS# 1064354Listed by: COLDWELL BANKER M&D GOOD LIFE - New
 $1,295,000Active3 beds 3 baths2,024 sq. ft.
620 Pleasure Drive, Riverhead, NY 11901
MLS# 1063414Listed by: ISLAND EAST MANAGEMENT LLC - New
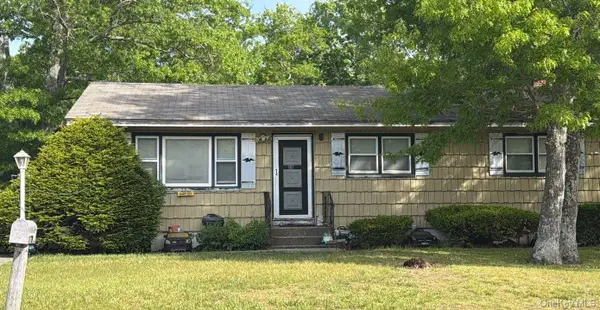 $616,000Active3 beds 1 baths1,008 sq. ft.
24 Hinda Boulevard, Riverhead, NY 11901
MLS# 1063666Listed by: ISLAND ADVANTAGE REALTY LLC


Protect your home and budget from life's surprises with an Assurant Home Warranty, backed by a partner that supports you through every step of homeownership. Explore Plans.
© 2023 - 2026 ERA Franchise Systems LLC. All rights reserved. ERA Franchise Systems LLC fully supports the principles of the Fair Housing Act and the Equal Opportunity Act. ERA, ERA Real Estate powered, and their respective logos are registered service marks of ERA Franchise Systems LLC. Each office is independently owned and operated.