
140-12 174 St, Rochdale, NY 11434
Local realty services provided by:ERA Insite Realty Services
140-12 174 St,Rochdale, NY 11434
$949,000
- 5 Beds
- 5 Baths
- 1,520 sq. ft.
- Single family
- Active
Listed by: eyal babayev
Office: next level homes group ltd
MLS#:1074244
Source:OneKey MLS
Price summary
- Price:$949,000
- Price per sq. ft.:$624.34
About this home
Nest here at 140-12 174th Street! This beautiful new construction, 3-story single-family home offers 5 bedrooms, 4 bathrooms, and 2 primary suites! The first floor features a primary bedroom and half bath, perfect for guests or extended family. Enjoy a spacious layout, a fully finished basement, laundry room, private driveway, and garage. Tucked away on a quiet dead-end street just off Farmers Blvd, this home offers both privacy and convenience. Located near the LIRR, buses, JFK Airport, shopping, and Rochdale SHOPPING CENTER . A beautiful home with plenty of space for everyone. Come see it for yourself !
Contact an agent
Home facts
- Year built:2025
- Listing ID #:1074244
- Added:2 day(s) ago
- Updated:November 19, 2026 at 04:47 AM
Rooms and interior
- Bedrooms:5
- Total bathrooms:5
- Full bathrooms:4
- Half bathrooms:1
- Rooms Total:14
- Flooring:Hardwood
- Dining Description:Eat-In Kitchen
- Kitchen Description:Chefs Kitchen, Dishwasher, Eat-in Kitchen, Kitchen Island, Microwave, Oven, Refrigerator, Stainless Steel Appliance(s)
- Bedroom Description:First Floor Bedroom, Master Downstairs
- Basement:Yes
- Basement Description:Finished, Full, Walk-Out Access
- Living area:1,520 sq. ft.
Heating and cooling
- Heating:Baseboard, Natural Gas
Structure and exterior
- Year built:2025
- Building area:1,520 sq. ft.
- Lot area:0.06 Acres
- Architectural Style:Colonial
- Construction Materials:Frame
Schools
- High school:Hs-Law Enforcmnt & Pub Safety
- Middle school:Redwood Middle School
- Elementary school:Ps 80 Thurgood Marshall Magnet
Utilities
- Water:Public
- Sewer:Public Sewer
Finances and disclosures
- Price:$949,000
- Price per sq. ft.:$624.34
- Tax amount:$5,375 (2026)
Features and amenities
- Appliances:Dishwasher, Dryer, Microwave, Oven, Refrigerator, Stainless Steel Appliance(s), Washer
- Laundry features:Dryer, Washer
- Amenities:High Ceilings, Marble Counters, Open Floorplan
Parking
- Parking description:Private
- Garage:Yes
- Garage spaces:1
New listings near 140-12 174 St
- Open Sun, 11am to 12pm
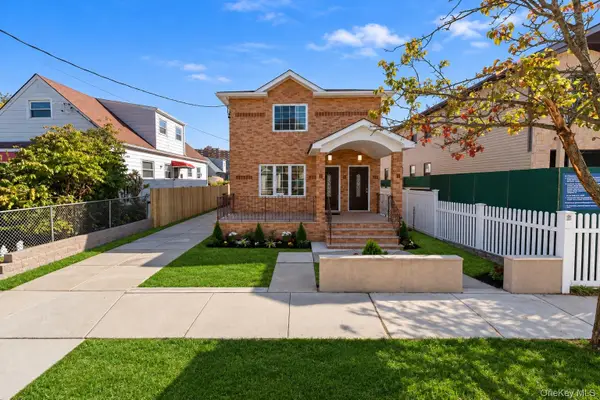 $1,279,000Active7 beds 5 baths
161-16 129th Avenue, Rochdale, NY 11434
MLS# 1069941Listed by: KEYSTONE REALTY USA CORP 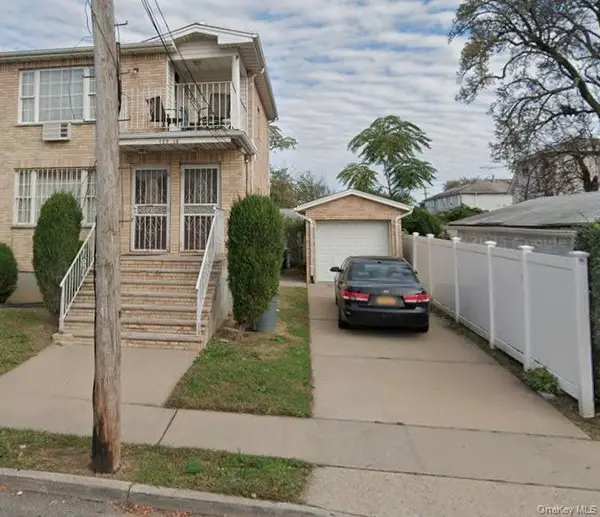 $949,999Active-- beds -- baths1,890 sq. ft.
14407 Latham Lane, Rochdale, NY 11434
MLS# 1046522Listed by: EXP REALTY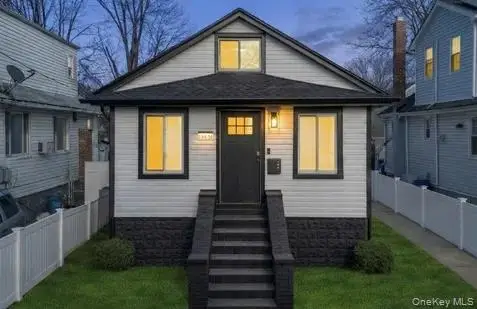 $675,000Pending3 beds 2 baths1,190 sq. ft.
134-51 173rd Street, Rochdale, NY 11434
MLS# 1057471Listed by: PEOPLES REALTY & ASSOCIATES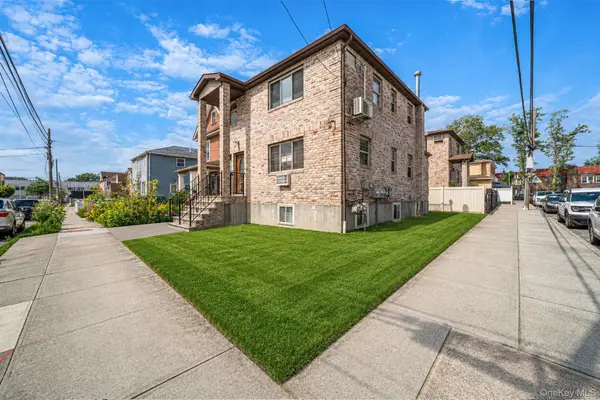 $1,075,000Active5 beds 3 baths2,336 sq. ft.
17841 Anderson Road, Rochdale, NY 11434
MLS# 1042578Listed by: KELLER WILLIAMS REALTY GREATER $1,495,000Pending8 beds 5 baths
174-28 128th Avenue, Rochdale, NY 11434
MLS# 1027635Listed by: KEYSTONE REALTY USA CORP $799,000Pending7 beds 3 baths1,371 sq. ft.
11417 159th Street, Rochdale, NY 11434
MLS# 1003198Listed by: EXP REALTY $649,000Pending3 beds 1 baths876 sq. ft.
14540 175th Street, Rochdale, NY 11434
MLS# 939707Listed by: HOMESMART CROSSISLAND


Protect your home and budget from life's surprises with an Assurant Home Warranty, backed by a partner that supports you through every step of homeownership. Explore Plans.
© 2023 - 2026 ERA Franchise Systems LLC. All rights reserved. ERA Franchise Systems LLC fully supports the principles of the Fair Housing Act and the Equal Opportunity Act. ERA, ERA Real Estate powered, and their respective logos are registered service marks of ERA Franchise Systems LLC. Each office is independently owned and operated.