
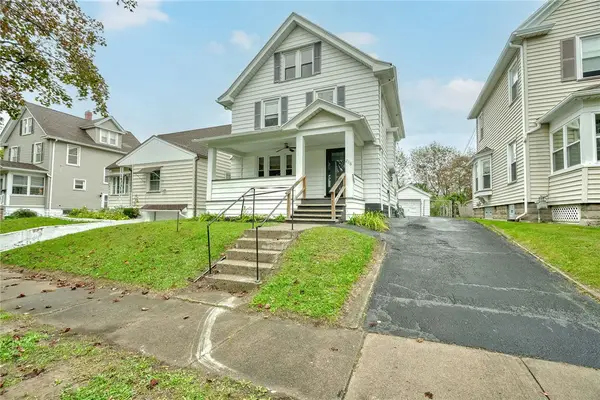
104 Ashley Drive, Rochester, NY 14620
Local realty services provided by:HUNT Real Estate ERA
104 Ashley Drive,Rochester, NY 14620
$325,000
- 4 Beds
- 2 Baths
- 1,790 sq. ft.
- Single family
- Pending
Listed by: angela f. brown
Office: keller williams realty greater rochester
MLS#:R1706286
Source:NY_GENRIS
Price summary
- Price:$325,000
- Price per sq. ft.:$181.56
About this home
Sitting on a beautiful wooded setting in the heart of Brighton, this split-level home offers a wonderfully FLEXIBLE FLOOR PLAN, great natural light and plenty of updates. The kitchen features lots of solid cherry cabinetry, appliance garage and a skylight for even more natural light. HARDWOOD FLOORS run throughout much of the home, including the spacious living room with a GIANT PICTURE WINDOW overlooking the backyard and a lovely dining room that opens to the living room and kitchen. Up a few steps are spacious bedrooms, including one off of bedroom #3. which makes a terrific office, sitting room, or a PRIMARY RETREAT. This special space has a vaulted ceiling, WOOD BURNING FIREPLACE, walk-in closet, unique transom picture windows and its own BALCONY overlooking the wooded backyard. The recently UPDATED MAIN BATH features a double vanity, tile flooring and a large ZERO-ENTRY GLASS SHOWER with a built-in bench. The lower level adds another comfortable living space with large windows, recessed lighting and a 2nd WOOD-BURNING FIREPLACE with brick surround and stone hearth, plus a second full bath with accessible features. An efficient laundry room, which includes a washer/dryer, is also on this level. Outside, lush perennial gardens surround the home, plus a potential vegetable garden and plenty of space to relax and play. 2-CAR ATTACHED GARAGE, vinyl replacement windows throughout, ROOF JUST 3 YEARS OLD, driveway less than five years old, plus furnace, central air and hot water tank all new in 2017. And what a BRIGHTON LOCATION! Close to the Brighton Memorial Library, Brickyard Trail, schools and 12 Corners, with shopping, restaurants and so much more. First showing is Friday, August 21st at 10 am. Open house is Saturday, August 29 from 10-12....
Contact an agent
Home facts
- Year built:1960
- Subdivision & Development:Meadow View Sec 02
- Listing ID #:R1706286
- Added:42 day(s) ago
- Updated:October 02, 2026 at 09:09 AM
Rooms and interior
- Bedrooms:4
- Total bathrooms:2
- Full bathrooms:2
- Rooms Total:8
- Flooring:Carpet, Hardwood, Tile, Varies
- Dining Description:Living Dining Room, Separate Formal Dining Room
- Kitchen Description:Dishwasher, Disposal, Microwave, Pantry, Refrigerator
- Basement:Yes
- Basement Description:Partially Finished
- Living area:1,790 sq. ft.
Heating and cooling
- Cooling:Central Air
- Heating:Forced Air, Gas
- Central air:Yes
Structure and exterior
- Year built:1960
- Building area:1,790 sq. ft.
- Lot area:0.27 Acres
- Lot Features:Rectangular, Residential Lot
- Architectural Style:Split Level
- Construction Materials:Copper Plumbing, Wood Siding
- Exterior Features:Balcony, Porch
- Foundation Description:Block
- Levels:2 Stories
Utilities
- Water:Connected, Public, Water Connected
- Sewer:Connected, Sewer Connected
Finances and disclosures
- Price:$325,000
- Price per sq. ft.:$181.56
- Tax amount:$9,238
Features and amenities
- Appliances:Dishwasher, Disposal, Dryer, Gas Range, Microwave, Refrigerator, Washer
- Laundry features:Dryer, In Basement, Washer
- Amenities:Balcony, Skylights
Parking
- Parking description:Attached, Driveway, Garage, Garage Door Opener
- Garage:Yes
- Garage spaces:2
New listings near 104 Ashley Drive
- New
 $399,900Active4 beds 3 baths1,852 sq. ft.
82 Cattaragus Drive, Rochester, NY 14623
MLS# R1717951Listed by: HOWARD HANNA - New
 $169,900Active3 beds 2 baths1,538 sq. ft.
78 Truesdale Street, Rochester, NY 14615
MLS# R1717009Listed by: BABBITT REALTY - New
 $229,888Active4 beds 2 baths2,108 sq. ft.
619 Dewey Avenue, Rochester, NY 14613
MLS# R1719038Listed by: LOMBARDO HOMES & ESTATES - Open Sat, 11am to 1pmNew
 $184,500Active3 beds 2 baths1,523 sq. ft.
216 Avery Street, Rochester, NY 14606
MLS# R1719110Listed by: WEICHERT REALTORS - LILAC PROPERTIES - New
 $165,000Active4 beds 2 baths1,644 sq. ft.
157 Cherry Road, Rochester, NY 14612
MLS# R1705802Listed by: EXP REALTY - New
 $480,000Active4 beds 3 baths1,880 sq. ft.
82 Oakdale Drive, Rochester, NY 14618
MLS# R1719074Listed by: SMART REAL ESTATE - New
 $229,900Active3 beds 1 baths1,496 sq. ft.
97 Vinton Road, Rochester, NY 14622
MLS# R1717870Listed by: HOWARD HANNA - New
 $350,000Active2 beds 1 baths909 sq. ft.
1339 Stanton Lane, Rochester, NY 14617
MLS# R1718883Listed by: KELLER WILLIAMS REALTY GREATER ROCHESTER - New
 $269,900Active3 beds 3 baths2,780 sq. ft.
700 Seneca Pkwy, Rochester, NY 14613
MLS# R1718984Listed by: HOWARD HANNA - Open Sat, 1 to 3pmNew
 $200,000Active4 beds 2 baths1,660 sq. ft.
163 Delaware Avenue, Rochester, NY 14623
MLS# R1719217Listed by: KELLER WILLIAMS REALTY GREATER ROCHESTER


Protect your home and budget from life's surprises with an Assurant Home Warranty, backed by a partner that supports you through every step of homeownership. Explore Plans.
© 2023 - 2026 ERA Franchise Systems LLC. All rights reserved. ERA Franchise Systems LLC fully supports the principles of the Fair Housing Act and the Equal Opportunity Act. ERA, ERA Real Estate powered, and their respective logos are registered service marks of ERA Franchise Systems LLC. Each office is independently owned and operated.