
104 Troup Street, Rochester, NY 14608
Local realty services provided by:Team VP Real Estate
104 Troup Street,Rochester, NY 14608
$529,900
- 4 Beds
- 3 Baths
- 2,174 sq. ft.
- Single family
- Active
Listed by: richard w. sarkis, julie m. forney
Office: howard hanna
MLS#:R1666552
Source:NY_GENRIS
Price summary
- Price:$529,900
- Price per sq. ft.:$243.74
About this home
Historic Cornhill gem! One of a kind unique brick contemporary home. Offers Four bedrooms, 2 1/2 baths with a possible In-law apartment, soaring ceilings, large floor to ceiling windows ample sunlight creates an atmosphere of beauty and comfort. Enjoy city living in the spacious well designed home with hardwood floors, woodburning fireplace, updated kitchen and primary bath. The lower level of this home offers many uses from in-laws suite, to in-home office.. your choice! One car garage with plenty of parking with an additional room for storage or workshop. Off the kitchen and dining room. There are French doors that lead to a sweeping deck for entertainment and a lower patio for your enjoyment. Please note that this is not a townhouse. It is a single-family residence with no HOA. Come and enjoy city living in one of Rochester’s finest neighborhoods.
Contact an agent
Home facts
- Year built:1982
- Listing ID #:R1666552
- Added:55 day(s) ago
- Updated:July 21, 2026 at 02:40 PM
Rooms and interior
- Bedrooms:4
- Total bathrooms:3
- Full bathrooms:2
- Half bathrooms:1
- Rooms Total:7
- Flooring:Carpet, Ceramic Tile, Hardwood, Tile, Varies
- Dining Description:Separate Formal Dining Room
- Kitchen Description:Dishwasher, Disposal, Microwave, Pantry, Refrigerator
- Basement:Yes
- Basement Description:Finished, Full, Sump Pump
- Living area:2,174 sq. ft.
Heating and cooling
- Cooling:Central Air
- Heating:Electric, Forced Air, Gravity
- Central air:Yes
Structure and exterior
- Roof:Asphalt, Membrane, Rubber, Shingle
- Year built:1982
- Building area:2,174 sq. ft.
- Lot area:0.09 Acres
- Lot Features:Irregular Lot, Near Public Transit, Residential Lot
- Architectural Style:Contemporary
- Construction Materials:Brick, Copper Plumbing
- Exterior Features:Fence, Patio
- Foundation Description:Poured
- Levels:2 Stories
Utilities
- Water:Connected, Public, Water Connected
- Sewer:Connected, Sewer Connected
Finances and disclosures
- Price:$529,900
- Price per sq. ft.:$243.74
- Tax amount:$8,171
Features and amenities
- Appliances:Dishwasher, Disposal, Dryer, Microwave, Range Hood, Refrigerator, Washer
- Laundry features:Dryer, Upper Level, Washer
- Amenities:Drapes, Fence, Skylights, Storage, int_feat_Den, int_feat_Workshop
Parking
- Parking description:Attached, Garage, Storage, Water Available
- Garage:Yes
- Garage spaces:2
New listings near 104 Troup Street
- New
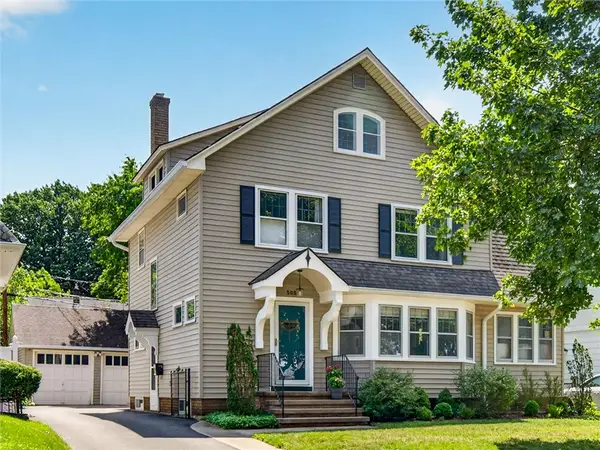 $274,900Active4 beds 2 baths2,008 sq. ft.
505 Hurstbourne Road, Rochester, NY 14609
MLS# R1699713Listed by: SMART REAL ESTATE - Open Sat, 12 to 2pmNew
 $274,900Active3 beds 2 baths1,295 sq. ft.
64 Washington Drive, Rochester, NY 14625
MLS# R1699782Listed by: ELYSIAN HOMES BY MARK SIWIEC AND ASSOCIATES - New
 $219,900Active4 beds 1 baths1,296 sq. ft.
10 San Mateo Road, Rochester, NY 14624
MLS# R1700317Listed by: WEICHERT REALTORS - LILAC PROPERTIES - New
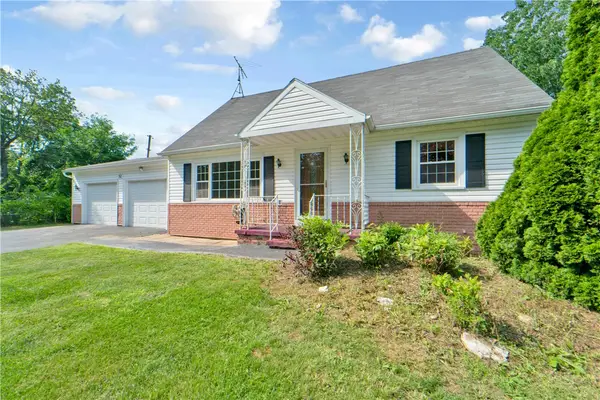 $159,900Active2 beds 1 baths864 sq. ft.
32 Ridgelea Court, Rochester, NY 14615
MLS# R1691466Listed by: HIGH FALLS SOTHEBY'S INTERNATIONAL REALTY - Open Sat, 11am to 12:30pmNew
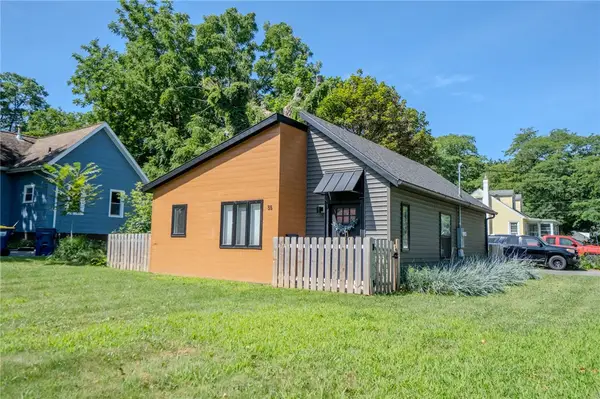 $179,900Active2 beds 1 baths832 sq. ft.
55 Seacliffe Road, Rochester, NY 14622
MLS# R1695902Listed by: HOWARD HANNA - New
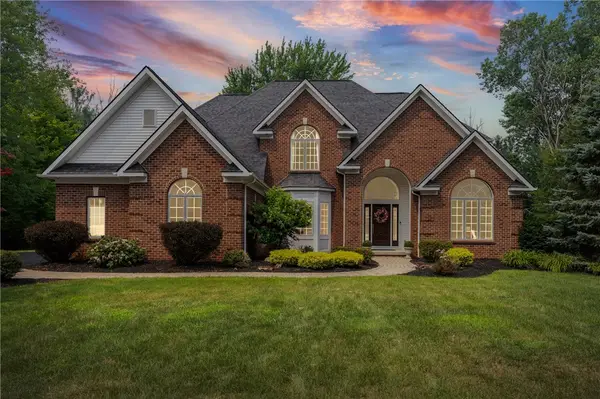 $799,000Active4 beds 3 baths3,179 sq. ft.
250 Country Woods Lane, Rochester, NY 14626
MLS# R1698163Listed by: HOWARD HANNA - New
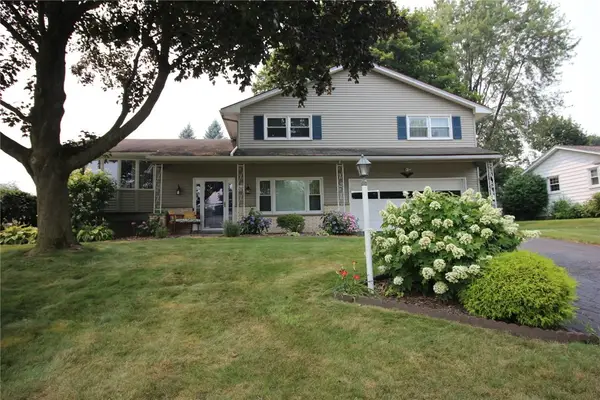 $285,900Active4 beds 2 baths2,010 sq. ft.
25 Kensington Court, Rochester, NY 14612
MLS# R1699245Listed by: RE/MAX REALTY GROUP - New
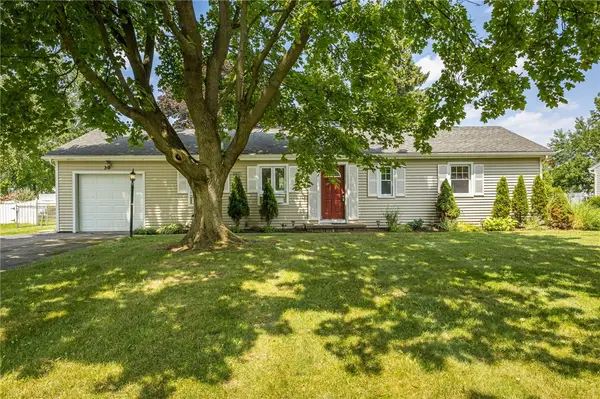 $199,777Active3 beds 2 baths1,104 sq. ft.
30 Newport Drive, Rochester, NY 14624
MLS# R1697455Listed by: REVOLUTION REAL ESTATE - New
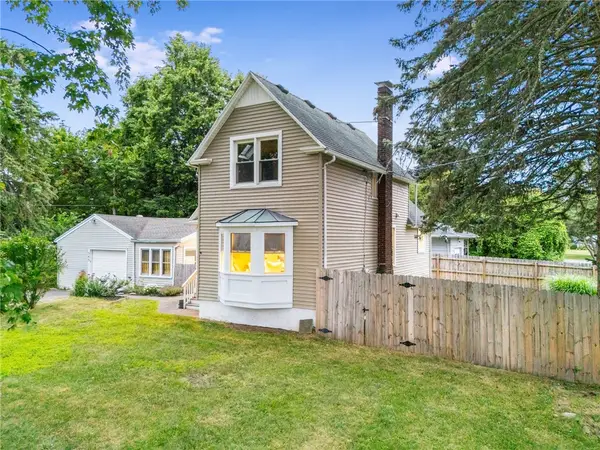 $179,900Active3 beds 1 baths1,059 sq. ft.
343 Bouckhart Avenue, Rochester, NY 14622
MLS# R1698942Listed by: KELLER WILLIAMS REALTY GREATER ROCHESTER - New
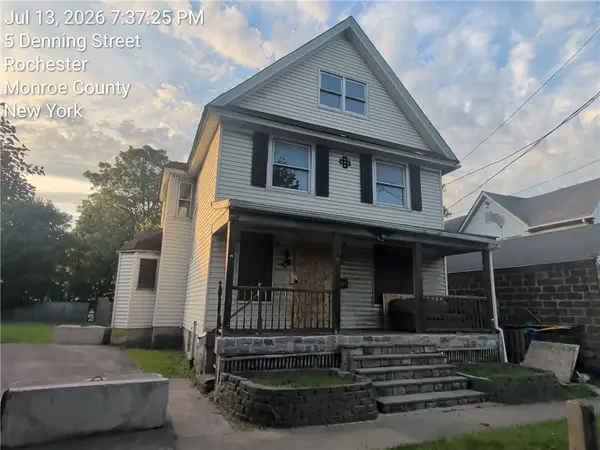 $150,100Active4 beds 2 baths2,204 sq. ft.
1 Denning Street, Rochester, NY 14607
MLS# R1699170Listed by: ROSENBLOOM PROPERTIES CORP.


Protect your home and budget from life's surprises with an Assurant Home Warranty, backed by a partner that supports you through every step of homeownership. Explore Plans.
© 2023 - 2026 ERA Franchise Systems LLC. All rights reserved. ERA Franchise Systems LLC fully supports the principles of the Fair Housing Act and the Equal Opportunity Act. ERA, ERA Real Estate powered, and their respective logos are registered service marks of ERA Franchise Systems LLC. Each office is independently owned and operated.