
105 Merryhill Drive, Rochester, NY 14625
Local realty services provided by:ERA Team VP Real Estate
Listed by: carla j. rosati
Office: re/max realty group
MLS#:R1709254
Source:NY_GENRIS
Price summary
- Price:$349,900
- Price per sq. ft.:$173.13
About this home
Looking for a 4-br home in Penfield with Webster Schools, multiple living spaces and a private backyard? Welcome to 105 Merryhill Drive! Tucked away on a quiet cul-de-sac street, this spacious split-level offers 4 br, 2 full baths and a flexible layout with plenty of room to spread out.
Many of the big exterior updates are already done with vinyl siding, cedar-shake style accents, vinyl windows & an architectural roof. A cozy covered front porch welcomes you into a bright foyer, an oversized living room with gleaming hardwood floors and a wall of windows overlooking the backyard. The kitchen offers great workspace, storage, stainless appliances and casual dining. While a convenient 1st-floor full bath features a custom tiled shower.
A few steps down, the very spacious family room adds another generous gathering space (think multi-generational living), anchored by a gas insert fireplace. This level also provides easy access to the laundry room, 4th bedroom and backyard. Upstairs you'll find 3 additional bedrooms, all with large closets, hardwood floors and great natural light. Plus the main bath with updated vanity, fixtures and a spa-like tiled shower.
The finished breezeway/mudroom area connects the 2-car garage and leads to a feature that may just steal the show - the 330sf screened porch! Cathedral ceilings, skylights and views across the private, tree-lined backyard make this an incredible spot to enjoy all summer long. There's also a basement area for additional storage or recreation space w/a new high-efficiency boiler and generator hookup add valuable updates too.
And the location delivers! Situated in Penfield with Webster Schools, you're convenient to Ellison Park, Irondequoit Bay, Lake Ontario, Routes 590 & 490 and Downtown Rochester, with easy access to UR Medicine/Strong Memorial Hospital, Rochester Regional Health, University of Rochester, St. John Fisher University, Nazareth University, RIT and major area employers, plus nearby shopping, dining, parks and recreation.
Space, updates, location, a beautiful backyard, a quiet cul-de-sac street and that screened porch! 105 Merryhill has a lot to offer! Delayed Negotiations Mon 8/31 at 4PM...
Contact an agent
Home facts
- Year built:1961
- Subdivision & Development:Holiday Hills Sec 01
- Listing ID #:R1709254
- Added:1 day(s) ago
- Updated:August 23, 2026 at 08:41 PM
Rooms and interior
- Bedrooms:4
- Total bathrooms:2
- Full bathrooms:2
- Rooms Total:7
- Flooring:Carpet, Hardwood, Tile, Varies
- Dining Description:Separate Formal Dining Room
- Kitchen Description:Dishwasher, Refrigerator
- Basement:Yes
- Basement Description:Partial
- Living area:2,021 sq. ft.
Heating and cooling
- Cooling:Zoned
- Heating:Baseboard, Gas, Hot Water, Zoned
Structure and exterior
- Roof:Shingle
- Year built:1961
- Building area:2,021 sq. ft.
- Lot area:0.55 Acres
- Lot Features:Cul De Sac, Rectangular, Residential Lot, Wooded
- Architectural Style:Split Level
- Construction Materials:Brick, Copper Plumbing, Vinyl Siding
- Exterior Features:Porch, Screened
- Foundation Description:Block
- Levels:3 Stories
Utilities
- Water:Connected, Public, Water Connected
- Sewer:Connected, Sewer Connected
Finances and disclosures
- Price:$349,900
- Price per sq. ft.:$173.13
- Tax amount:$6,835
Features and amenities
- Appliances:Dishwasher, Dryer, Gas Range, Refrigerator, Washer
- Laundry features:Dryer, Washer
- Amenities:Skylights
Parking
- Parking description:Attached, Driveway, Garage, Garage Door Opener
- Garage:Yes
- Garage spaces:2
New listings near 105 Merryhill Drive
- New
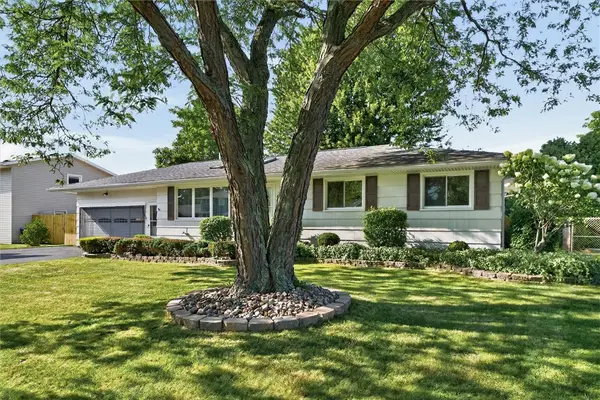 $219,900Active3 beds 2 baths1,432 sq. ft.
68 Valencia Drive, Rochester, NY 14606
MLS# R1708471Listed by: JOVCEVSKI PROPERTIES INC - New
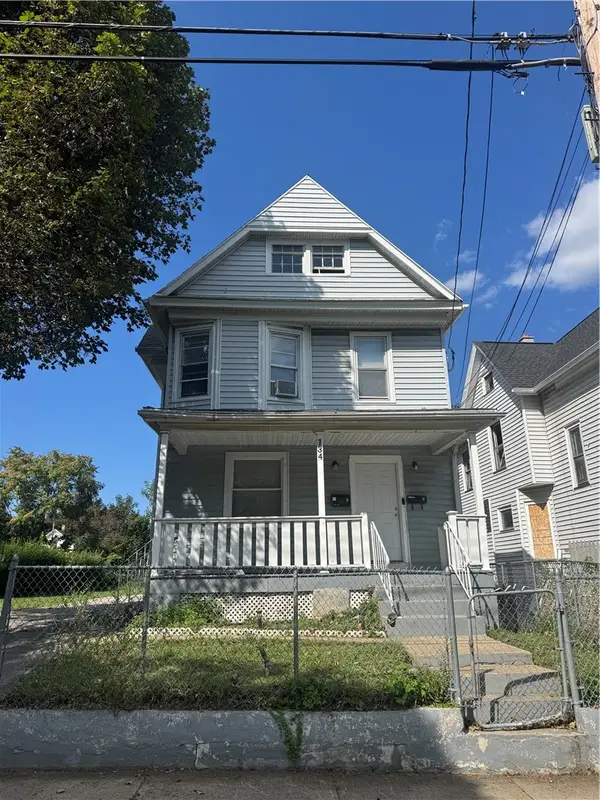 $130,000Active4 beds 2 baths1,911 sq. ft.
134 Lewis Street, Rochester, NY 14605
MLS# R1709222Listed by: NEXTHOME ENDEAVOR - New
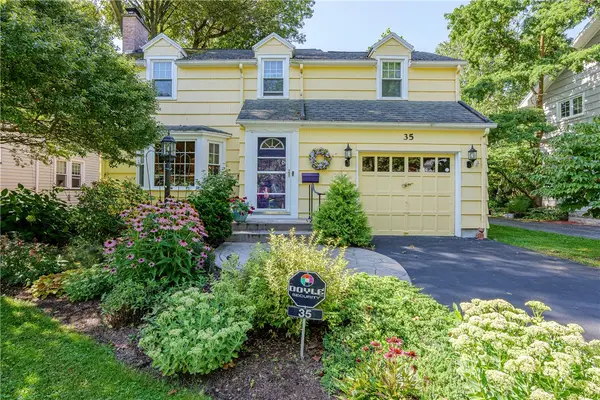 $299,900Active3 beds 2 baths1,294 sq. ft.
35 Antlers Drive, Rochester, NY 14618
MLS# R1709179Listed by: RE/MAX REALTY GROUP - New
 $55,000Active3 beds 2 baths1,067 sq. ft.
107 Aurora Street, Rochester, NY 14621
MLS# R1708069Listed by: KELLER WILLIAMS REALTY GREATER ROCHESTER - New
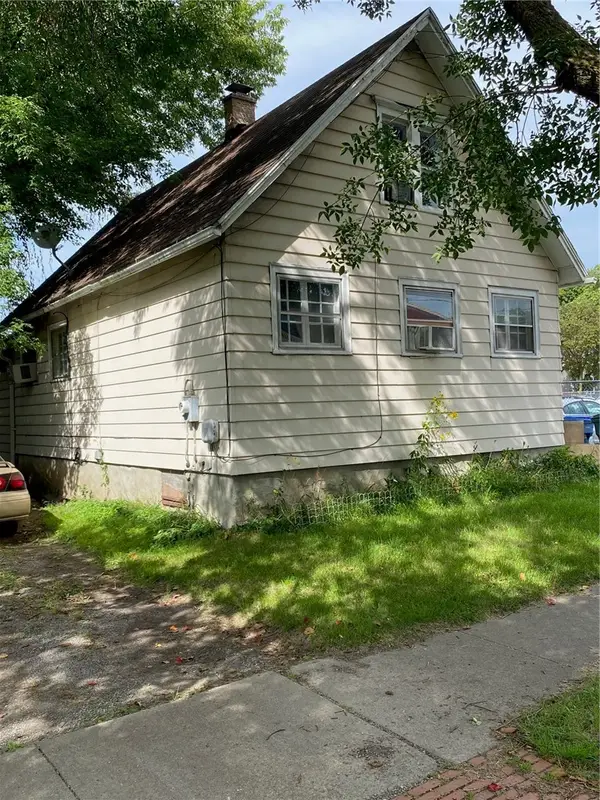 $69,900Active2 beds 1 baths1,300 sq. ft.
428 Campbell Street, Rochester, NY 14611
MLS# R1709193Listed by: EMPIRE REALTY GROUP - New
 $189,900Active6 beds 3 baths2,280 sq. ft.
40 Flower City Park, Rochester, NY 14615
MLS# R1709157Listed by: DESTINATION PROPERTIES - New
 $325,000Active3 beds 2 baths1,728 sq. ft.
233 North Drive, Rochester, NY 14612
MLS# R1706290Listed by: HOWARD HANNA - New
 $180,000Active4 beds 1 baths1,292 sq. ft.
264 Alpine Road, Rochester, NY 14612
MLS# R1708870Listed by: HOWARD HANNA - New
 $170,000Active2 beds 1 baths1,260 sq. ft.
37 Glenora Drive, Rochester, NY 14615
MLS# R1708871Listed by: HOWARD HANNA


Protect your home and budget from life's surprises with an Assurant Home Warranty, backed by a partner that supports you through every step of homeownership. Explore Plans.
© 2023 - 2026 ERA Franchise Systems LLC. All rights reserved. ERA Franchise Systems LLC fully supports the principles of the Fair Housing Act and the Equal Opportunity Act. ERA, ERA Real Estate powered, and their respective logos are registered service marks of ERA Franchise Systems LLC. Each office is independently owned and operated.