
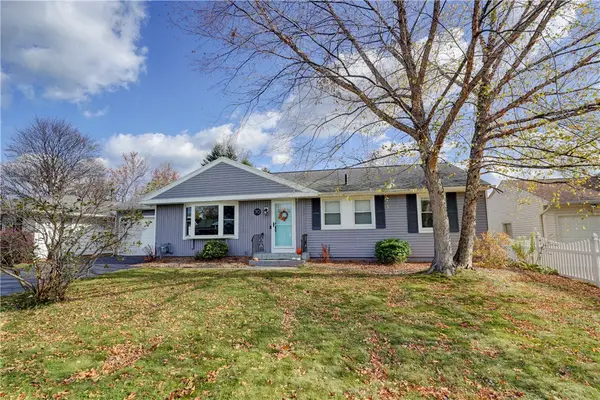
105 Shore Drive, Rochester, NY 14622
Local realty services provided by:ERA Team VP Real Estate
Listed by: karen a. hilbert
Office: keller williams realty greater rochester
MLS#:R1728138
Source:NY_GENRIS
Price summary
- Price:$162,500
- Price per sq. ft.:$149.63
About this home
Your chance to to live by the Bay! Home backs to town property. Opportunity to build equity in this " Fixer Upper" as an investment. Roof approximately 10 years old. Furnace installed in 2021. Updated circuit panel box. 2/3 bedrooms- 3rd bedroom ( first floor) has plumbing & started for a first floor laundry. Good size kitchen with built in dishwasher & microwave, Refrigerator, stove, washer & dryer remain in " As Is" condition. Low maintenance Vinyl sided exterior. Two story garage with walk up staircase, subpanel & electric built in 2009. Private , partially fenced backyard with cement 12' x 24' deck off the kitchen.. Flooring needed for a conventional mortgage. Delayed negotiations begin on Tuesday November 17th at 1pm
Contact an agent
Home facts
- Year built:1940
- Subdivision & Development:Wakefield Sec 07
- Listing ID #:R1728138
- Added:1 day(s) ago
- Updated:November 11, 2026 at 04:30 PM
Rooms and interior
- Bedrooms:2
- Total bathrooms:1
- Full bathrooms:1
- Rooms Total:6
- Flooring:Hardwood, Laminate, Varies
- Kitchen Description:Dishwasher, Microwave, Refrigerator
- Basement:Yes
- Basement Description:Walk Out Access
- Living area:1,086 sq. ft.
Heating and cooling
- Heating:Forced Air, Gas
Structure and exterior
- Roof:Composition
- Year built:1940
- Building area:1,086 sq. ft.
- Lot area:0.2 Acres
- Lot Features:Rectangular, Residential Lot
- Architectural Style:Colonial, Two Story
- Construction Materials:Copper Plumbing, Vinyl Siding
- Exterior Features:Deck, Fence
- Foundation Description:Block, Stone
- Levels:2 Stories
Utilities
- Water:Connected, Public, Water Connected
- Sewer:Septic Tank
Finances and disclosures
- Price:$162,500
- Price per sq. ft.:$149.63
- Tax amount:$5,176
Features and amenities
- Appliances:Dishwasher, Microwave, Refrigerator
- Laundry features:In Basement
- Amenities:Deck, Fence, int_feat_Den
Parking
- Parking description:Detached, Garage
- Garage:Yes
- Garage spaces:1
New listings near 105 Shore Drive
- New
 $124,900Active3 beds 2 baths1,211 sq. ft.
598 Ridgeway Avenue, Rochester, NY 14615
MLS# R1727385Listed by: KELLER WILLIAMS REALTY GREATER ROCHESTER - New
 $149,900Active2 beds 2 baths990 sq. ft.
16 Alonzo Street, Rochester, NY 14612
MLS# R1727993Listed by: ELYSIAN HOMES BY MARK SIWIEC AND ASSOCIATES - New
 $219,900Active3 beds 2 baths1,288 sq. ft.
70 Skycrest Drive, Rochester, NY 14616
MLS# R1728126Listed by: HOWARD HANNA - New
 $249,900Active3 beds 2 baths1,516 sq. ft.
241 Crimson Bramble Road, Rochester, NY 14623
MLS# R1728356Listed by: HOWARD HANNA - New
 $399,900Active3 beds 2 baths1,344 sq. ft.
172 Roosevelt Road, Rochester, NY 14618
MLS# R1728508Listed by: RE/MAX REALTY GROUP - New
 $150,000Active4 beds 2 baths1,554 sq. ft.
579 Garson Avenue, Rochester, NY 14609
MLS# R1727395Listed by: RISE REAL ESTATE SERVICES LLC - New
 $249,000Active5 beds 2 baths2,108 sq. ft.
46 Brocton Street, Rochester, NY 14612
MLS# R1725893Listed by: REAL BROKER NY, LLC - Open Sat, 2 to 4pmNew
 $319,900Active3 beds 2 baths1,446 sq. ft.
64 Florenton Road, Rochester, NY 14617
MLS# R1728459Listed by: KELLER WILLIAMS REALTY GREATER ROCHESTER - Open Sat, 10:30am to 12pmNew
 $250,000Active3 beds 1 baths1,705 sq. ft.
183 Mill Road, Rochester, NY 14626
MLS# R1721978Listed by: BERKSHIRE HATHAWAY HS ZAMBITO - New
 $120,000Active6 beds 2 baths3,210 sq. ft.
142-146 Grand Avenue, Rochester, NY 14609
MLS# R1725337Listed by: AXION REALTY ADVISORS


Protect your home and budget from life's surprises with an Assurant Home Warranty, backed by a partner that supports you through every step of homeownership. Explore Plans.
© 2023 - 2026 ERA Franchise Systems LLC. All rights reserved. ERA Franchise Systems LLC fully supports the principles of the Fair Housing Act and the Equal Opportunity Act. ERA, ERA Real Estate powered, and their respective logos are registered service marks of ERA Franchise Systems LLC. Each office is independently owned and operated.