
108 Long Wood Drive, Rochester, NY 14612
Local realty services provided by:ERA Team VP Real Estate
108 Long Wood Drive,Rochester, NY 14612
$199,900
- 3 Beds
- 2 Baths
- 1,092 sq. ft.
- Single family
- Pending
Listed by: gerald james battoglia sr, gerald j. battoglia jr.
Office: howard hanna
MLS#:R1707337
Source:NY_GENRIS
Price summary
- Price:$199,900
- Price per sq. ft.:$183.06
About this home
Welcome to 108 Long Wood, a well maintained 3 bedroom and 1.5 bath ranch offering the ease and convenience of single-floor living! Located in the desirable Long Wood Village subdivision. Featuring a 2.5 car garage, spacious living room with hardwood floors, dedicated eat in kitchen and first floor laundry. Laundry room is currently one of the bedrooms that was converted but can be converted back to a bedroom. The partially finished basement/rec room is ready for your vision and has it's own half bath. Step right out of the kitchen to a new wood deck and enjoy summer gatherings in the private backyard which backs up to the Town of Greece Community Center where you can enjoy use of the paved walking path surrounding the pond/gazebo, pickle ball courts, playground/spray park, or Library. Prime location for the 4th of July Fireworks Display. Don't miss out on this one! Delayed negotiations: The sellers will review YOUR offer Tuesday 8/25 after 2:00 pm. Open house Sunday 8/23 at 12:00 pm - 2:00 pm...
Contact an agent
Home facts
- Year built:1976
- Subdivision & Development:Long Wood Village Sub Sec
- Listing ID #:R1707337
- Added:49 day(s) ago
- Updated:October 07, 2026 at 08:19 AM
Rooms and interior
- Bedrooms:3
- Total bathrooms:2
- Full bathrooms:1
- Half bathrooms:1
- Rooms Total:6
- Flooring:Carpet, Hardwood, Tile, Varies
- Kitchen Description:Dishwasher, Microwave, Refrigerator
- Basement:Yes
- Basement Description:Partially Finished
- Living area:1,092 sq. ft.
Heating and cooling
- Cooling:Central Air
- Heating:Forced Air, Gas
- Central air:Yes
Structure and exterior
- Roof:Asphalt
- Year built:1976
- Building area:1,092 sq. ft.
- Lot area:0.28 Acres
- Lot Features:Rectangular, Residential Lot
- Architectural Style:Ranch
- Construction Materials:Vinyl Siding
- Exterior Features:Deck
- Foundation Description:Block
- Levels:1 Story
Schools
- High school:Athena High
- Middle school:Athena Middle
- Elementary school:Paddy Hill Elementary
Utilities
- Water:Connected, Public, Water Connected
- Sewer:Connected, Sewer Connected
Finances and disclosures
- Price:$199,900
- Price per sq. ft.:$183.06
- Tax amount:$6,615
Features and amenities
- Appliances:Dishwasher, Dryer, Microwave, Refrigerator, Washer
- Laundry features:Dryer, Main Level, Washer
- Amenities:Deck
Parking
- Parking description:Attached, Garage
- Garage:Yes
- Garage spaces:2
New listings near 108 Long Wood Drive
- New
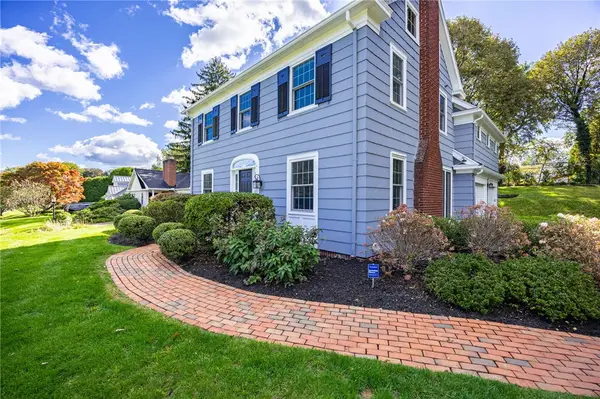 $599,900Active4 beds 3 baths2,177 sq. ft.
387 Kilbourn Road, Rochester, NY 14618
MLS# R1717971Listed by: MITCHELL PIERSON, JR., INC. - New
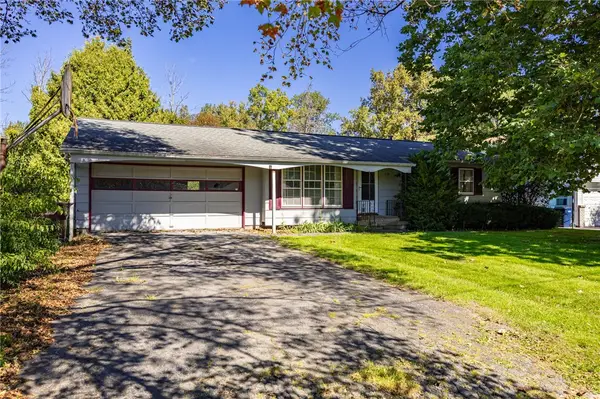 $139,900Active3 beds 1 baths972 sq. ft.
238 Cross Gates Road, Rochester, NY 14606
MLS# R1719053Listed by: RE/MAX PLUS - New
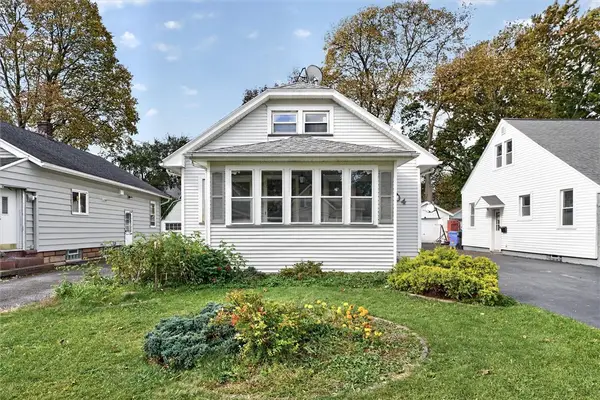 $174,900Active3 beds 2 baths1,224 sq. ft.
104 Castleford Road, Rochester, NY 14616
MLS# R1719845Listed by: NATIONWIDE HOUSES LLC - New
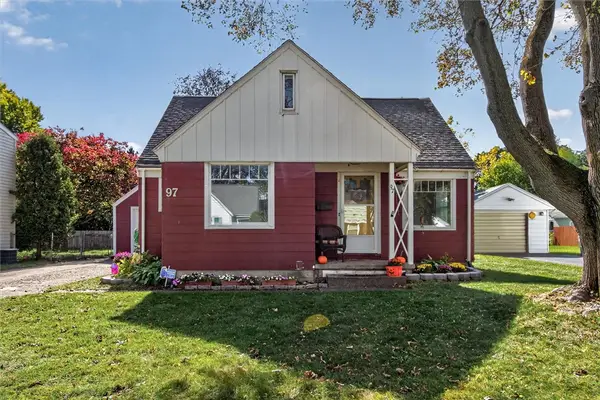 $149,900Active3 beds 2 baths1,468 sq. ft.
97 Glenthorne Rd, Rochester, NY 14615
MLS# R1718849Listed by: RE/MAX PLUS - Open Fri, 4:30 to 6pmNew
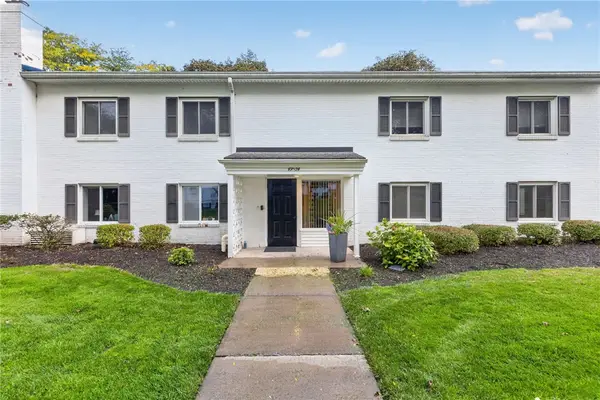 $229,000Active2 beds 2 baths936 sq. ft.
52 Lost Mountain, Rochester, NY 14625
MLS# R1719600Listed by: HOWARD HANNA - New
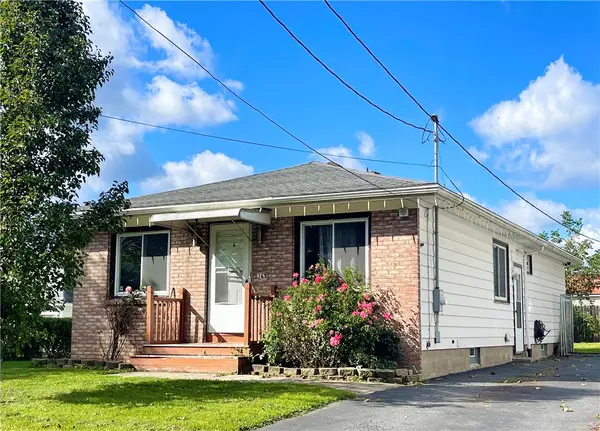 $169,000Active3 beds 2 baths1,152 sq. ft.
143 Northampton Street, Rochester, NY 14606
MLS# R1720158Listed by: GEOCA HOMES LLC - New
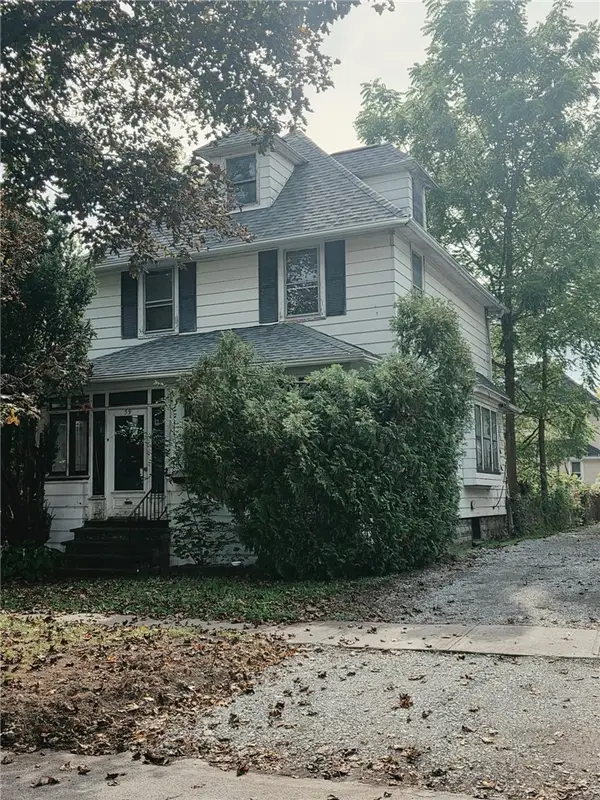 $100,000Active3 beds 1 baths1,306 sq. ft.
39 Cook Street, Rochester, NY 14620
MLS# R1720205Listed by: COLDWELL BANKER CUSTOM REALTY - New
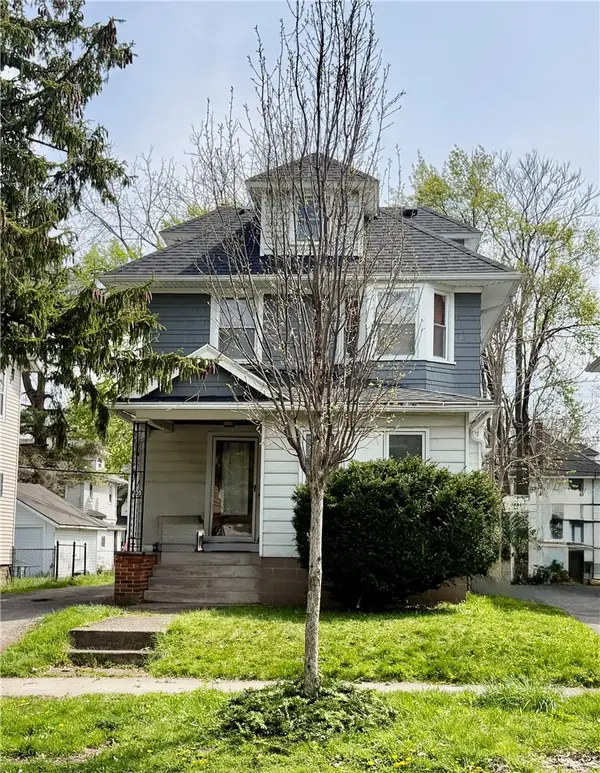 $147,500Active3 beds 1 baths1,517 sq. ft.
235 Electric Avenue, Rochester, NY 14613
MLS# R1720261Listed by: HOWARD HANNA - New
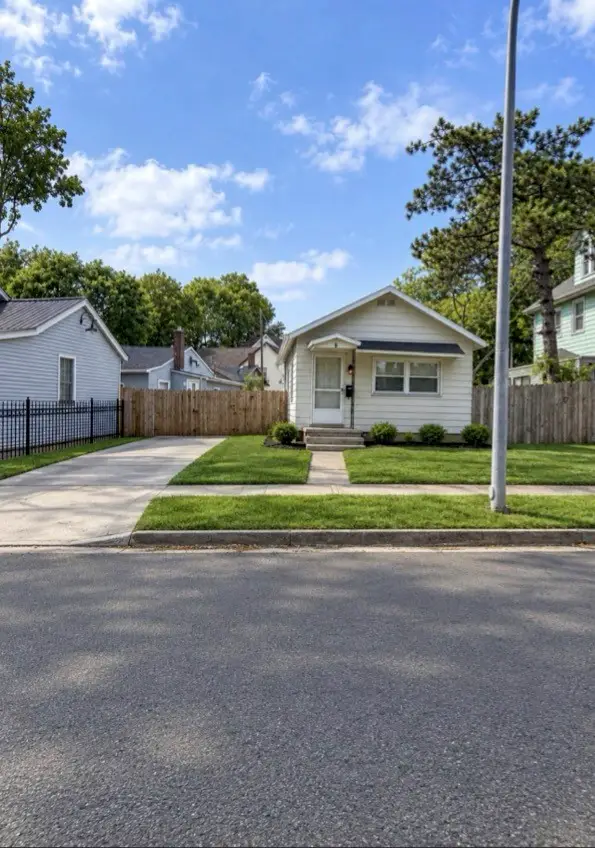 $89,900Active2 beds 1 baths836 sq. ft.
79 Fulton Avenue, Rochester, NY 14608
MLS# R1720327Listed by: CENTURY 21 APEX - New
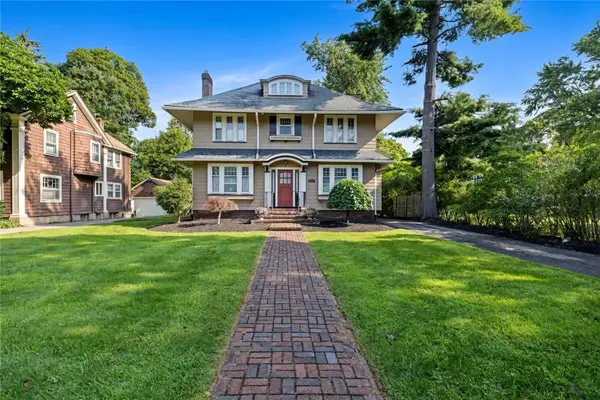 $374,900Active4 beds 4 baths1,898 sq. ft.
156 Windemere Road, Rochester, NY 14610
MLS# R1720418Listed by: IVY HOUSE REALTY LLC


Protect your home and budget from life's surprises with an Assurant Home Warranty, backed by a partner that supports you through every step of homeownership. Explore Plans.
© 2023 - 2026 ERA Franchise Systems LLC. All rights reserved. ERA Franchise Systems LLC fully supports the principles of the Fair Housing Act and the Equal Opportunity Act. ERA, ERA Real Estate powered, and their respective logos are registered service marks of ERA Franchise Systems LLC. Each office is independently owned and operated.