
1080 Westside Drive, Rochester, NY 14624
Local realty services provided by:ERA Team VP Real Estate
1080 Westside Drive,Rochester, NY 14624
$199,900
- 3 Beds
- 2 Baths
- 1,344 sq. ft.
- Single family
- Active
Upcoming open houses
- Sat, Sep 0511:00 am - 01:00 pm
Listed by: brad higgins
Office: norchar, llc.
MLS#:R1711327
Source:NY_GENRIS
Price summary
- Price:$199,900
- Price per sq. ft.:$148.74
About this home
Welcome to 1080 Westside Dr, a charming and move-in-ready Cape Cod situated on a spacious .89-acre lot. This 3-bedroom, 2-full-bath home is filled with character, featuring beautiful hardwood floors, arched entryways, and a spacious formal dining room perfect for entertaining. The kitchen offers stainless steel appliances and solid-surface countertops, combining style with everyday functionality.
The main floor features two bedrooms with a full bathroom conveniently situated between them, offering the option for comfortable single-level living. Upstairs, the entire level creates a private primary suite complete with its own full bathroom, giving you a peaceful space all your own. The basement adds even more versatility with a bonus room perfect for a multimedia room, game room, or additional living space.
Outside, enjoy the privacy of the large, wooded backyard with plenty of room to relax and entertain. A spacious deck and patio provide additional outdoor seating, while the backyard fire pit is the perfect place to spend summer and fall evenings with family and friends. A two-car detached garage provides plenty of additional parking and storage. With nearly an acre of land, great indoor and outdoor living spaces, and plenty of character throughout, 1080 Westside Dr is ready for its next owner. Delayed Negotiations 9/8 at 2pm. Open houses Thursday 9/3 4-6pm and Saturday 11am-1pm!...
Contact an agent
Home facts
- Year built:1936
- Subdivision & Development:Four Thousand Acre
- Listing ID #:R1711327
- Added:4 day(s) ago
- Updated:September 05, 2026 at 05:44 PM
Rooms and interior
- Bedrooms:3
- Total bathrooms:2
- Full bathrooms:2
- Rooms Total:7
- Flooring:Carpet, Hardwood, Varies
- Dining Description:Separate Formal Dining Room
- Kitchen Description:Microwave, Refrigerator
- Basement:Yes
- Basement Description:Partially Finished, Sump Pump
- Living area:1,344 sq. ft.
Heating and cooling
- Cooling:Central Air
- Heating:Forced Air, Gas
- Central air:Yes
Structure and exterior
- Roof:Shingle
- Year built:1936
- Building area:1,344 sq. ft.
- Lot area:0.89 Acres
- Lot Features:Rectangular
- Architectural Style:Cape Cod
- Construction Materials:Vinyl Siding
- Foundation Description:Block
Utilities
- Water:Connected, Public, Water Connected
- Sewer:Connected, Sewer Connected
Finances and disclosures
- Price:$199,900
- Price per sq. ft.:$148.74
- Tax amount:$7,307
Features and amenities
- Appliances:Dryer, Microwave, Refrigerator, Washer
- Laundry features:Dryer, In Basement, Washer
- Amenities:int_feat_Attic
Parking
- Parking description:Detached, Garage
- Garage:Yes
- Garage spaces:2
New listings near 1080 Westside Drive
- New
 $175,000Active2 beds 1 baths1,344 sq. ft.
566 Washington Avenue, Rochester, NY 14617
MLS# R1712528Listed by: KELLER WILLIAMS REALTY GREATER ROCHESTER - New
 Listed by ERA$179,900Active3 beds 1 baths1,449 sq. ft.
27 Hannahs, Rochester, NY 14612
MLS# R1711540Listed by: HUNT REAL ESTATE ERA/COLUMBUS - New
 $734,900Active3 beds 2 baths3,398 sq. ft.
187 Lake Front, Rochester, NY 14617
MLS# R1711986Listed by: RE/MAX REALTY GROUP - Open Sun, 1:30am to 3pmNew
 $689,900Active5 beds 3 baths3,265 sq. ft.
91 Glenhill Drive, Rochester, NY 14618
MLS# R1712076Listed by: RE/MAX PLUS - New
 $199,900Active3 beds 1 baths1,136 sq. ft.
40 David Avenue, Rochester, NY 14620
MLS# R1712015Listed by: TRU AGENT REAL ESTATE - Open Sun, 9 to 10:30amNew
 $139,500Active3 beds 2 baths1,421 sq. ft.
11 Santee Street, Rochester, NY 14606
MLS# R1711643Listed by: KELLER WILLIAMS REALTY GREATER ROCHESTER - Open Sun, 1 to 3pmNew
 $210,000Active4 beds 2 baths1,868 sq. ft.
102 Post Avenue, Rochester, NY 14619
MLS# R1712184Listed by: UPSTATE REALTY AND RELOCATION - New
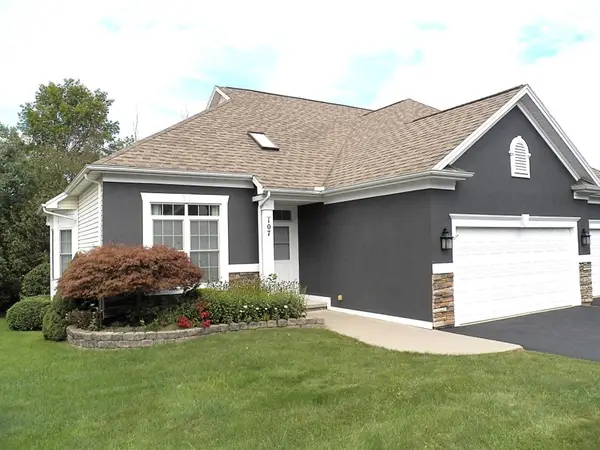 $349,900Active2 beds 2 baths1,553 sq. ft.
107 Marc Mar Trail, Rochester, NY 14606
MLS# R1711796Listed by: HOWARD HANNA - New
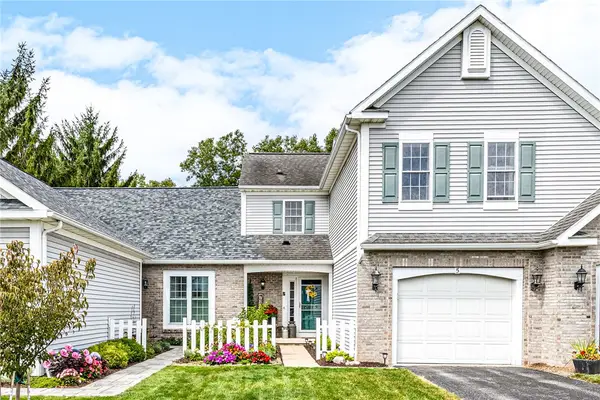 $275,000Active2 beds 3 baths1,436 sq. ft.
5 Foxe Commons, Rochester, NY 14624
MLS# R1711338Listed by: HOWARD HANNA - New
 $319,900Active3 beds 2 baths1,582 sq. ft.
327 Kimberly Drive, Rochester, NY 14610
MLS# R1711382Listed by: HOWARD HANNA


Protect your home and budget from life's surprises with an Assurant Home Warranty, backed by a partner that supports you through every step of homeownership. Explore Plans.
© 2023 - 2026 ERA Franchise Systems LLC. All rights reserved. ERA Franchise Systems LLC fully supports the principles of the Fair Housing Act and the Equal Opportunity Act. ERA, ERA Real Estate powered, and their respective logos are registered service marks of ERA Franchise Systems LLC. Each office is independently owned and operated.