
11 Bremen Street, Rochester, NY 14621
Local realty services provided by:HUNT Real Estate ERA
11 Bremen Street,Rochester, NY 14621
$54,900
- 3 Beds
- 2 Baths
- 1,536 sq. ft.
- Single family
- Active
Listed by: derek heerkens
Office: re/max plus
MLS#:R1728558
Source:NY_GENRIS
Price summary
- Price:$54,900
- Price per sq. ft.:$35.74
About this home
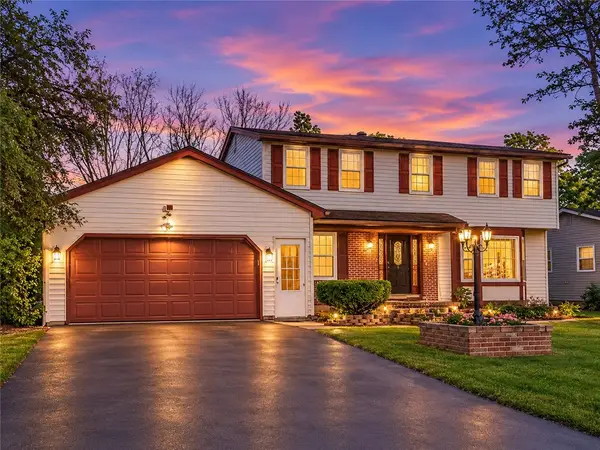
INVESTOR SPECIAL! 3 BEDROOM HOME WITH 2 FULL BATHS! CLEAN THIS UP AND EARN SOME SWEAT EQUITY! CLOSE TO 104 JUST WITHIN THE CITY BORDER. MINS FROM RIDGE RD IN IRONDEQUOIT NEAR SHOPS, RESTAURANTS, & WEGMANS. MAKE THIS YOUR NEXT PROJECT!
Contact an agent
Home facts
- Year built:1927
- Subdivision & Development:Judith Witzigman
- Listing ID #:R1728558
- Added:1 day(s) ago
- Updated:November 12, 2026 at 10:39 PM
Rooms and interior
- Bedrooms:3
- Total bathrooms:2
- Full bathrooms:2
- Rooms Total:7
- Flooring:Hardwood, Varies
- Dining Description:Separate Formal Dining Room
- Basement:Yes
- Basement Description:Full
- Living area:1,536 sq. ft.
Heating and cooling
- Heating:Forced Air, Gas
Structure and exterior
- Roof:Asphalt
- Year built:1927
- Building area:1,536 sq. ft.
- Lot area:0.11 Acres
- Lot Features:Near Public Transit, Rectangular, Residential Lot
- Architectural Style:Colonial, Two Story
- Construction Materials:Composite Siding, Copper Plumbing
- Exterior Features:Open, Porch
- Foundation Description:Block
Utilities
- Water:Connected, Public, Water Connected
- Sewer:Connected, Sewer Connected
Finances and disclosures
- Price:$54,900
- Price per sq. ft.:$35.74
- Tax amount:$2,348
Features and amenities
- Laundry features:In Basement
- Amenities:int_feat_Den
Parking
- Parking description:No Garage
New listings near 11 Bremen Street
- New
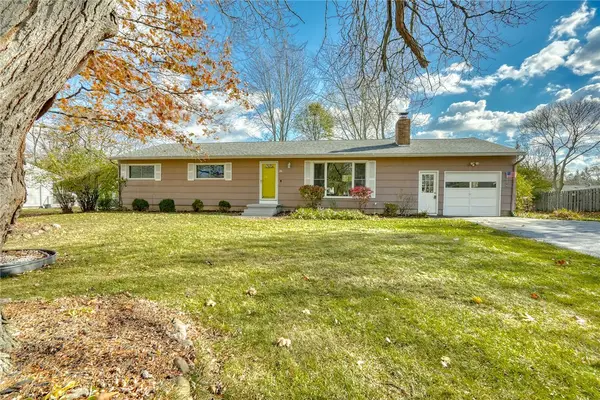 $239,900Active4 beds 2 baths1,396 sq. ft.
26 Viscount Drive, Rochester, NY 14623
MLS# R1727911Listed by: RE/MAX REALTY GROUP - New
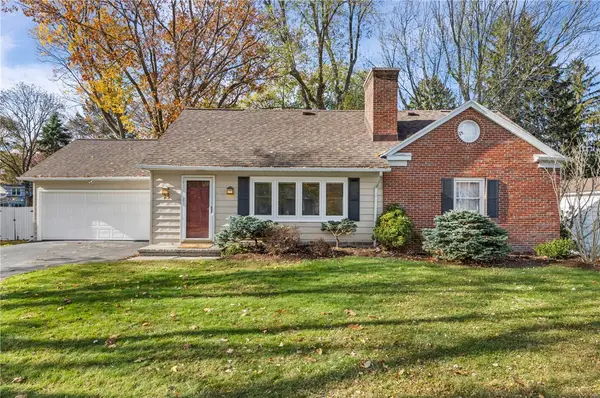 $349,900Active4 beds 2 baths2,208 sq. ft.
75 Oakridge Drive, Rochester, NY 14617
MLS# R1728142Listed by: HOWARD HANNA - New
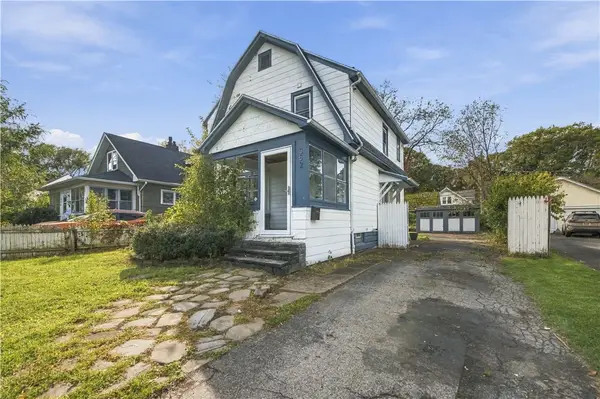 $190,000Active3 beds 1 baths1,188 sq. ft.
352 Estall Road, Rochester, NY 14616
MLS# R1728685Listed by: KELLER WILLIAMS REALTY GREATER ROCHESTER - New
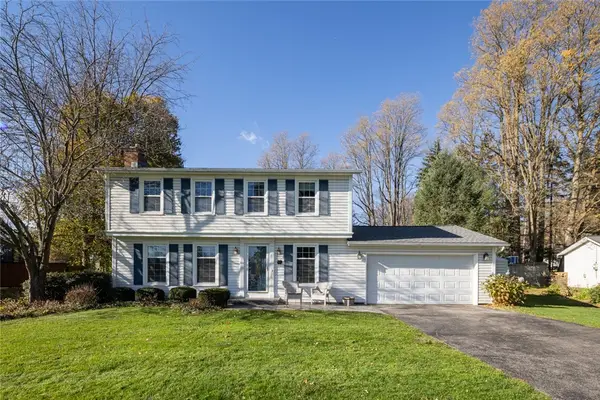 $335,000Active4 beds 2 baths1,960 sq. ft.
11 Gateway Circle, Rochester, NY 14624
MLS# R1728777Listed by: KELLER WILLIAMS REALTY GREATER ROCHESTER - New
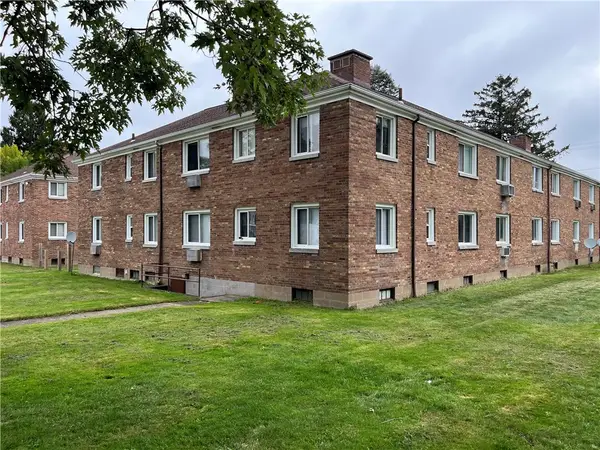 $5,750,000Active136 beds -- baths80,000 sq. ft.
29 Bennington Drive #29, Rochester, NY 14616
MLS# R1728821Listed by: RICH REALTY - New
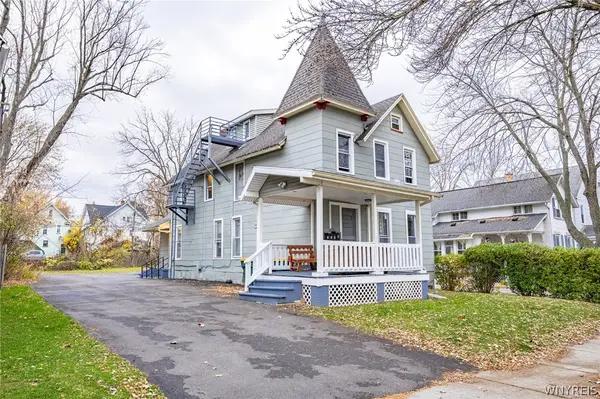 Listed by ERA$299,900Active4 beds 4 baths3,044 sq. ft.
55 Ridgeway Avenue, Rochester, NY 14615
MLS# B1728722Listed by: HUNT REAL ESTATE ERA - New
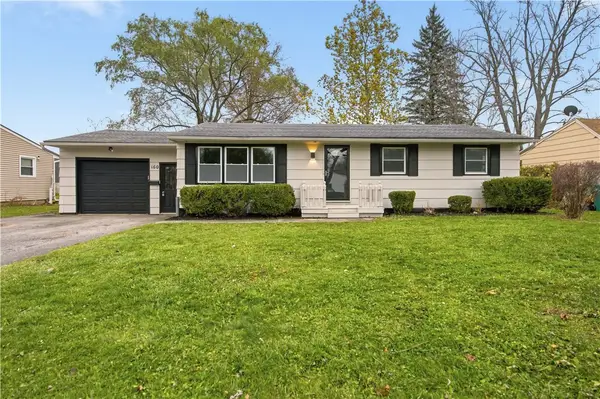 $199,900Active3 beds 2 baths1,040 sq. ft.
160 Burben Way, Rochester, NY 14624
MLS# R1728592Listed by: KELLER WILLIAMS REALTY GREATER ROCHESTER - New
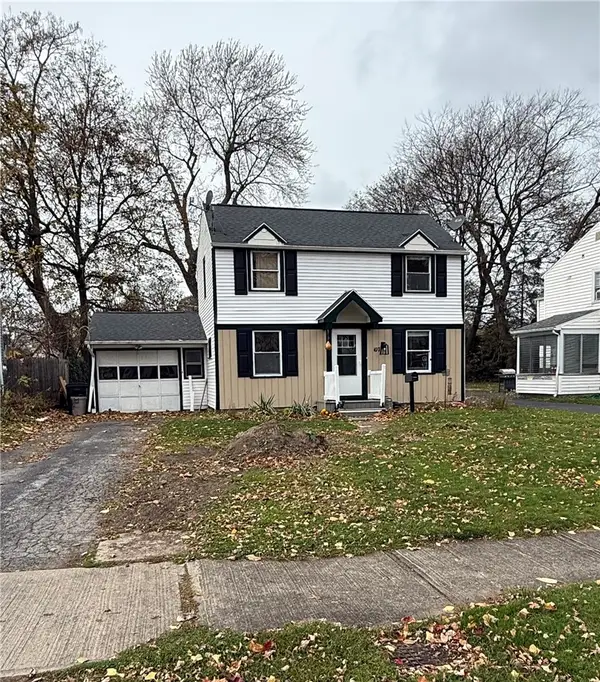 Listed by ERA$185,000Active4 beds 2 baths1,320 sq. ft.
107 Ayer Street, Rochester, NY 14615
MLS# R1728641Listed by: HUNT REAL ESTATE ERA/COLUMBUS - New
 $349,900Active5 beds 4 baths2,004 sq. ft.
34 Loyalist Avenue, Rochester, NY 14624
MLS# R1728652Listed by: KELLER WILLIAMS REALTY GREATER ROCHESTER


Protect your home and budget from life's surprises with an Assurant Home Warranty, backed by a partner that supports you through every step of homeownership. Explore Plans.
© 2023 - 2026 ERA Franchise Systems LLC. All rights reserved. ERA Franchise Systems LLC fully supports the principles of the Fair Housing Act and the Equal Opportunity Act. ERA, ERA Real Estate powered, and their respective logos are registered service marks of ERA Franchise Systems LLC. Each office is independently owned and operated.