
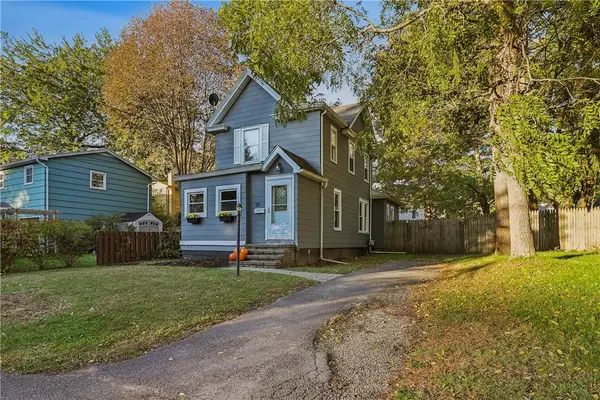
11 Santee Street, Rochester, NY 14606
Local realty services provided by:ERA Team VP Real Estate
Listed by: erica rockafellow
Office: keller williams realty greater rochester
MLS#:R1711643
Source:NY_GENRIS
Price summary
- Price:$157,900
- Price per sq. ft.:$111.12
About this home
Welcome home to this beautifully updated 3-bedroom, 1.5-bathroom residence with a brand new furnace, brand new central air conditioning, a 5-year-young hot water tank and brand new carpets. There is a newly renovated kitchen with new cabinets, countertops, sink and flooring. New ceiling fans, light fixtures, updated bathrooms; upgraded electric and plumbing. Almost fully fenced. There is a vacant lot next door which all or a portion of the land can be purchased from the City of Rochester for a few hundred dollars. Primed for a city grant to construct a new garage and/or signing upgrades. For added comfort and ultimate confidence, the seller is including a complimentary 1-year home warranty—providing total peace of mind for your investment. Investors: lead wipe test performed September 2026 (good for 3 years) and passed. Measurements of the rooms are in the last few pictures. Big backyard that is almost fully fenced. Schedule your private showing today! We made it past delayed negotiations jump on this amazing opportunity!...
Contact an agent
Home facts
- Year built:1913
- Subdivision & Development:M W Donehue&Houston
- Listing ID #:R1711643
- Added:54 day(s) ago
- Updated:October 28, 2026 at 06:42 PM
Rooms and interior
- Bedrooms:3
- Total bathrooms:2
- Full bathrooms:1
- Half bathrooms:1
- Rooms Total:5
- Flooring:Carpet, Varies, Vinyl
- Dining Description:Living Dining Room
- Kitchen Description:Refrigerator
- Basement:Yes
- Basement Description:Full
- Living area:1,421 sq. ft.
Heating and cooling
- Cooling:Window Units
- Heating:Electric, Forced Air, Gas
Structure and exterior
- Roof:Shingle
- Year built:1913
- Building area:1,421 sq. ft.
- Lot area:0.12 Acres
- Lot Features:Irregular Lot, Residential Lot
- Architectural Style:Two Story
- Construction Materials:Block, Concrete, Vinyl Siding
- Exterior Features:Fence
- Foundation Description:Block
Utilities
- Water:Connected, Public, Water Connected
- Sewer:Connected, Sewer Connected
Finances and disclosures
- Price:$157,900
- Price per sq. ft.:$111.12
- Tax amount:$1,675
Features and amenities
- Appliances:Refrigerator
- Laundry features:Electric Water Heater
- Amenities:Fence, int_feat_Attic
Parking
- Parking description:No Garage
New listings near 11 Santee Street
- New
 $179,900Active3 beds 2 baths1,342 sq. ft.
15 Dewey Avenue, Rochester, NY 14617
MLS# R1723403Listed by: RE/MAX REALTY GROUP - New
 $189,500Active4 beds 2 baths1,540 sq. ft.
176 Drumcliff Way, Rochester, NY 14612
MLS# R1725397Listed by: HOWARD HANNA - New
 $199,900Active6 beds 2 baths2,140 sq. ft.
723-725 Parsells Avenue #725, Rochester, NY 14609
MLS# R1725656Listed by: BRIGHTSKYE REALTY, LLC - New
 $174,900Active2 beds 2 baths1,106 sq. ft.
206 Twin Pines Court, Rochester, NY 14616
MLS# R1725629Listed by: WCI REALTY - New
 $220,000Active3 beds 2 baths1,453 sq. ft.
90 Caroline Drive, Rochester, NY 14624
MLS# R1724502Listed by: EMPIRE REALTY GROUP - New
 $259,900Active4 beds 2 baths1,824 sq. ft.
11 Hartom Road, Rochester, NY 14624
MLS# R1724985Listed by: HOWARD HANNA - New
 $225,900Active3 beds 2 baths1,482 sq. ft.
39 Culver Road, Rochester, NY 14620
MLS# R1725276Listed by: MCMILLAN & WELCH REAL ESTATE A - New
 $104,900Active7 beds 3 baths2,299 sq. ft.
588 Brown Street, Rochester, NY 14611
MLS# R1725369Listed by: REVOLUTION REAL ESTATE - New
 $19,900Active5 beds 2 baths1,618 sq. ft.
176 Michigan Street, Rochester, NY 14606
MLS# R1725399Listed by: KELLER WILLIAMS REALTY GREATER ROCHESTER - New
 $475,000Active6 beds 5 baths3,363 sq. ft.
196 Culver Road, Rochester, NY 14607
MLS# R1725427Listed by: HOWARD HANNA


Protect your home and budget from life's surprises with an Assurant Home Warranty, backed by a partner that supports you through every step of homeownership. Explore Plans.
© 2023 - 2026 ERA Franchise Systems LLC. All rights reserved. ERA Franchise Systems LLC fully supports the principles of the Fair Housing Act and the Equal Opportunity Act. ERA, ERA Real Estate powered, and their respective logos are registered service marks of ERA Franchise Systems LLC. Each office is independently owned and operated.