
11 Seymour Road, Rochester, NY 14609
Local realty services provided by:ERA Team VP Real Estate
11 Seymour Road,Rochester, NY 14609
$325,000
- 3 Beds
- 2 Baths
- 2,048 sq. ft.
- Single family
- Active
Listed by: stephen cass
Office: re/max realty group
MLS#:R1706271
Source:NY_GENRIS
Price summary
- Price:$325,000
- Price per sq. ft.:$158.69
About this home
Pride of ownership shines throughout this beautifully cared-for Colonial in the East Irondequoit School District! Set on a quiet, tree-lined street, this inviting home blends timeless character with thoughtful updates and everyday functionality. The low-maintenance vinyl siding adds lasting curb appeal, while inside, original hardwood floors and custom built-ins preserve the home’s classic charm. The flexible first-floor bedroom and full bathroom offer an ideal option for guests, a home office, or one-level living. Upstairs, the spacious primary bedroom features a generous walk-in closet, with an additional bedroom offering plenty of versatility. Storage will never be an issue with both a walk-up attic and basement providing abundant space for hobbies, seasonal items, and more. Outside, enjoy a private backyard offering a peaceful retreat for relaxing or entertaining. A whole house generator and Greenlight internet adds modern convenience, while the home’s location puts you just minutes from downtown Rochester as well as the dining, shopping, and amenities of Webster. Well maintained, thoughtfully updated, and filled with character this is the kind of home that truly feels cared for....
Contact an agent
Home facts
- Year built:1940
- Subdivision & Development:Joseph Dipasquale Sub
- Listing ID #:R1706271
- Added:40 day(s) ago
- Updated:September 22, 2026 at 08:44 PM
Rooms and interior
- Bedrooms:3
- Total bathrooms:2
- Full bathrooms:1
- Half bathrooms:1
- Rooms Total:9
- Flooring:Hardwood, Tile, Varies, Vinyl
- Dining Description:Separate Formal Dining Room
- Kitchen Description:Dishwasher, Refrigerator
- Basement:Yes
- Basement Description:Full
- Living area:2,048 sq. ft.
Heating and cooling
- Cooling:Central Air
- Heating:Forced Air, Gas
- Central air:Yes
Structure and exterior
- Roof:Shingle
- Year built:1940
- Building area:2,048 sq. ft.
- Lot area:0.14 Acres
- Lot Features:Irregular Lot, Near Public Transit, Residential Lot
- Architectural Style:Colonial
- Construction Materials:Copper Plumbing, Vinyl Siding
- Exterior Features:Open, Porch
- Foundation Description:Block
- Levels:2 Stories
Utilities
- Water:Connected, Public, Water Connected
- Sewer:Connected, Sewer Connected
Finances and disclosures
- Price:$325,000
- Price per sq. ft.:$158.69
- Tax amount:$10,836
Features and amenities
- Appliances:Dishwasher, Dryer, Gas Range, Generator, Range Hood, Refrigerator, Washer
- Laundry features:Dryer, In Basement, Washer
Parking
- Parking description:Detached, Garage
- Garage:Yes
- Garage spaces:1
New listings near 11 Seymour Road
- New
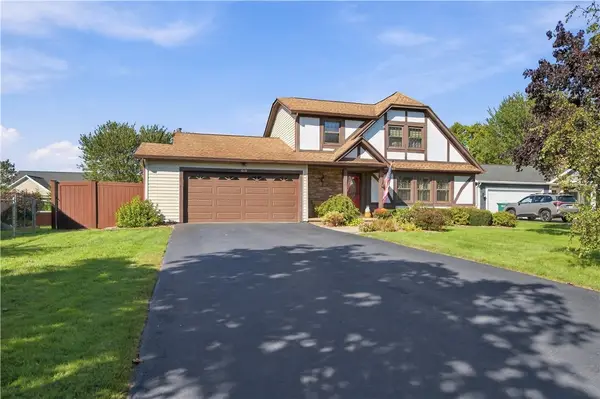 $299,900Active3 beds 2 baths1,724 sq. ft.
418 Crosby Lane, Rochester, NY 14612
MLS# R1716775Listed by: KELLER WILLIAMS REALTY GREATER ROCHESTER - New
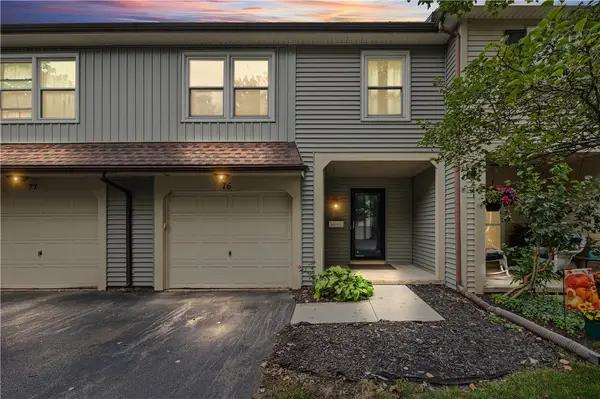 $229,900Active2 beds 4 baths950 sq. ft.
76 Hidden Valley Road, Rochester, NY 14624
MLS# R1716778Listed by: COLDWELL BANKER CUSTOM REALTY - New
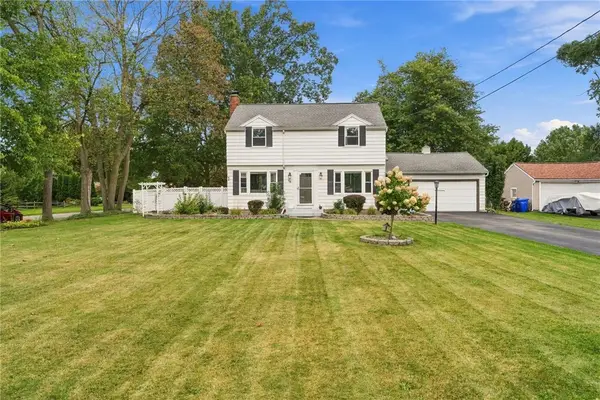 $264,990Active3 beds 2 baths1,600 sq. ft.
48 Holmes Road, Rochester, NY 14626
MLS# R1716797Listed by: EPIQUE REALTY INC. - New
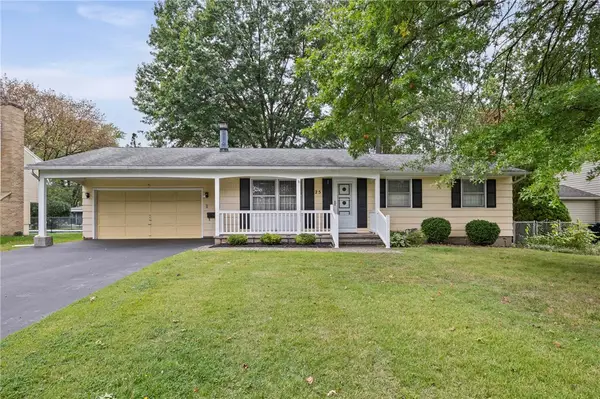 $199,900Active3 beds 2 baths1,120 sq. ft.
25 Ledgewood Circle, Rochester, NY 14615
MLS# R1716829Listed by: WCI REALTY - New
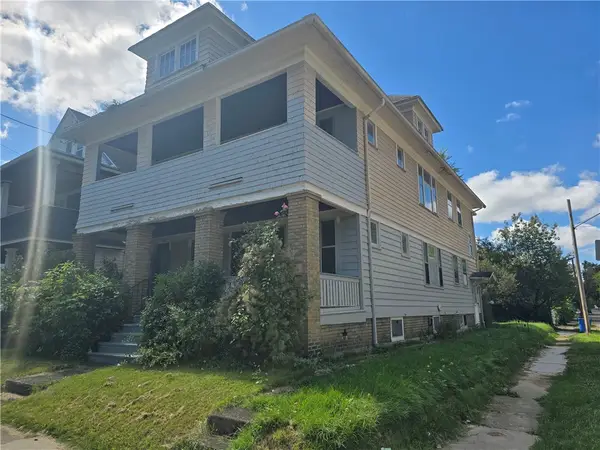 $179,900Active6 beds 2 baths2,340 sq. ft.
1101 North Street, Rochester, NY 14621
MLS# R1716850Listed by: RE/MAX TITANIUM LLC - New
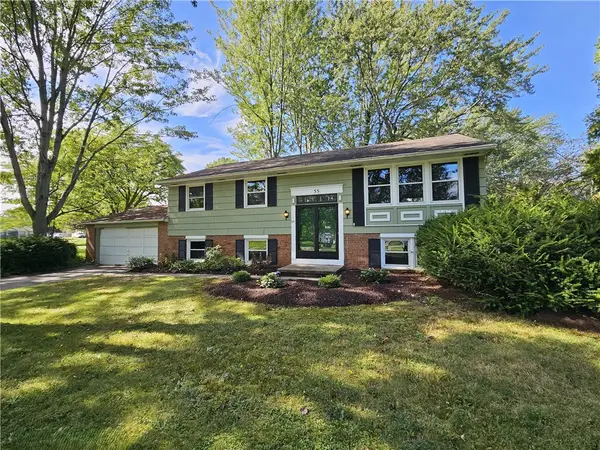 $244,900Active5 beds 2 baths1,782 sq. ft.
55 Marble Dr, Rochester, NY 14615
MLS# R1707459Listed by: HOWARD HANNA - New
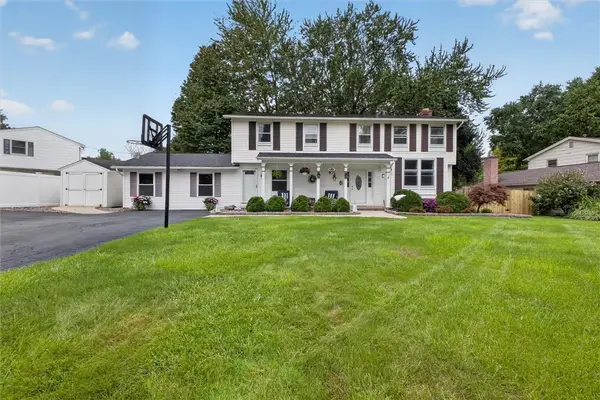 $274,900Active6 beds 4 baths2,688 sq. ft.
41 Mont Morency Drive, Rochester, NY 14612
MLS# R1711444Listed by: RE/MAX PLUS - New
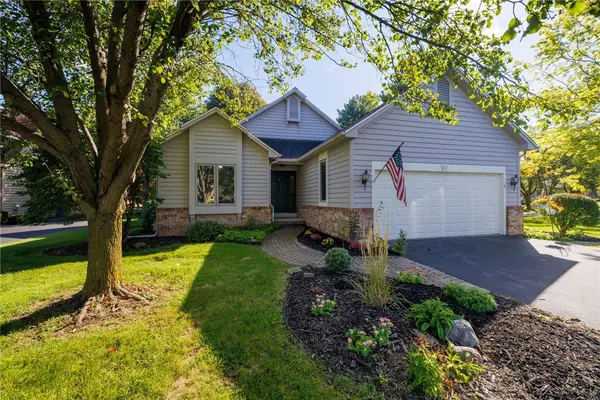 $269,900Active2 beds 2 baths1,539 sq. ft.
27 English Station Road, Rochester, NY 14616
MLS# R1716652Listed by: KELLER WILLIAMS REALTY GREATER ROCHESTER - New
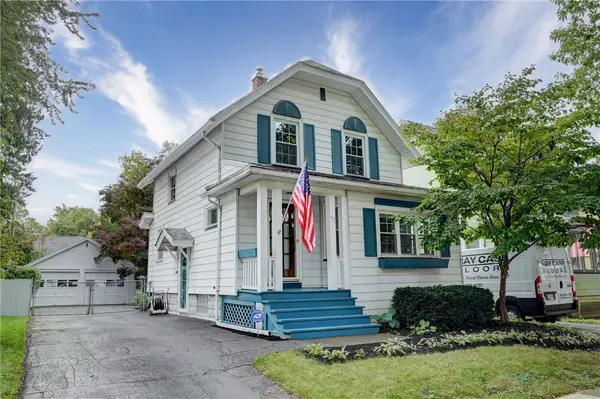 $134,900Active2 beds 2 baths1,207 sq. ft.
77 Salisbury Street, Rochester, NY 14609
MLS# R1716726Listed by: RE/MAX REALTY GROUP - New
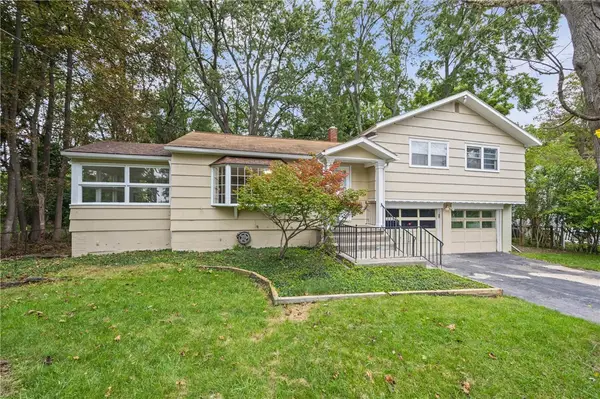 $269,900Active3 beds 2 baths1,584 sq. ft.
1566 Crittenden Road, Rochester, NY 14623
MLS# R1716793Listed by: RE/MAX REALTY GROUP


Protect your home and budget from life's surprises with an Assurant Home Warranty, backed by a partner that supports you through every step of homeownership. Explore Plans.
© 2023 - 2026 ERA Franchise Systems LLC. All rights reserved. ERA Franchise Systems LLC fully supports the principles of the Fair Housing Act and the Equal Opportunity Act. ERA, ERA Real Estate powered, and their respective logos are registered service marks of ERA Franchise Systems LLC. Each office is independently owned and operated.