
111 Woodmill Drive, Rochester, NY 14626
Local realty services provided by:HUNT Real Estate ERA
111 Woodmill Drive,Rochester, NY 14626
$299,900
- 3 Beds
- 3 Baths
- 2,384 sq. ft.
- Single family
- Active
Listed by: courtney schaller
Office: re/max plus
MLS#:R1705931
Source:NY_GENRIS
Price summary
- Price:$299,900
- Price per sq. ft.:$125.8
About this home
Beautiful 3 Bedroom/2.5 Bath home in Greece! This home has SO much to offer! Private Yard with Deck Surrounded by Mature Trees! Mechanics are all NEWER! HVAC 2025! Hot Water Tank 2020! Roof approx 2014! Whole House Generator! 1st Floor Laundry! Large Kitchen with Walk In Pantry and Island! Primary Suite Includes a Walk In Closet, Wood Burning Fireplace, and Bright Primary Bathroom with Soaking Tub and Skylight! Additional SQFT in the Finished Basement with Full Kitchen, Wet Bar, Pool Table, and additional rooms/office space! All Appliances Included - 2 Refrigerators, 1 Freezer, 1 Stove/Oven, 1 Microwave, 1 Trash Compactor, Washer and Dryer, Built in Cooktop, Oven, and Dishwasher!
Contact an agent
Home facts
- Year built:1985
- Subdivision & Development:Woodmill
- Listing ID #:R1705931
- Added:1 day(s) ago
- Updated:August 14, 2026 at 05:46 PM
Rooms and interior
- Bedrooms:3
- Total bathrooms:3
- Full bathrooms:2
- Half bathrooms:1
- Rooms Total:8
- Flooring:Carpet, Laminate, Tile, Varies
- Dining Description:Separate Formal Dining Room
- Kitchen Description:Dishwasher, Freezer, Kitchen Island, Microwave, Refrigerator, Walk In Pantry
- Basement:Yes
- Basement Description:Finished, Full
- Living area:2,384 sq. ft.
Heating and cooling
- Cooling:Central Air
- Heating:Forced Air, Gas
- Central air:Yes
Structure and exterior
- Roof:Asphalt
- Year built:1985
- Building area:2,384 sq. ft.
- Lot area:0.74 Acres
- Lot Features:Rectangular, Residential Lot
- Architectural Style:Colonial
- Construction Materials:Vinyl Siding
- Exterior Features:Deck
- Foundation Description:Block
- Levels:2 Stories
Utilities
- Water:Connected, Public, Water Connected
- Sewer:Connected, Sewer Connected
Finances and disclosures
- Price:$299,900
- Price per sq. ft.:$125.8
- Tax amount:$11,430
Features and amenities
- Appliances:Dishwasher, Dryer, Freezer, Generator, Microwave, Refrigerator, Washer
- Laundry features:Dryer, Main Level, Washer
- Amenities:Deck, Intercom
Parking
- Parking description:Attached, Garage
- Garage:Yes
- Garage spaces:2
New listings near 111 Woodmill Drive
- New
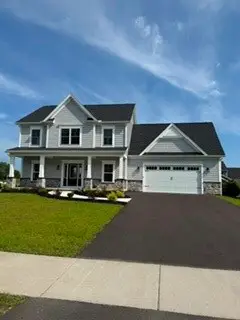 $575,900Active4 beds 3 baths2,501 sq. ft.
767 N Old Country Road, Rochester, NY 14612
MLS# R1705948Listed by: RIDGECREST PROPERTIES - New
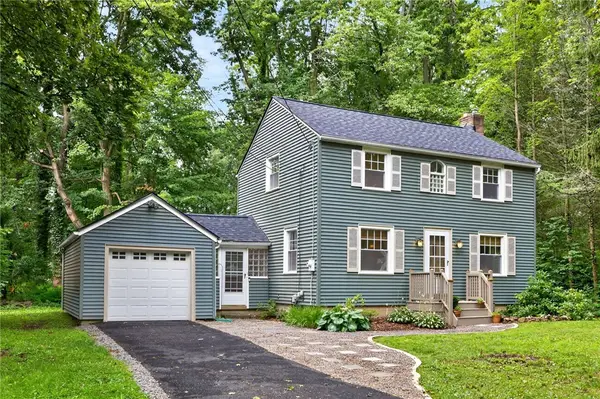 $229,900Active3 beds 1 baths1,232 sq. ft.
113 Rye Road, Rochester, NY 14626
MLS# R1707119Listed by: HOWARD HANNA - New
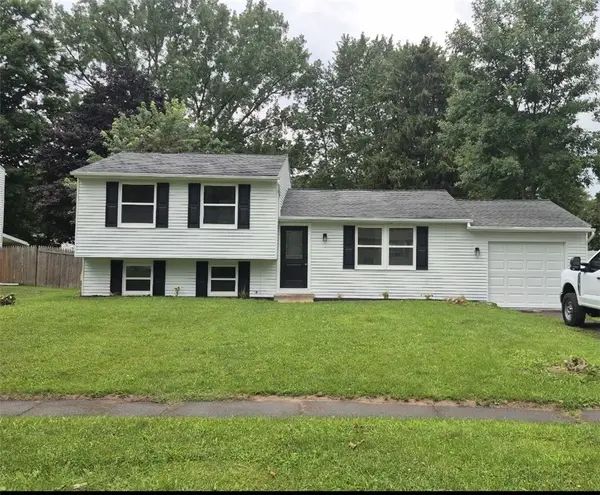 $289,900Active3 beds 2 baths1,520 sq. ft.
96 Burning Brush Drive, Rochester, NY 14606
MLS# R1707147Listed by: RE/MAX PLUS - New
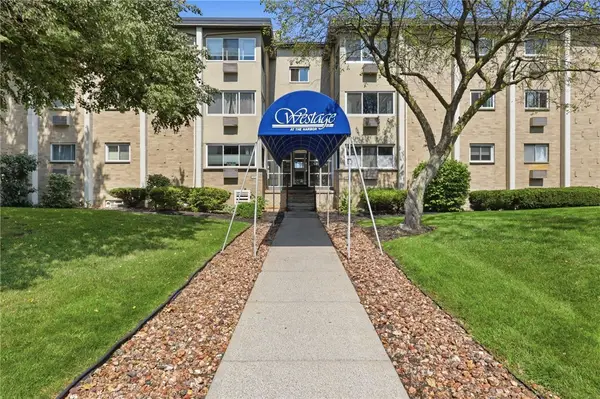 $139,900Active1 beds 1 baths792 sq. ft.
811 Westage At The Harbor, Rochester, NY 14617
MLS# R1706188Listed by: KELLER WILLIAMS REALTY GREATER ROCHESTER - New
 $35,000Active0.3 Acres
108 Dorothy Avenue, Rochester, NY 14615
MLS# R1706237Listed by: PLATINUM PROP & ASSET MGMT - New
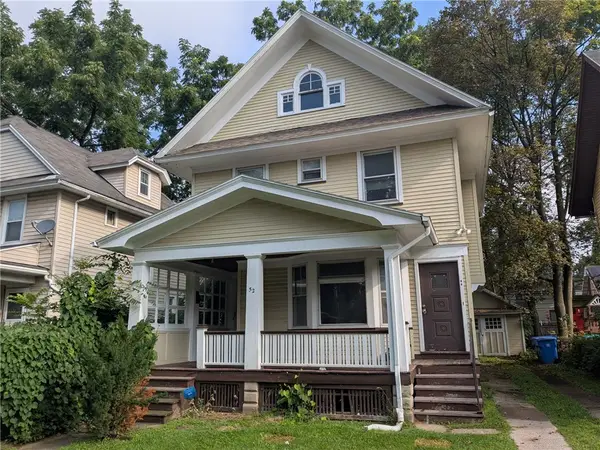 $149,900Active3 beds 2 baths1,700 sq. ft.
52 West High Terrace, Rochester, NY 14619
MLS# R1706960Listed by: UPDEGRAFF GROUP LLC - New
 $125,000Active3 beds 2 baths1,540 sq. ft.
1560 N Goodman Street, Rochester, NY 14609
MLS# R1706850Listed by: KELLER WILLIAMS REALTY GREATER ROCHESTER - New
 $20,000Active0.25 Acres
Fetzner Road, Rochester, NY 14626
MLS# R1681462Listed by: TRU AGENT REAL ESTATE - Open Sat, 11:30am to 1pmNew
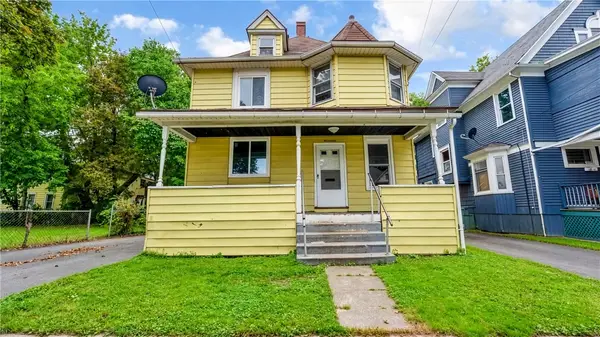 $99,900Active4 beds 1 baths1,397 sq. ft.
17 Peck Street, Rochester, NY 14609
MLS# R1706098Listed by: AXION REALTY ADVISORS


Protect your home and budget from life's surprises with an Assurant Home Warranty, backed by a partner that supports you through every step of homeownership. Explore Plans.
© 2023 - 2026 ERA Franchise Systems LLC. All rights reserved. ERA Franchise Systems LLC fully supports the principles of the Fair Housing Act and the Equal Opportunity Act. ERA, ERA Real Estate powered, and their respective logos are registered service marks of ERA Franchise Systems LLC. Each office is independently owned and operated.