
116 Woodbine Avenue, Rochester, NY 14619
Local realty services provided by:ERA Team VP Real Estate
116 Woodbine Avenue,Rochester, NY 14619
$180,000
- 3 Beds
- 2 Baths
- 2,053 sq. ft.
- Single family
- Pending
Listed by: michael a. brown, linda j. wilson
Office: empire realty group
MLS#:R1718807
Source:NY_GENRIS
Price summary
- Price:$180,000
- Price per sq. ft.:$87.68
About this home
Welcome to the 19th ward. This spacious Colonial 3-bedroom home features two full bathrooms. With a open front porch. Upon entry from the front door, you have the built-in bookshelves, which leads to charming living room. The dining room is spacious and inviting. The kitchen has and open concept that leads to the cozy family room. You have a first-floor laundry. Nice backyard with a deck and a one car garage. Nice backyard with a deck and a one car drive. Allow up to 24hrs to respond to any purchase offer.
Contact an agent
Home facts
- Year built:1900
- Subdivision & Development:Garfield & Strassenburgh
- Listing ID #:R1718807
- Added:46 day(s) ago
- Updated:November 18, 2026 at 09:35 AM
Rooms and interior
- Bedrooms:3
- Total bathrooms:2
- Full bathrooms:2
- Rooms Total:7
- Flooring:Carpet, Tile, Varies, Vinyl
- Dining Description:Separate Formal Dining Room
- Basement:Yes
- Basement Description:Finished, Full
- Living area:2,053 sq. ft.
Heating and cooling
- Cooling:Central Air
- Heating:Gas
- Central air:Yes
Structure and exterior
- Roof:Asphalt
- Year built:1900
- Building area:2,053 sq. ft.
- Lot area:0.13 Acres
- Lot Features:Near Public Transit, Rectangular, Residential Lot
- Architectural Style:Colonial
- Exterior Features:Fully Fenced
- Foundation Description:Block
Utilities
- Water:Connected, Public, Water Connected
- Sewer:Connected, Sewer Connected
Finances and disclosures
- Price:$180,000
- Price per sq. ft.:$87.68
- Tax amount:$1,678
Features and amenities
- Laundry features:Main Level
- Amenities:int_feat_Attic
Parking
- Parking description:Circular Driveway, Detached, Garage
- Garage:Yes
- Garage spaces:1
New listings near 116 Woodbine Avenue
- New
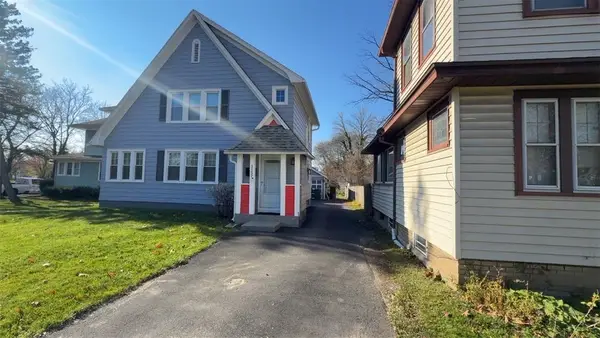 $159,000Active3 beds 1 baths1,280 sq. ft.
1157 Genesee Park Boulevard, Rochester, NY 14619
MLS# R1729522Listed by: RE/MAX PLUS - Open Sat, 11am to 12:30pmNew
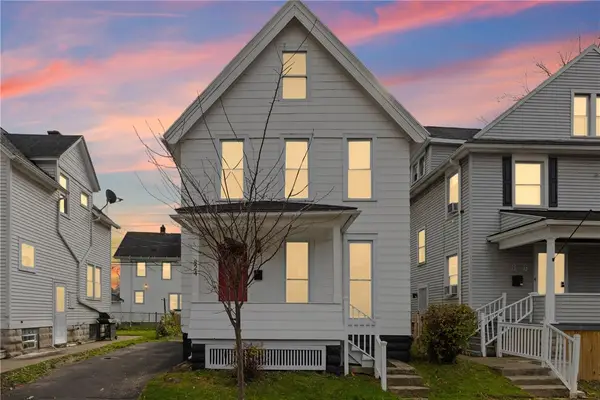 $199,900Active3 beds 2 baths1,200 sq. ft.
824 Seward Street, Rochester, NY 14611
MLS# R1705772Listed by: RE/MAX REALTY GROUP - Open Sat, 12 to 2pmNew
 $199,900Active8 beds 6 baths4,396 sq. ft.
133 Augustine Street, Rochester, NY 14613
MLS# R1729429Listed by: UPDEGRAFF GROUP LLC - Open Sat, 11am to 1pmNew
 $199,900Active4 beds 4 baths2,285 sq. ft.
165 Magee Avenue, Rochester, NY 14613
MLS# R1729453Listed by: UPDEGRAFF GROUP LLC - New
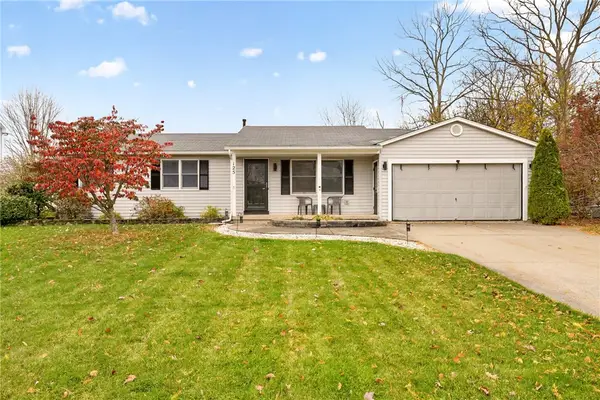 $224,777Active3 beds 1 baths1,061 sq. ft.
125 Celtic Lane, Rochester, NY 14626
MLS# R1729505Listed by: REVOLUTION REAL ESTATE - New
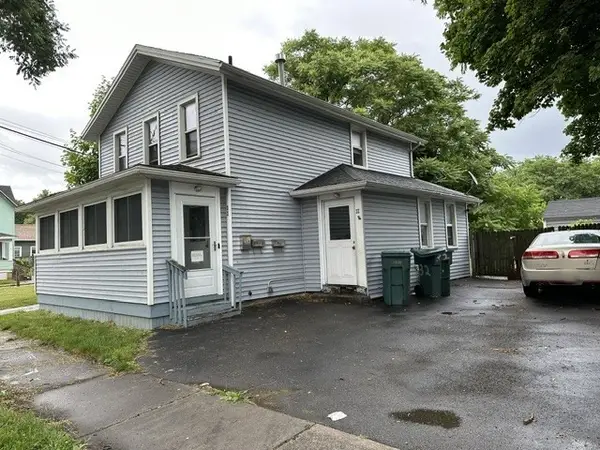 $99,995Active4 beds 2 baths1,812 sq. ft.
32 Grape Street, Rochester, NY 14608
MLS# R1729594Listed by: KELLER WILLIAMS REALTY GREATER ROCHESTER - New
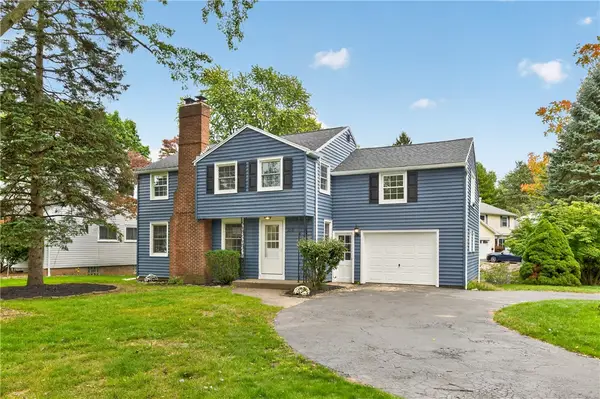 $389,900Active4 beds 2 baths2,126 sq. ft.
218 Rock Beach Road, Rochester, NY 14617
MLS# R1729614Listed by: HOWARD HANNA - Open Fri, 2:30 to 4:30pmNew
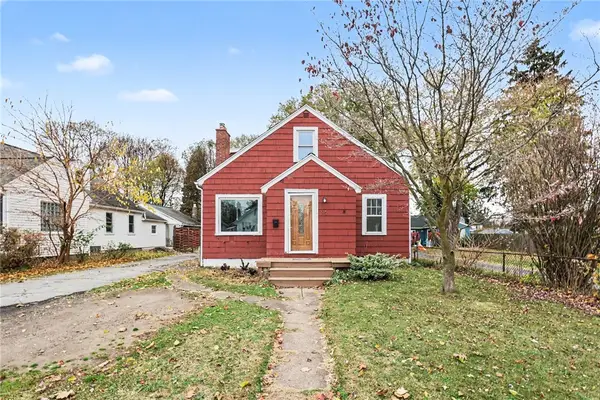 $174,900Active4 beds 2 baths1,366 sq. ft.
96 Worcester Road, Rochester, NY 14616
MLS# R1729357Listed by: KELLER WILLIAMS REALTY GREATER ROCHESTER - New
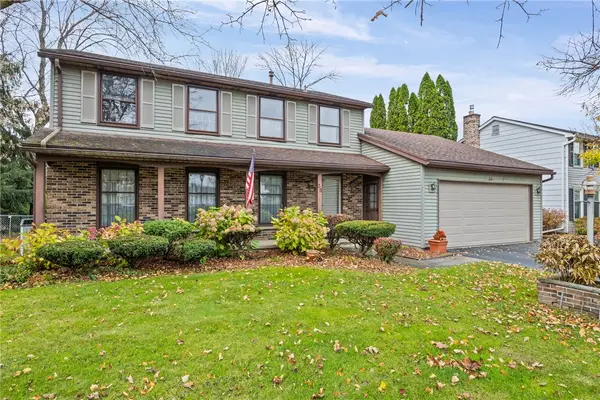 $224,900Active3 beds 3 baths1,808 sq. ft.
35 Crossroads Lane, Rochester, NY 14612
MLS# R1729243Listed by: RE/MAX PLUS - New
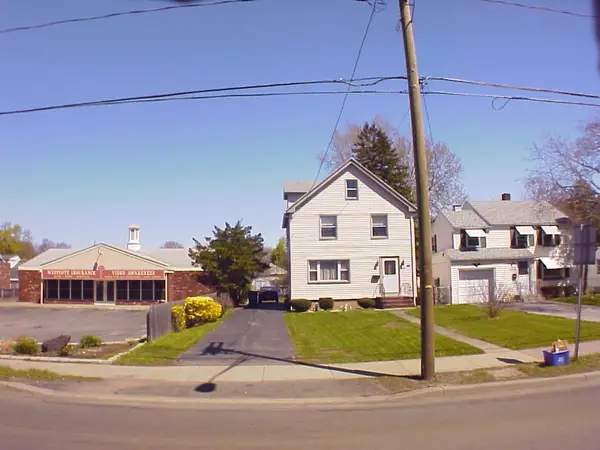 $230,000Active4 beds 2 baths1,392 sq. ft.
2662 Dewey Avenue, Rochester, NY 14616
MLS# R1729366Listed by: RE/MAX PLUS


Protect your home and budget from life's surprises with an Assurant Home Warranty, backed by a partner that supports you through every step of homeownership. Explore Plans.
© 2023 - 2026 ERA Franchise Systems LLC. All rights reserved. ERA Franchise Systems LLC fully supports the principles of the Fair Housing Act and the Equal Opportunity Act. ERA, ERA Real Estate powered, and their respective logos are registered service marks of ERA Franchise Systems LLC. Each office is independently owned and operated.