
1164 Genesee Park Boulevard, Rochester, NY 14619
Local realty services provided by:ERA Team VP Real Estate
1164 Genesee Park Boulevard,Rochester, NY 14619
$239,900
- 3 Beds
- 2 Baths
- 1,776 sq. ft.
- Single family
- Active
Listed by: jonathan zielinski
Office: ask jon z realty llc.
MLS#:R1715424
Source:NY_GENRIS
Price summary
- Price:$239,900
- Price per sq. ft.:$135.08
About this home
Completely reimagined from top to bottom, this turnkey home seamlessly pairs custom craftsman charm with brand-new, permitted structural, mechanical, and cosmetic overhauls. Outstanding curb appeal starts with vertical board-and-batten vinyl siding and a completely rebuilt front porch showcasing Western red cedar-wrapped 6x6 posts, maintenance-free Veranda composite decking, black metal railings, and a natural wood ceiling with recessed lighting. The exterior is capped off with all-new vinyl replacement windows, soffit, fascia, gutters, downspouts, and a roof with 30-year architectural shingles.
Behind the walls, major systems have been overhauled by licensed professionals and brought up to 2026 code for complete peace of mind. Updates include a new electrical service and panel, hardwired smoke/CO detectors, and new receptacles, switches, and fixtures throughout. The home has also been completely re-plumbed with new PVC drains, water lines, a new gas service line, and a new meter.
Inside, the main level features luxury vinyl plank flooring, a new gas fireplace, and a newly added half bath with custom trim and modern fixtures. The gourmet kitchen boasts maple shaker cabinets with crown molding and sleek black hardware, black quartz countertops, a subway tile backsplash, a pot filler above the range, a classic cast-iron apron farm sink, and brand-new stainless steel appliances.
Red oak stair treads lead up to the second floor, which highlights refinished 3/4” solid red oak hardwood floors, beautifully restored original interior doors and hardware, and a classic built-in hall storage closet. The second-floor full bath has been completely renovated with a custom tile shower surround, tile flooring, a glass panel, a new tub and vanity, and sleek modern fixtures.
This home offers rare, like-new living with every detail thoughtfully completed!
Delayed Negotiations until 9/25 at 2:00 PM....
Contact an agent
Home facts
- Year built:1926
- Subdivision & Development:Blvd Heights
- Listing ID #:R1715424
- Added:1 day(s) ago
- Updated:September 20, 2026 at 09:43 PM
Rooms and interior
- Bedrooms:3
- Total bathrooms:2
- Full bathrooms:1
- Half bathrooms:1
- Rooms Total:8
- Flooring:Carpet, Hardwood, Varies
- Dining Description:Separate Formal Dining Room
- Kitchen Description:Dishwasher, Disposal, Refrigerator
- Basement:Yes
- Basement Description:Full
- Living area:1,776 sq. ft.
Heating and cooling
- Heating:Forced Air, Gas
Structure and exterior
- Year built:1926
- Building area:1,776 sq. ft.
- Lot area:0.15 Acres
- Lot Features:Near Public Transit, Rectangular
- Architectural Style:Colonial
- Construction Materials:Vinyl Siding
- Exterior Features:Open, Porch
- Foundation Description:Block
Utilities
- Water:Connected, Public, Water Connected
- Sewer:Connected, Sewer Connected
Finances and disclosures
- Price:$239,900
- Price per sq. ft.:$135.08
- Tax amount:$4,592
Features and amenities
- Appliances:Dishwasher, Disposal, Range Hood, Refrigerator
- Laundry features:In Basement
- Amenities:int_feat_Attic
Parking
- Parking description:Detached, Garage
- Garage:Yes
- Garage spaces:1
New listings near 1164 Genesee Park Boulevard
- New
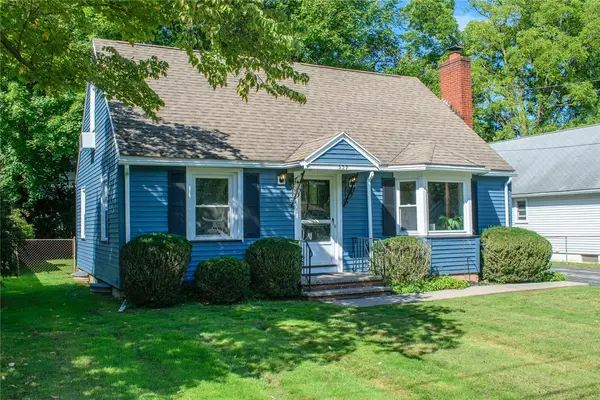 $289,900Active3 beds 2 baths1,361 sq. ft.
539 Washington Avenue, Rochester, NY 14617
MLS# R1715696Listed by: HOWARD HANNA - New
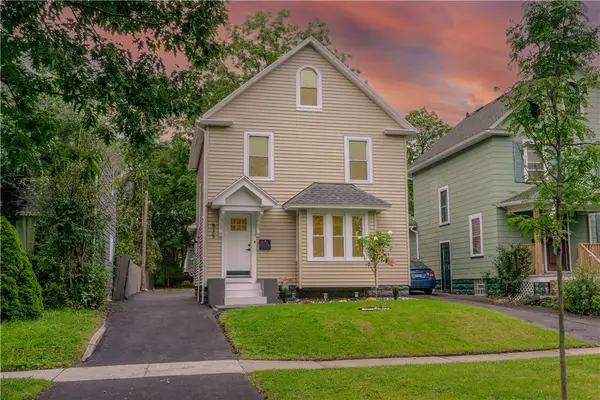 $169,900Active4 beds 2 baths1,550 sq. ft.
835 Flower City Park, Rochester, NY 14615
MLS# R1716081Listed by: BABBITT REALTY - Open Sun, 12 to 2pmNew
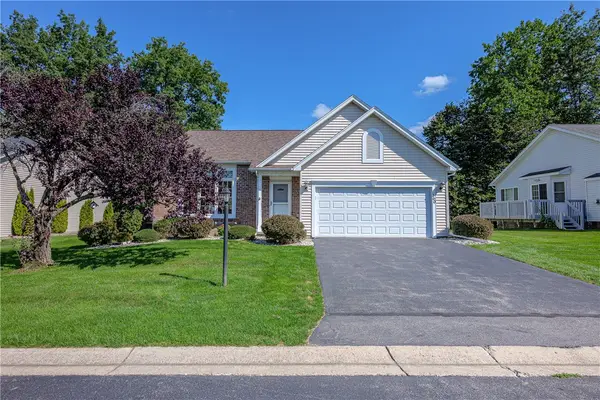 $269,900Active2 beds 2 baths1,364 sq. ft.
160 Parliament Circle, Rochester, NY 14616
MLS# R1715669Listed by: RE/MAX REALTY GROUP - New
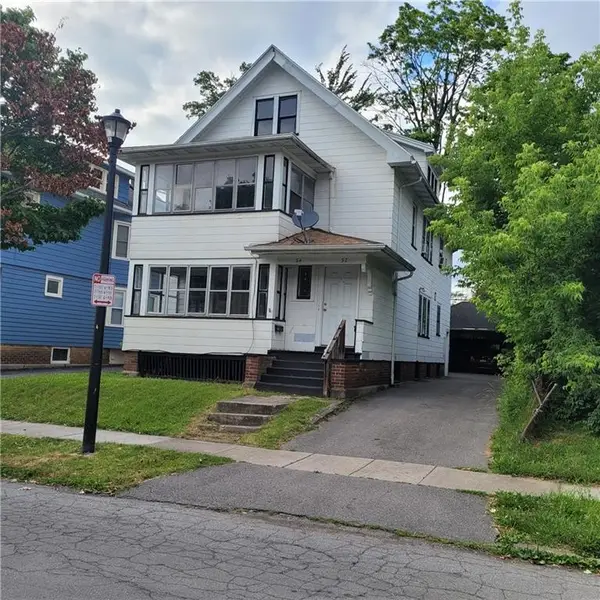 $170,000Active4 beds 2 baths2,000 sq. ft.
52-54 Hillendale Street, Rochester, NY 14619
MLS# R1716095Listed by: EMPIRE REALTY GROUP - New
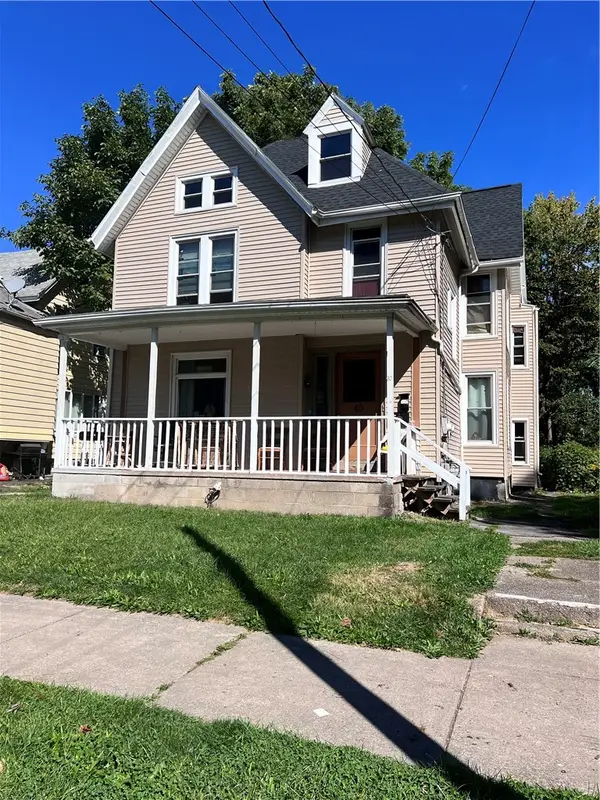 $124,900Active4 beds 2 baths2,340 sq. ft.
60 Bloss Street, Rochester, NY 14608
MLS# R1716096Listed by: EMPIRE REALTY GROUP - New
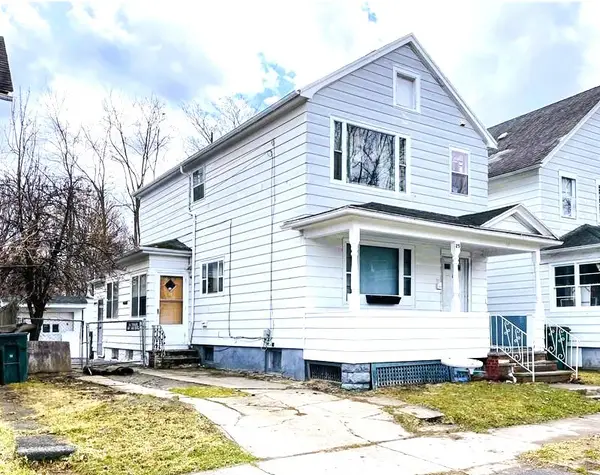 $82,500Active4 beds 2 baths1,920 sq. ft.
25 Costar Street, Rochester, NY 14608
MLS# R1716099Listed by: EMPIRE REALTY GROUP - New
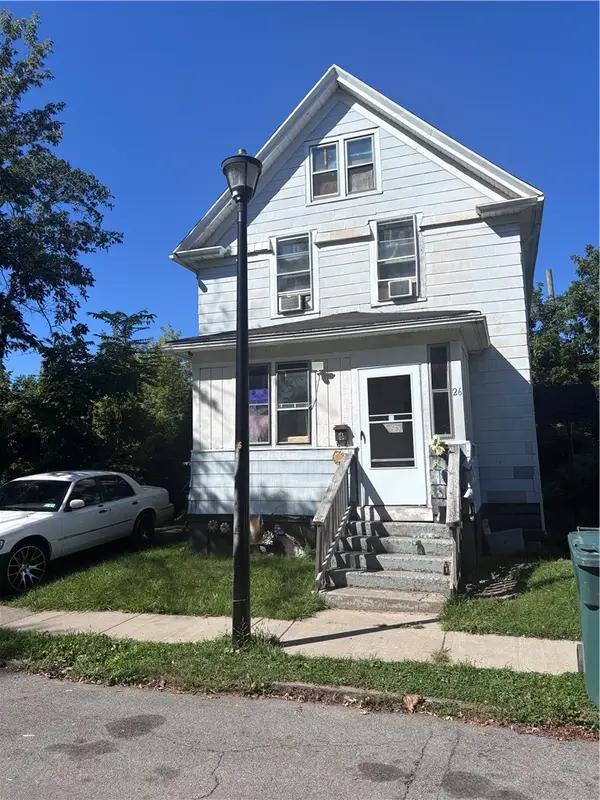 $79,900Active3 beds 1 baths1,046 sq. ft.
26 Ludwig Park, Rochester, NY 14621
MLS# R1714720Listed by: ANTHONY REALTY GROUP, LLC - Open Sun, 11am to 12pmNew
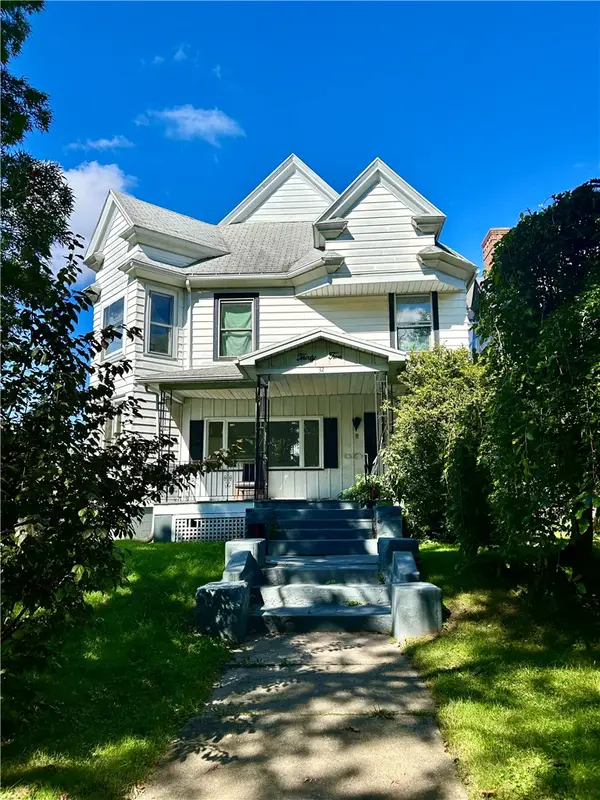 $199,900Active5 beds 4 baths3,302 sq. ft.
32 Lakeview Park, Rochester, NY 14613
MLS# R1715965Listed by: WEICHERT REALTORS - LILAC PROPERTIES - New
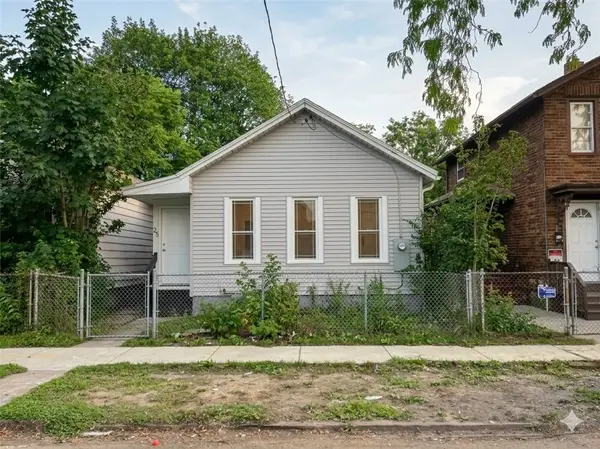 $89,900Active2 beds 1 baths966 sq. ft.
25 Lorenzo Street, Rochester, NY 14611
MLS# R1716092Listed by: MYOUNGJIN JOO


Protect your home and budget from life's surprises with an Assurant Home Warranty, backed by a partner that supports you through every step of homeownership. Explore Plans.
© 2023 - 2026 ERA Franchise Systems LLC. All rights reserved. ERA Franchise Systems LLC fully supports the principles of the Fair Housing Act and the Equal Opportunity Act. ERA, ERA Real Estate powered, and their respective logos are registered service marks of ERA Franchise Systems LLC. Each office is independently owned and operated.