
117 Benton Street, Rochester, NY 14620
Local realty services provided by:HUNT Real Estate ERA
117 Benton Street,Rochester, NY 14620
$149,900
- 3 Beds
- 1 Baths
- 992 sq. ft.
- Single family
- Active
Upcoming open houses
- Sun, Aug 2301:00 pm - 03:00 pm
Listed by: corey moran
Office: elysian homes by mark siwiec and associates
MLS#:R1706444
Source:NY_GENRIS
Price summary
- Price:$149,900
- Price per sq. ft.:$151.11
About this home
Welcome to 117 Benton Street, a charming three-bedroom, one-full-bath home offering comfortable living space, thoughtful updates, and inviting indoor and outdoor areas! A spacious covered front porch creates a welcoming first impression and provides the perfect place to relax and enjoy the warmer months. Inside, the main level features a bright living room and an eat-in kitchen with crisp white cabinetry, stainless steel appliances, and a farmhouse-style sink. Just off the kitchen, a window-lined enclosed porch adds another versatile space to enjoy throughout the seasons. Two bedrooms and a full bathroom complete the first floor, offering the convenience of main-level living. Upstairs, a spacious third bedroom with a skylight provides a comfortable retreat with plenty of flexibility for additional living or workspace. Outside, the fully fenced backyard features a patio and plenty of room to relax, entertain, or enjoy time outdoors. With an inviting front porch, flexible living spaces, and a fully fenced yard, 117 Benton Street is ready to welcome its next owner! All offers to be reviewed on Tuesday, August 25th at 3pm. Square footage is 992 based on bank appraisal from 2018....
Contact an agent
Home facts
- Year built:1900
- Subdivision & Development:Garrison & Siebert
- Listing ID #:R1706444
- Added:1 day(s) ago
- Updated:August 20, 2026 at 03:06 PM
Rooms and interior
- Bedrooms:3
- Total bathrooms:1
- Full bathrooms:1
- Rooms Total:6
- Flooring:Carpet, Varies, Vinyl
- Kitchen Description:Microwave, Refrigerator
- Basement:Yes
- Basement Description:Full
- Living area:992 sq. ft.
Heating and cooling
- Heating:Forced Air, Gas
Structure and exterior
- Year built:1900
- Building area:992 sq. ft.
- Lot area:0.07 Acres
- Lot Features:Near Public Transit, Rectangular, Residential Lot
- Architectural Style:Bungalow, Two Story
- Construction Materials:Composite Siding
- Exterior Features:Fully Fenced, Open, Porch
- Foundation Description:Stone
- Levels:1 Story
Utilities
- Water:Connected, Public, Water Connected
- Sewer:Connected, Sewer Connected
Finances and disclosures
- Price:$149,900
- Price per sq. ft.:$151.11
- Tax amount:$2,607
Features and amenities
- Appliances:Dryer, Gas Range, Microwave, Refrigerator, Washer
- Laundry features:Dryer, In Basement, Washer
Parking
- Parking description:No Driveway, No Garage
New listings near 117 Benton Street
- Open Sun, 2 to 3pmNew
 $150,000Active4 beds 2 baths1,728 sq. ft.
4015 Mt Read Boulevard, Rochester, NY 14616
MLS# R1708055Listed by: RE/MAX PLUS - New
 $219,900Active2 beds 2 baths1,048 sq. ft.
20 Olivia Circle, Rochester, NY 14626
MLS# R1708417Listed by: RE/MAX PLUS - New
 $189,900Active2 beds 2 baths1,336 sq. ft.
53 Sleepy Hollow, Rochester, NY 14624
MLS# R1708581Listed by: RE/MAX REALTY GROUP - Open Sun, 1am to 3pmNew
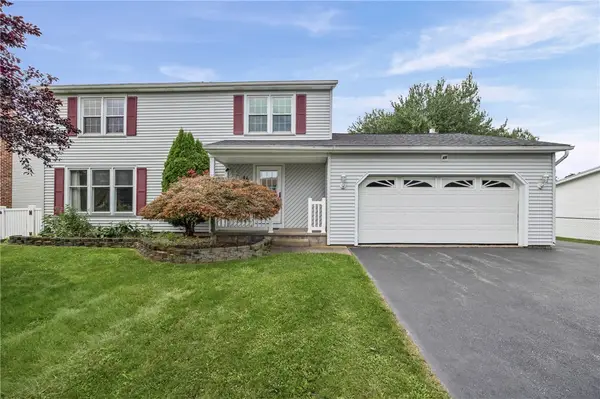 $325,000Active4 beds 3 baths1,776 sq. ft.
46 Olde Harbour, Rochester, NY 14612
MLS# R1697979Listed by: RE/MAX PLUS - New
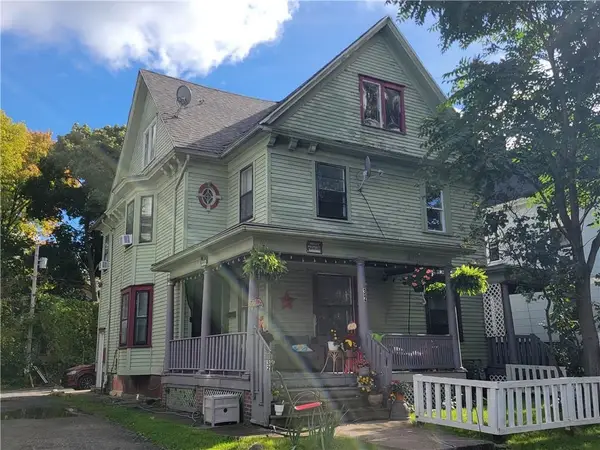 $149,900Active6 beds 2 baths2,418 sq. ft.
30-32 Quincy Street, Rochester, NY 14609
MLS# R1707728Listed by: RE/MAX REALTY GROUP - New
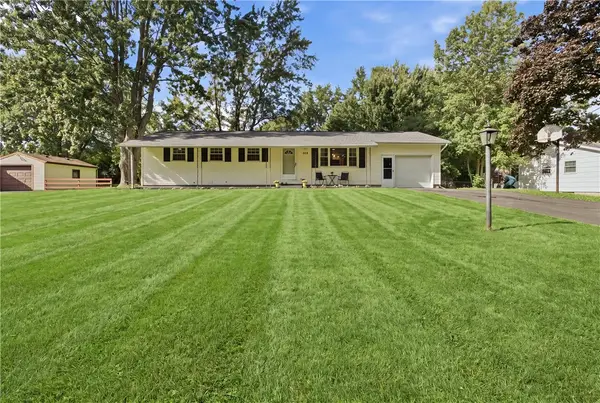 $199,900Active4 beds 3 baths1,125 sq. ft.
128 Lalanne Road, Rochester, NY 14623
MLS# R1708483Listed by: RE/MAX PLUS - New
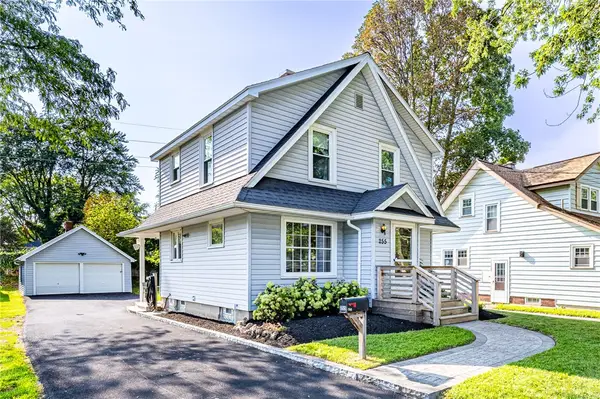 $275,000Active3 beds 2 baths1,360 sq. ft.
255 Peart Avenue, Rochester, NY 14622
MLS# R1708487Listed by: HOWARD HANNA - New
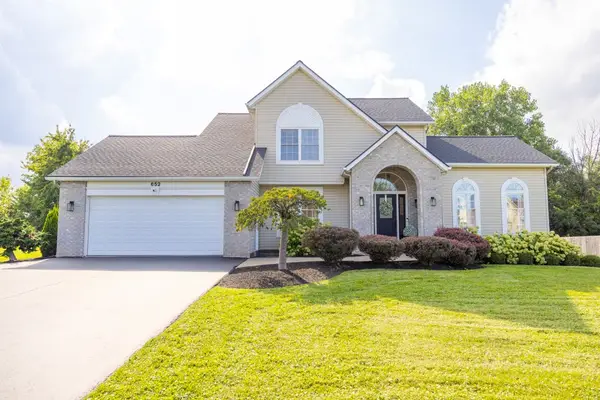 $379,900Active3 beds 3 baths2,205 sq. ft.
652 Shorecliff Drive, Rochester, NY 14612
MLS# R1708605Listed by: PARAGON CHOICE REALTY LLC - Open Sat, 12 to 2pmNew
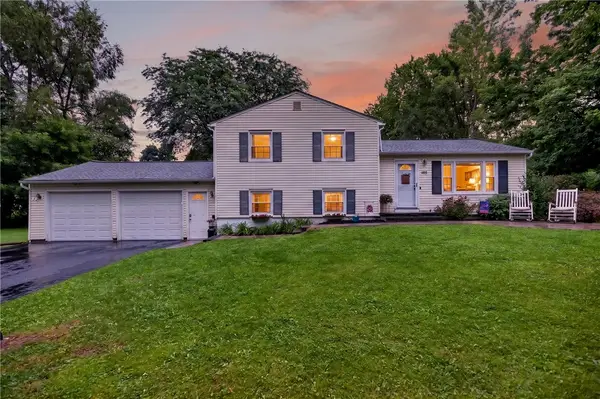 $299,900Active3 beds 2 baths1,604 sq. ft.
185 Woody Lane, Rochester, NY 14625
MLS# R1707549Listed by: NEXTHOME ENDEAVOR


Protect your home and budget from life's surprises with an Assurant Home Warranty, backed by a partner that supports you through every step of homeownership. Explore Plans.
© 2023 - 2026 ERA Franchise Systems LLC. All rights reserved. ERA Franchise Systems LLC fully supports the principles of the Fair Housing Act and the Equal Opportunity Act. ERA, ERA Real Estate powered, and their respective logos are registered service marks of ERA Franchise Systems LLC. Each office is independently owned and operated.