
119 Willowbend Road, Rochester, NY 14618
Local realty services provided by:ERA Team VP Real Estate
Upcoming open houses
- Sat, Aug 2912:00 pm - 01:30 pm
Listed by: william arieno, dominic arieno
Office: howard hanna
MLS#:R1706193
Source:NY_GENRIS
Price summary
- Price:$399,900
- Price per sq. ft.:$198.26
About this home
Classic Brighton charm, generous living space and an outstanding location come together in this inviting 4-bedroom, 2.5-bath Colonial offering more than 2,000 square feet! The spacious living room is filled with natural light and features hardwood floors and a beautiful brick fireplace with a traditional mantel. The well-appointed kitchen offers granite countertops, abundant cabinetry, an induction range, and a bright breakfast area. A formal dining room with built-ins provides a welcoming setting for gatherings, while the light-filled family room impresses with cathedral ceilings and oversized windows. A convenient powder room completes the main level.
Upstairs, four spacious bedrooms and two full baths include a private primary suite with skylights and ample closet space. The primary also has its own ensuite bathroom. The full basement offers excellent storage and a partially finished area with flexibility for a rec room, home office or gym. Please note the cats will be home for showings, but they will be in their crates in the basement.
Outside, enjoy the enclosed porch, patio and fenced backyard with plenty of green space. An attached two-car garage, central air and easy access to Brighton schools, Twelve Corners, Pittsford Plaza, shopping, dining and expressways complete this wonderful home!
Delayed Showings/Negotiation. Showings begin 08/25/26 at 10am. Offers to be submitted on 08/31/26 by noon and good until 8pm....
Contact an agent
Home facts
- Year built:1935
- Subdivision & Development:Monroe Ave Estates Add 01
- Listing ID #:R1706193
- Added:1 day(s) ago
- Updated:August 24, 2026 at 03:10 PM
Rooms and interior
- Bedrooms:4
- Total bathrooms:3
- Full bathrooms:2
- Half bathrooms:1
- Rooms Total:8
- Flooring:Carpet, Hardwood, Tile, Varies
- Dining Description:Separate Formal Dining Room
- Kitchen Description:Dishwasher, Disposal, Microwave, Refrigerator
- Basement:Yes
- Basement Description:Full
- Living area:2,017 sq. ft.
Heating and cooling
- Cooling:Central Air
- Heating:Baseboard, Forced Air, Gas, Wall Furnace
- Central air:Yes
Structure and exterior
- Roof:Asphalt
- Year built:1935
- Building area:2,017 sq. ft.
- Lot area:0.2 Acres
- Lot Features:Rectangular, Residential Lot
- Architectural Style:Colonial, Two Story
- Construction Materials:Wood Siding
- Exterior Features:Fence, Patio
- Foundation Description:Block
- Levels:2 Stories
Schools
- High school:Brighton High
- Middle school:Twelve Corners Middle
Utilities
- Water:Connected, Public, Water Connected
- Sewer:Connected, Sewer Connected
Finances and disclosures
- Price:$399,900
- Price per sq. ft.:$198.26
- Tax amount:$10,710
Features and amenities
- Appliances:Dishwasher, Disposal, Dryer, Microwave, Refrigerator, Washer
- Laundry features:Dryer, In Basement, Washer
- Amenities:Fence, Skylights
Parking
- Parking description:Attached, Garage, Garage Door Opener
- Garage:Yes
- Garage spaces:2
New listings near 119 Willowbend Road
- New
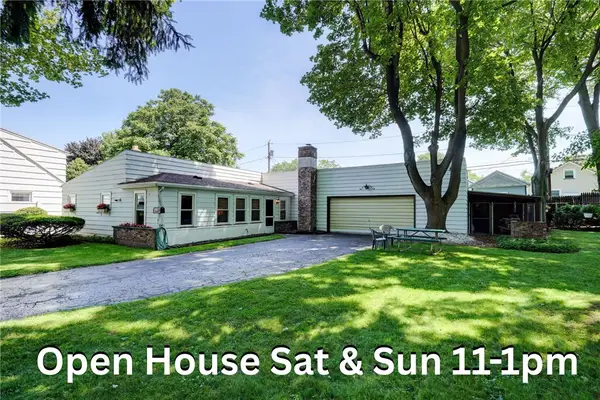 $249,000Active3 beds 2 baths1,680 sq. ft.
185 Rogene Street, Rochester, NY 14616
MLS# R1705020Listed by: RE/MAX REALTY GROUP - New
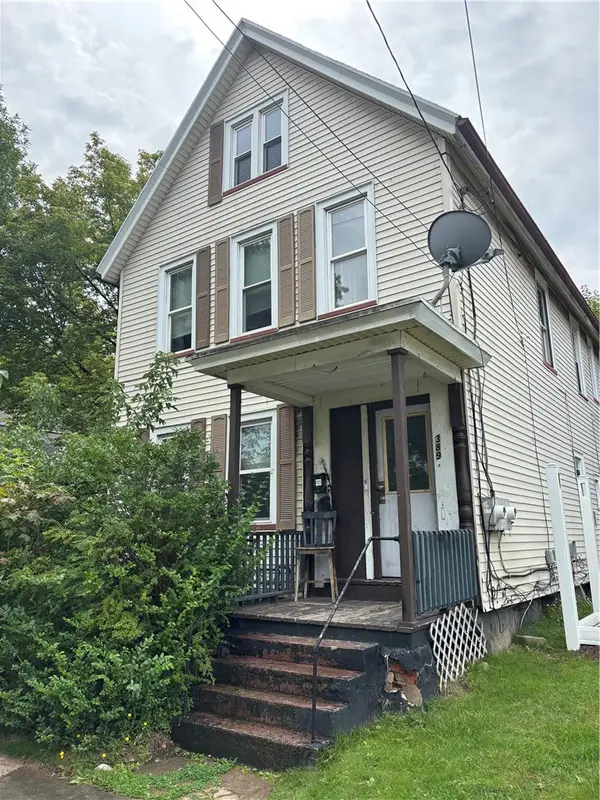 $55,000Active4 beds 2 baths2,118 sq. ft.
389 Campbell Street, Rochester, NY 14611
MLS# R1709256Listed by: RE/MAX PLUS - New
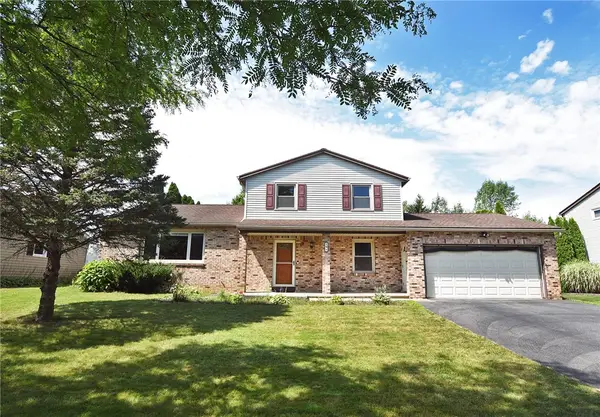 $325,000Active3 beds 2 baths1,760 sq. ft.
19 Ezio Drive, Rochester, NY 14606
MLS# R1709291Listed by: HOWARD HANNA - New
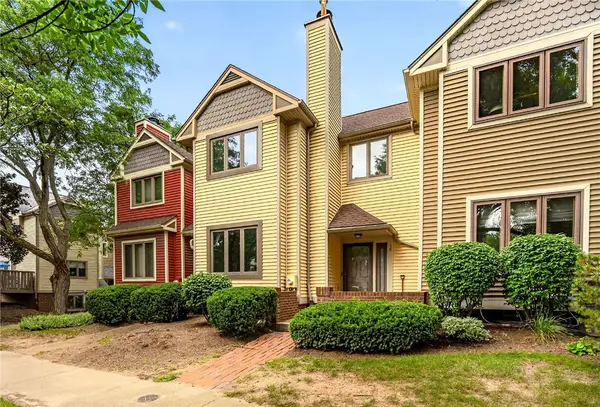 $275,000Active2 beds 2 baths1,313 sq. ft.
18 Cornhill Place, Rochester, NY 14608
MLS# R1707627Listed by: REAL BROKER NY, LLC - New
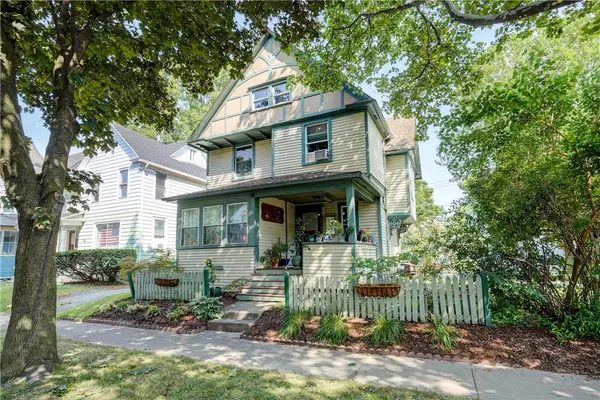 $189,900Active4 beds 2 baths1,695 sq. ft.
132 Boardman Street, Rochester, NY 14607
MLS# R1708983Listed by: HOWARD HANNA - New
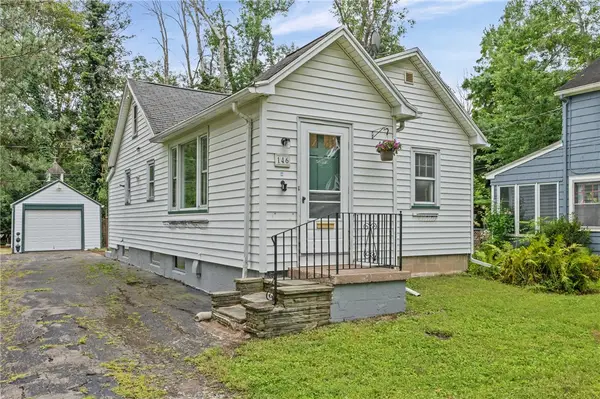 $149,900Active2 beds 1 baths696 sq. ft.
146 Cobb Terrace, Rochester, NY 14620
MLS# R1709282Listed by: KELLER WILLIAMS REALTY GREATER ROCHESTER - New
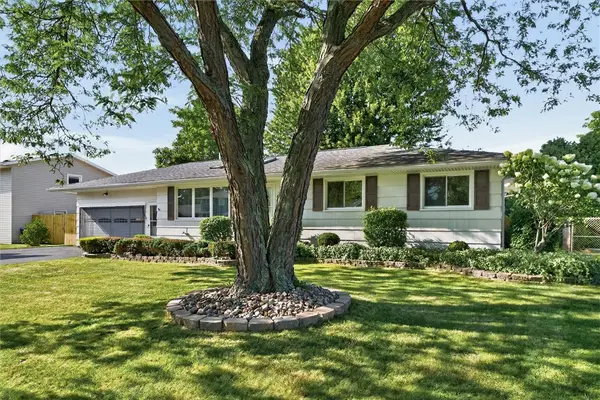 $219,900Active3 beds 2 baths1,432 sq. ft.
68 Valencia Drive, Rochester, NY 14606
MLS# R1708471Listed by: JOVCEVSKI PROPERTIES INC - New
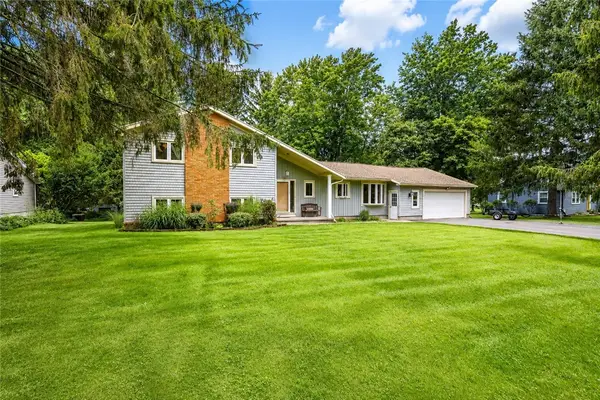 $349,900Active4 beds 2 baths2,021 sq. ft.
105 Merryhill Drive, Rochester, NY 14625
MLS# R1709254Listed by: RE/MAX REALTY GROUP - New
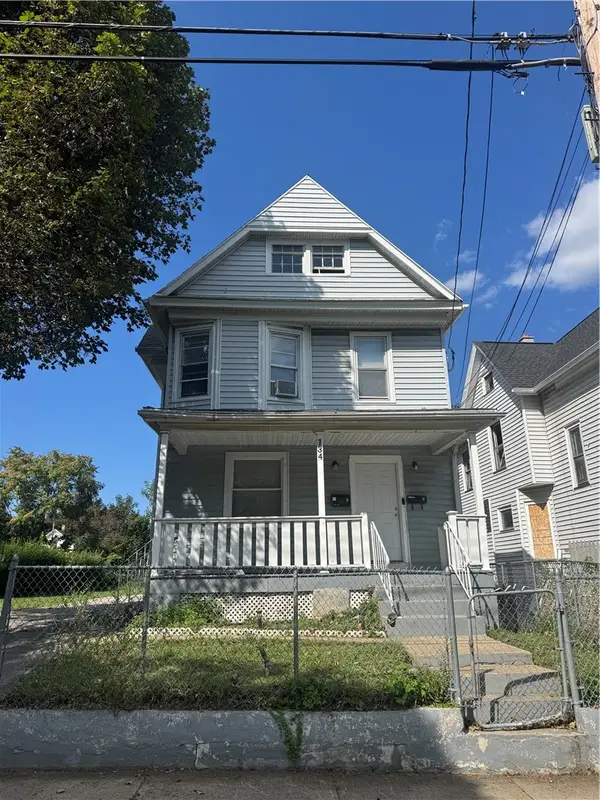 $130,000Active4 beds 2 baths1,911 sq. ft.
134 Lewis Street, Rochester, NY 14605
MLS# R1709222Listed by: NEXTHOME ENDEAVOR


Protect your home and budget from life's surprises with an Assurant Home Warranty, backed by a partner that supports you through every step of homeownership. Explore Plans.
© 2023 - 2026 ERA Franchise Systems LLC. All rights reserved. ERA Franchise Systems LLC fully supports the principles of the Fair Housing Act and the Equal Opportunity Act. ERA, ERA Real Estate powered, and their respective logos are registered service marks of ERA Franchise Systems LLC. Each office is independently owned and operated.