
12 Grove Street, Rochester, NY 14605
Local realty services provided by:HUNT Real Estate ERA
12 Grove Street,Rochester, NY 14605
$429,900
- 2 Beds
- 3 Baths
- 1,720 sq. ft.
- Condominium
- Active
Upcoming open houses
- Sat, Oct 2412:30 pm - 02:00 pm
Listed by: adam j grandmont
Office: keller williams realty greater rochester
MLS#:R1697344
Source:NY_GENRIS
Price summary
- Price:$429,900
- Price per sq. ft.:$249.94
- Monthly HOA dues:$253
About this home
Experience low-maintenance city living in the heart of Rochester's Central Business District at the sought-after Symphony Terrace townhomes! This well-maintained 2-bedroom, 2.5-bath multi-level townhouse offers 1,720 square feet of thoughtfully designed living space in a charming courtyard setting just steps from theatre, restaurants, shopping, entertainment, and the renowned Eastman School of Music.
The ground level welcomes you with a private entrance, attached 1-car garage, and generous storage space. Upstairs, the main living level is designed for everyday living and entertaining, featuring beautiful hardwood floors, an open-concept living and dining area, a convenient half bath, and a functional galley kitchen.
The upper level offers two generously sized bedrooms, each with its own private full bath, creating an ideal layout for guests, roommates, or working professionals. The spacious primary suite includes a walk-in closet, laundry conveniently located within the ensuite bath, and a staircase leading to a versatile loft—perfect for a home office, reading nook, fitness area, or creative studio.
Step outside to enjoy your own private patio overlooking the beautifully maintained courtyard, providing a peaceful retreat in the heart of the city. The HOA handles courtyard maintenance and snow removal, allowing you to spend more time enjoying everything downtown Rochester has to offer.
Whether you're looking for a full-time residence or a lock-and-leave lifestyle, this exceptional Symphony Terrace townhouse offers the perfect combination of comfort, convenience, and walkable urban living....
Contact an agent
Home facts
- Year built:1998
- Subdivision & Development:Symphony Terrace
- Listing ID #:R1697344
- Added:91 day(s) ago
- Updated:October 24, 2026 at 06:53 PM
Rooms and interior
- Bedrooms:2
- Total bathrooms:3
- Full bathrooms:2
- Half bathrooms:1
- Rooms Total:8
- Flooring:Carpet, Ceramic Tile, Hardwood, Varies
- Dining Description:Living Dining Room
- Kitchen Description:Microwave, Refrigerator
- Basement:Yes
- Basement Description:Partially Finished, Walk Out Access
- Living area:1,720 sq. ft.
Heating and cooling
- Cooling:Central Air
- Heating:Forced Air, Gas
- Central air:Yes
Structure and exterior
- Roof:Asphalt
- Year built:1998
- Building area:1,720 sq. ft.
- Lot area:0.03 Acres
- Lot Features:Irregular Lot, Near Public Transit
- Construction Materials:Brick, Copper Plumbing
- Exterior Features:Patio
Utilities
- Water:Connected, Public, Water Connected
- Sewer:Connected, Sewer Connected
Finances and disclosures
- Price:$429,900
- Price per sq. ft.:$249.94
- Tax amount:$9,372
Features and amenities
- Appliances:Dryer, Microwave, Refrigerator, Washer
- Laundry features:Dryer, Upper Level, Washer
- Amenities:Loft, Skylights, Storage, int_feat_Den
Parking
- Parking description:Attached, Garage, Garage Door Opener, Underground
- Garage:Yes
- Garage spaces:1
New listings near 12 Grove Street
- New
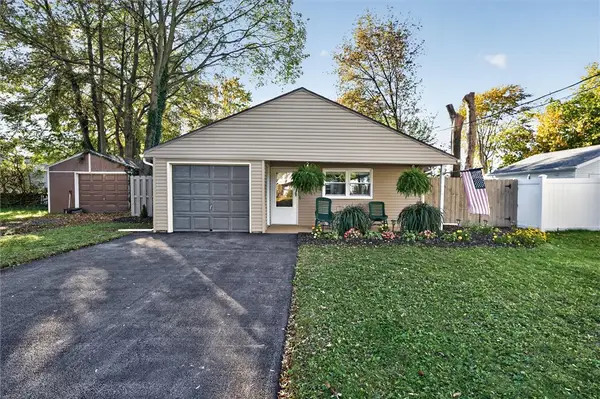 $224,900Active2 beds 1 baths970 sq. ft.
39 Laurelhurst Road, Rochester, NY 14626
MLS# R1724642Listed by: BLUE ARROW REAL ESTATE - New
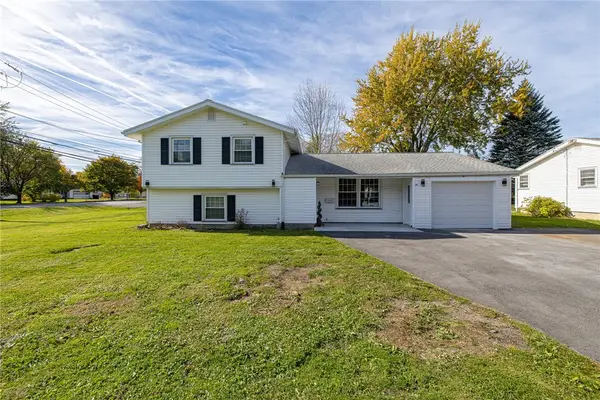 $279,900Active5 beds 2 baths1,954 sq. ft.
2415 Long Pond Road, Rochester, NY 14606
MLS# R1720713Listed by: RE/MAX PLUS - New
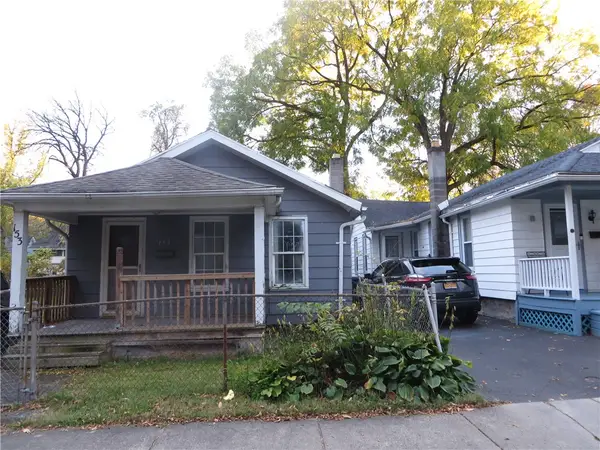 $79,900Active3 beds 1 baths988 sq. ft.
153 Columbia Avenue, Rochester, NY 14608
MLS# R1722439Listed by: EMPIRE REALTY GROUP - New
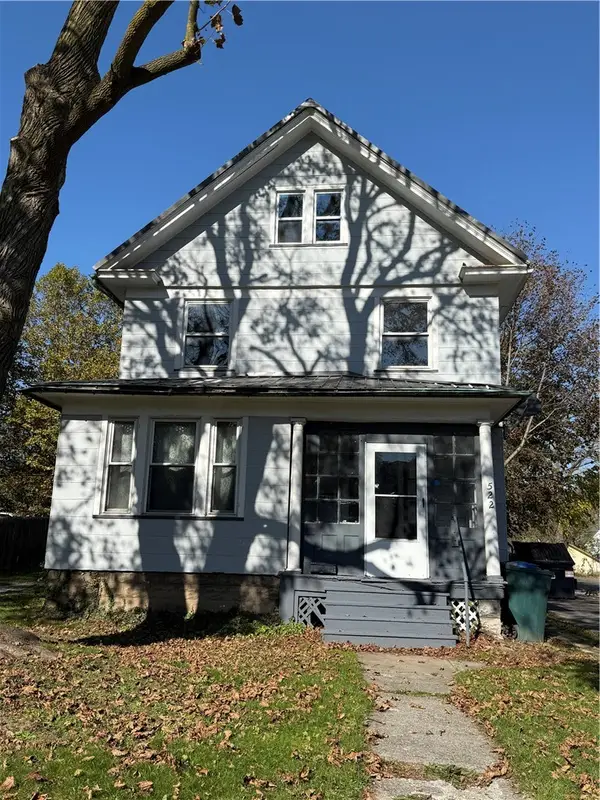 $189,900Active4 beds 2 baths1,797 sq. ft.
522 Brooks Avenue, Rochester, NY 14619
MLS# R1724367Listed by: ONE SEVEN REALTY INC - Open Sun, 12 to 2pmNew
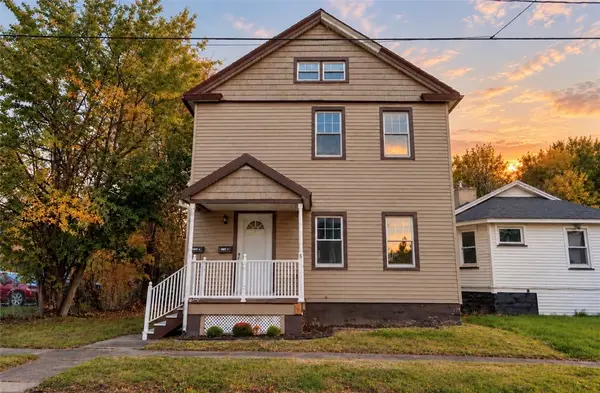 $224,900Active6 beds 2 baths2,300 sq. ft.
6 Caffery Place, Rochester, NY 14608
MLS# R1724493Listed by: REALTY ONE GROUP EMPOWER - New
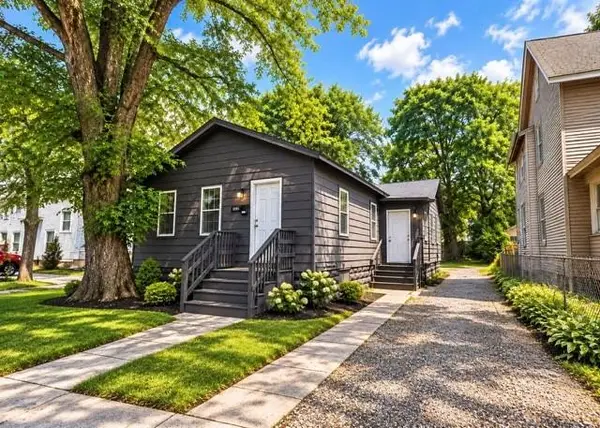 Listed by ERA$69,900Active3 beds 1 baths1,011 sq. ft.
1195 North Street, Rochester, NY 14621
MLS# R1724675Listed by: HUNT REAL ESTATE ERA/COLUMBUS - New
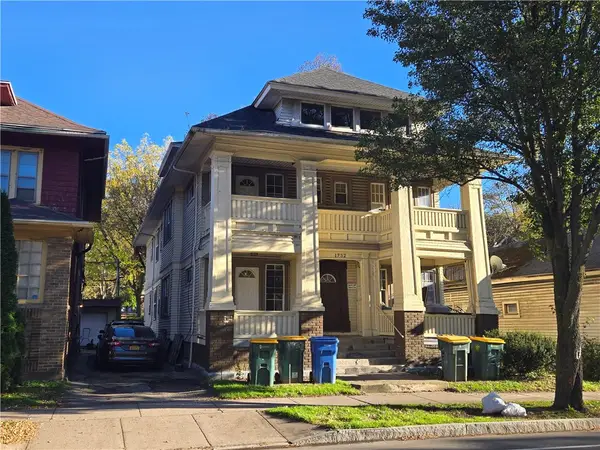 $269,900Active11 beds 4 baths5,713 sq. ft.
1732 Saint Paul Street, Rochester, NY 14621
MLS# R1724101Listed by: KELLER WILLIAMS REALTY GREATER ROCHESTER - Open Sun, 11am to 12:30pmNew
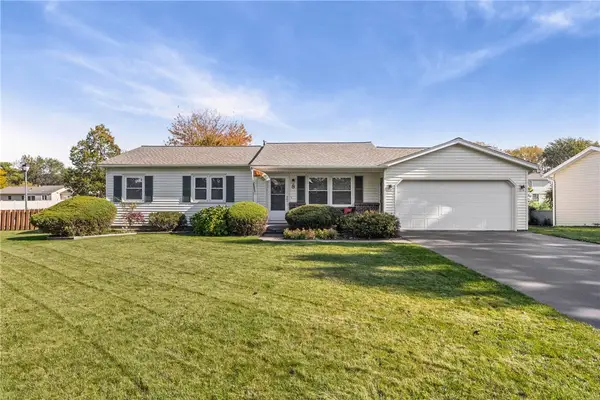 $199,900Active3 beds 2 baths1,114 sq. ft.
8 Stafford Way, Rochester, NY 14626
MLS# R1724411Listed by: KELLER WILLIAMS REALTY GATEWAY - New
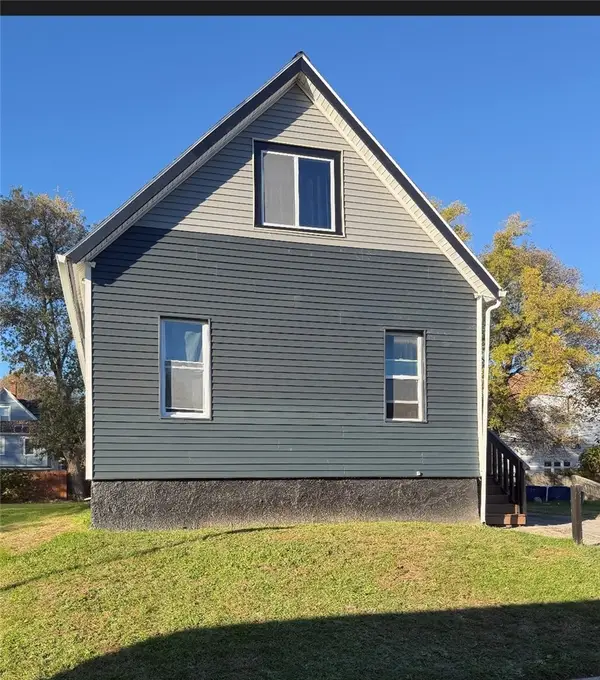 $104,900Active4 beds 1 baths1,653 sq. ft.
70 Pardee Street, Rochester, NY 14621
MLS# R1724579Listed by: EMPIRE REALTY GROUP - New
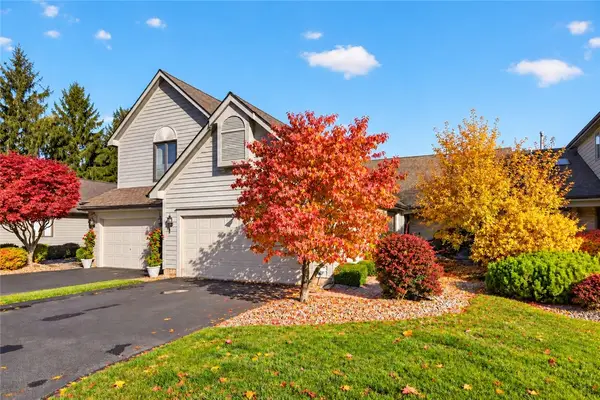 $280,000Active3 beds 4 baths1,714 sq. ft.
39 Wood Run Commons, Rochester, NY 14626
MLS# R1721535Listed by: RE/MAX REALTY GROUP


Protect your home and budget from life's surprises with an Assurant Home Warranty, backed by a partner that supports you through every step of homeownership. Explore Plans.
© 2023 - 2026 ERA Franchise Systems LLC. All rights reserved. ERA Franchise Systems LLC fully supports the principles of the Fair Housing Act and the Equal Opportunity Act. ERA, ERA Real Estate powered, and their respective logos are registered service marks of ERA Franchise Systems LLC. Each office is independently owned and operated.