
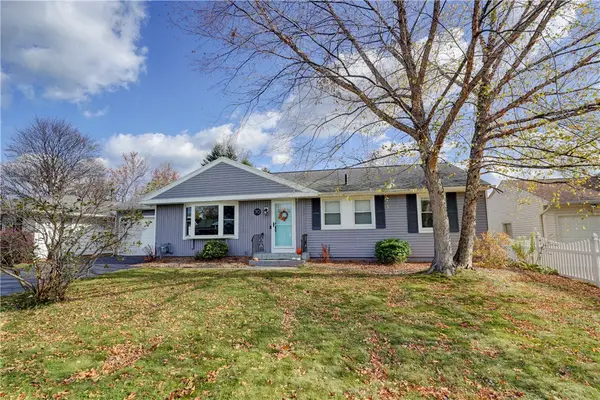
123 Bridgewood Drive, Rochester, NY 14612
Local realty services provided by:ERA Team VP Real Estate
123 Bridgewood Drive,Rochester, NY 14612
$274,900
- 4 Beds
- 3 Baths
- 2,034 sq. ft.
- Single family
- Active
Listed by: connor boyd
Office: elysian homes by mark siwiec and associates
MLS#:R1726816
Source:NY_GENRIS
Price summary
- Price:$274,900
- Price per sq. ft.:$135.15
About this home
Welcome to 123 Bridgewood Drive, a beautiful four-bedroom home offering generous living spaces, a functional layout, and the opportunity to make it your own. Step inside to discover a bright and welcoming living room, where large windows fill the space with natural light. The formal dining room provides an ideal setting for gatherings, while the kitchen offers ample cabinetry, counter space, and room for everyday cooking and entertaining. A separate family room provides a comfortable place to relax and unwind, with sliding glass doors leading directly to the backyard, creating an easy connection between indoor and outdoor living. A convenient half bathroom completes the main level. Upstairs, four bedrooms and two full bathrooms provide comfortable accommodations, including a primary suite with its own ensuite bathroom. The basement offers excellent potential for future finished living space, whether envisioned as a recreation room, home gym, or additional gathering area. Outside, the backyard provides room to relax and entertain, while an attached two-car garage adds everyday convenience. Ideally situated in Greece, with easy access to I-390, nearby shopping, dining, and local amenities, this home offers an appealing combination of comfort and convenience. With its versatile layout and exciting potential, 123 Bridgewood Drive offers a wonderful opportunity to create a home that truly feels like your own....
Contact an agent
Home facts
- Year built:1966
- Subdivision & Development:Dale Mdws Inc Sec 01 Map
- Listing ID #:R1726816
- Added:6 day(s) ago
- Updated:November 11, 2026 at 04:30 PM
Rooms and interior
- Bedrooms:4
- Total bathrooms:3
- Full bathrooms:2
- Half bathrooms:1
- Rooms Total:8
- Flooring:Carpet, Hardwood, Tile, Varies
- Dining Description:Separate Formal Dining Room
- Kitchen Description:Dishwasher, Microwave, Refrigerator
- Basement:Yes
- Basement Description:Partial
- Living area:2,034 sq. ft.
Heating and cooling
- Heating:Baseboard, Gas
Structure and exterior
- Year built:1966
- Building area:2,034 sq. ft.
- Lot area:0.36 Acres
- Lot Features:Rectangular, Residential Lot, Wooded
- Architectural Style:Split Level
- Construction Materials:Vinyl Siding
- Exterior Features:Play Structure
- Foundation Description:Block
- Levels:1 Story
Utilities
- Water:Connected, Public, Water Connected
- Sewer:Connected, Sewer Connected
Finances and disclosures
- Price:$274,900
- Price per sq. ft.:$135.15
- Tax amount:$7,557
Features and amenities
- Appliances:Dishwasher, Microwave, Range Hood, Refrigerator
- Laundry features:In Basement
Parking
- Parking description:Attached, Driveway, Garage
- Garage:Yes
- Garage spaces:2
New listings near 123 Bridgewood Drive
- New
 $124,900Active3 beds 2 baths1,211 sq. ft.
598 Ridgeway Avenue, Rochester, NY 14615
MLS# R1727385Listed by: KELLER WILLIAMS REALTY GREATER ROCHESTER - New
 $149,900Active2 beds 2 baths990 sq. ft.
16 Alonzo Street, Rochester, NY 14612
MLS# R1727993Listed by: ELYSIAN HOMES BY MARK SIWIEC AND ASSOCIATES - New
 $219,900Active3 beds 2 baths1,288 sq. ft.
70 Skycrest Drive, Rochester, NY 14616
MLS# R1728126Listed by: HOWARD HANNA - New
 $249,900Active3 beds 2 baths1,516 sq. ft.
241 Crimson Bramble Road, Rochester, NY 14623
MLS# R1728356Listed by: HOWARD HANNA - New
 $399,900Active3 beds 2 baths1,344 sq. ft.
172 Roosevelt Road, Rochester, NY 14618
MLS# R1728508Listed by: RE/MAX REALTY GROUP - New
 $150,000Active4 beds 2 baths1,554 sq. ft.
579 Garson Avenue, Rochester, NY 14609
MLS# R1727395Listed by: RISE REAL ESTATE SERVICES LLC - New
 $249,000Active5 beds 2 baths2,108 sq. ft.
46 Brocton Street, Rochester, NY 14612
MLS# R1725893Listed by: REAL BROKER NY, LLC - Open Sat, 2 to 4pmNew
 $319,900Active3 beds 2 baths1,446 sq. ft.
64 Florenton Road, Rochester, NY 14617
MLS# R1728459Listed by: KELLER WILLIAMS REALTY GREATER ROCHESTER - Open Sat, 10:30am to 12pmNew
 $250,000Active3 beds 1 baths1,705 sq. ft.
183 Mill Road, Rochester, NY 14626
MLS# R1721978Listed by: BERKSHIRE HATHAWAY HS ZAMBITO - New
 $120,000Active6 beds 2 baths3,210 sq. ft.
142-146 Grand Avenue, Rochester, NY 14609
MLS# R1725337Listed by: AXION REALTY ADVISORS


Protect your home and budget from life's surprises with an Assurant Home Warranty, backed by a partner that supports you through every step of homeownership. Explore Plans.
© 2023 - 2026 ERA Franchise Systems LLC. All rights reserved. ERA Franchise Systems LLC fully supports the principles of the Fair Housing Act and the Equal Opportunity Act. ERA, ERA Real Estate powered, and their respective logos are registered service marks of ERA Franchise Systems LLC. Each office is independently owned and operated.