
125 Granada Circle, Rochester, NY 14609
Local realty services provided by:HUNT Real Estate ERA
125 Granada Circle,Rochester, NY 14609
$240,000
- 4 Beds
- 4 Baths
- - sq. ft.
- Single family
- Sold
Listed by: craig w. foreman
Office: howard hanna
MLS#:R1696939
Source:NY_GENRIS
Sorry, we are unable to map this address
Price summary
- Price:$240,000
About this home
Welcome to this spacious ranch-style home, ideally located on a quiet cul-de-sac with forever wild land behind, offering exceptional privacy and a peaceful natural setting.
The main level features 1,457 square feet with 3 bedrooms, 3 full bathrooms, a sunken living room with a gas fireplace and skylights, newer Anderson windows, an attached two-car garage, and owned solar panels to help reduce electricity costs.
A standout feature is the additional finished walkout lower level with its own private entrance, making it ideal for multi-generational living, extended guests, or, subject to local regulations, potential Airbnb or short-term rental use.
This versatile space includes a full kitchen, living room, bar area, bedroom, full bathroom, and entrance to and from the backyard.
The in-ground pool requires repairs and will convey as-is. To reflect the need for pool repairs and interior updates, the seller has reduced the asking price by $20,000, creating an excellent opportunity for the next owner to make improvements and add their own finishing touches.
With a desirable location, flexible living space, solid construction, and incredible potential, this home offers outstanding value in a private setting. Bring your vision and make this your own....
Contact an agent
Home facts
- Year built:1984
- Subdivision & Development:Roman Estates Sec 02
- Listing ID #:R1696939
- Added:60 day(s) ago
- Updated:September 12, 2026 at 06:24 AM
Rooms and interior
- Bedrooms:4
- Total bathrooms:4
- Full bathrooms:4
- Rooms Total:6
- Flooring:Carpet, Ceramic Tile, Laminate, Varies
- Kitchen Description:Dishwasher, Disposal, Refrigerator, Second Kitchen
- Basement:Yes
- Basement Description:Finished, Full, Sump Pump, Walk Out Access
Heating and cooling
- Cooling:Central Air
- Heating:Forced Air, Gas, Hot Water, Solar
- Central air:Yes
Structure and exterior
- Roof:Asphalt, Shingle
- Year built:1984
- Lot Features:Cul De Sac, Rectangular, Residential Lot, Secluded
- Architectural Style:Ranch
- Construction Materials:Copper Plumbing, Frame
- Exterior Features:Deck, Pool
- Foundation Description:Block
- Levels:1 Story
Utilities
- Water:Connected, Public, Water Connected
- Sewer:Connected, Sewer Connected
Finances and disclosures
- Price:$240,000
- Tax amount:$9,602
Features and amenities
- Appliances:Dishwasher, Disposal, Dryer, Refrigerator, Washer
- Laundry features:Dryer, Washer
- Amenities:Deck, Skylights
- Pool features:In Ground
Parking
- Parking description:Attached, Garage, Garage Door Opener
- Garage:Yes
- Garage spaces:2
New listings near 125 Granada Circle
- New
 $259,900Active3 beds 3 baths1,280 sq. ft.
547 French Road, Rochester, NY 14618
MLS# R1713883Listed by: KELLER WILLIAMS REALTY GREATER ROCHESTER - New
 $235,000Active3 beds 1 baths1,163 sq. ft.
66 Landau Drive, Rochester, NY 14606
MLS# B1714192Listed by: NICKEL REALTY - New
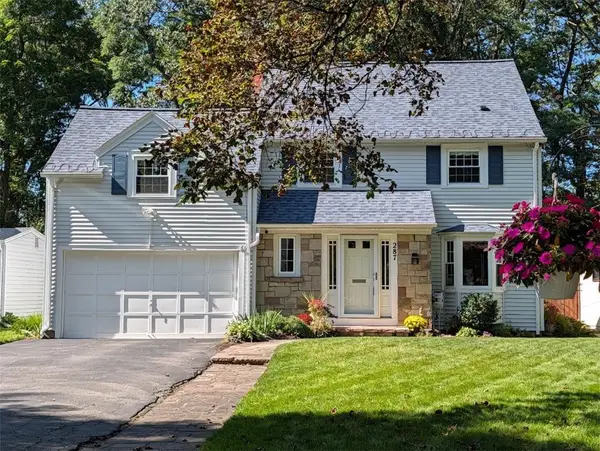 $329,900Active4 beds 3 baths1,991 sq. ft.
287 Winona Boulevard, Rochester, NY 14617
MLS# R1713903Listed by: RE/MAX PLUS - New
 $169,900Active4 beds 2 baths1,320 sq. ft.
213 Flint Street, Rochester, NY 14608
MLS# R1714180Listed by: 31 NORTH REALTY GROUP - New
 $1,100,000Active7 beds -- baths10,242 sq. ft.
314 Park Avenue, Rochester, NY 14607
MLS# R1714111Listed by: TICKLE REALTY, LLC - New
 $299,900Active4 beds 3 baths1,903 sq. ft.
226 Somershire Drive, Rochester, NY 14617
MLS# R1714123Listed by: CENTURY 21 APEX - New
 $64,900Active5 beds 2 baths1,799 sq. ft.
101 Thomas Street, Rochester, NY 14621
MLS# R1714101Listed by: RE/MAX REALTY GROUP - Open Wed, 5 to 6pmNew
 $150,000Active4 beds 2 baths1,716 sq. ft.
4005 Mt Read Boulevard, Rochester, NY 14616
MLS# R1712061Listed by: RE/MAX PLUS - New
 $259,900Active5 beds 3 baths2,079 sq. ft.
231 Brooks Avenue, Rochester, NY 14619
MLS# R1713544Listed by: HOWARD HANNA - New
 $179,900Active2 beds 2 baths1,275 sq. ft.
187 Wisconsin Street, Rochester, NY 14609
MLS# R1713968Listed by: RE/MAX PLUS


Protect your home and budget from life's surprises with an Assurant Home Warranty, backed by a partner that supports you through every step of homeownership. Explore Plans.
© 2023 - 2026 ERA Franchise Systems LLC. All rights reserved. ERA Franchise Systems LLC fully supports the principles of the Fair Housing Act and the Equal Opportunity Act. ERA, ERA Real Estate powered, and their respective logos are registered service marks of ERA Franchise Systems LLC. Each office is independently owned and operated.