
125 Long Pond Road, Rochester, NY 14612
Local realty services provided by:HUNT Real Estate ERA
125 Long Pond Road,Rochester, NY 14612
$335,000
- 2 Beds
- 1 Baths
- 1,564 sq. ft.
- Single family
- Pending
Listed by: robert d. king
Office: re/max realty group
MLS#:R1689035
Source:NY_GENRIS
Price summary
- Price:$335,000
- Price per sq. ft.:$214.19
About this home
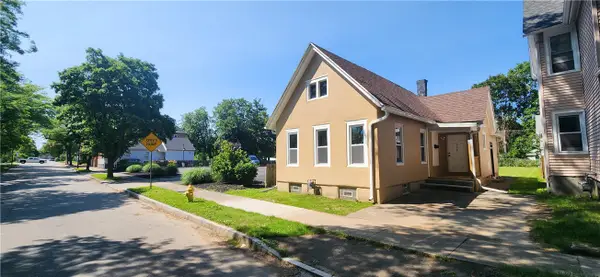
Rarely available Ranch style home on the waterfront called Long Pond (with boat access to Lake Ontario) Fantastic views of the water from your family room with cathedral ceiling. Access this room from your primary bedroom. Living room with cathedral ceilings and gas fireplace. Vinyl plank flooring. Oak kitchen with vinyl plank floors. Family room is a combo with dining room. Nice entry way for sitting area. Garage is attached and oversized 26' x 28' with full attic & workshop area. Skylite in kitchen eating area. Updated bath with double wide shower. PUBLIC OPEN HOUSE Saturday 6/13 from 1-2:30pm. Showings start 6/10. Delayed Negotiations- Offer 6/15 at 4pm. Owner prefers closing with 30 day post possession.
Contact an agent
Home facts
- Year built:1945
- Listing ID #:R1689035
- Added:22 day(s) ago
- Updated:July 01, 2026 at 08:13 AM
Rooms and interior
- Bedrooms:2
- Total bathrooms:1
- Full bathrooms:1
- Rooms Total:5
- Flooring:Ceramic Tile, Hardwood, Varies
- Dining Description:Living Dining Room
- Kitchen Description:Dishwasher, Pantry, Refrigerator
- Basement:Yes
- Basement Description:Crawl Space
- Living area:1,564 sq. ft.
Heating and cooling
- Cooling:Central Air
- Heating:Electric, Forced Air
- Central air:Yes
Structure and exterior
- Roof:Asphalt
- Year built:1945
- Building area:1,564 sq. ft.
- Lot area:0.74 Acres
- Lot Features:Irregular Lot, Residential Lot
- Architectural Style:Ranch
- Construction Materials:Copper Plumbing, Vinyl Siding
- Foundation Description:Block
- Levels:1 Story
Utilities
- Water:Connected, Public, Water Connected
- Sewer:Connected, Sewer Connected
Finances and disclosures
- Price:$335,000
- Price per sq. ft.:$214.19
- Tax amount:$10,870
Features and amenities
- Appliances:Dishwasher, Dryer, Refrigerator, Washer
- Laundry features:Dryer, Electric Water Heater, Main Level, Washer
- Amenities:Skylights, int_feat_Workshop
Parking
- Parking description:Attached, Driveway, Garage, Garage Door Opener, Storage
- Garage:Yes
- Garage spaces:3
New listings near 125 Long Pond Road
- New
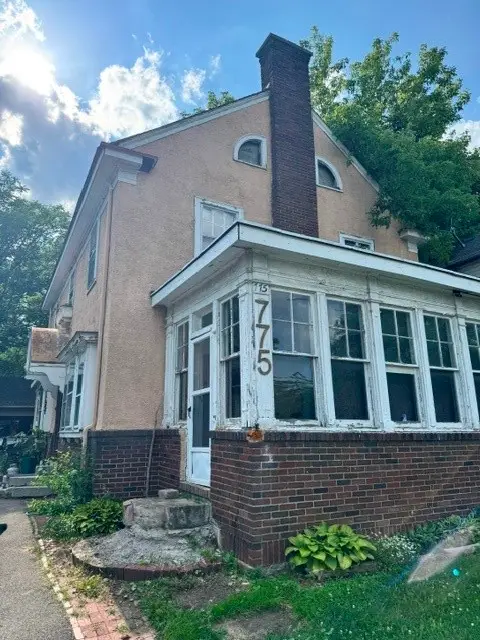 Listed by ERA$99,000Active5 beds 3 baths2,594 sq. ft.
775 Portland Avenue, Rochester, NY 14621
MLS# R1695554Listed by: HUNT REAL ESTATE ERA/COLUMBUS - New
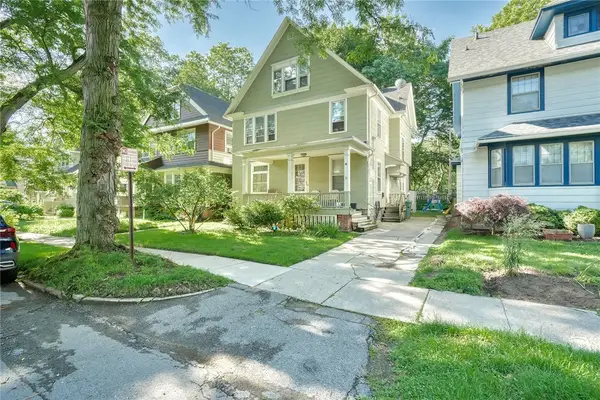 $274,900Active5 beds 3 baths2,622 sq. ft.
10 Menlo Place, Rochester, NY 14620
MLS# R1694970Listed by: KELLER WILLIAMS REALTY GREATER ROCHESTER - New
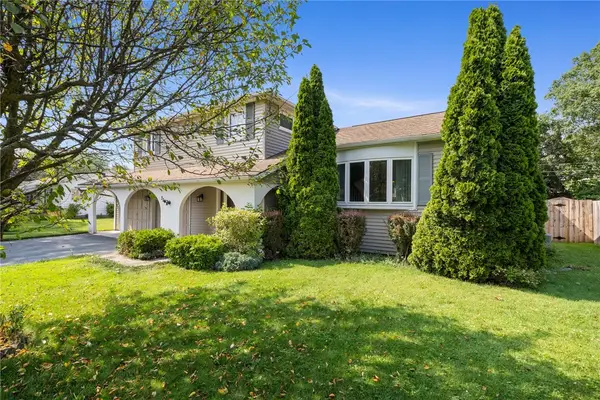 $324,995Active3 beds 3 baths1,886 sq. ft.
225 Sandoris Circle, Rochester, NY 14622
MLS# R1695489Listed by: KELLER WILLIAMS REALTY GREATER ROCHESTER - New
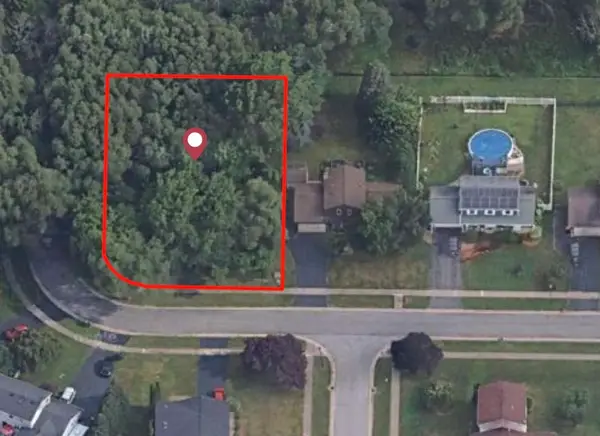 $60,000Active0.49 Acres
293 Woodsmoke Lane, Rochester, NY 14612
MLS# R1695404Listed by: CENTURY 21 APEX - New
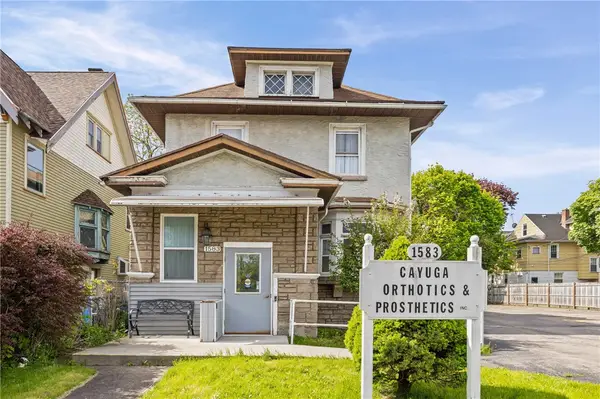 $249,900Active9 beds 3 baths4,320 sq. ft.
1583 E Main Street, Rochester, NY 14609
MLS# R1693177Listed by: KELLER WILLIAMS REALTY GREATER ROCHESTER - New
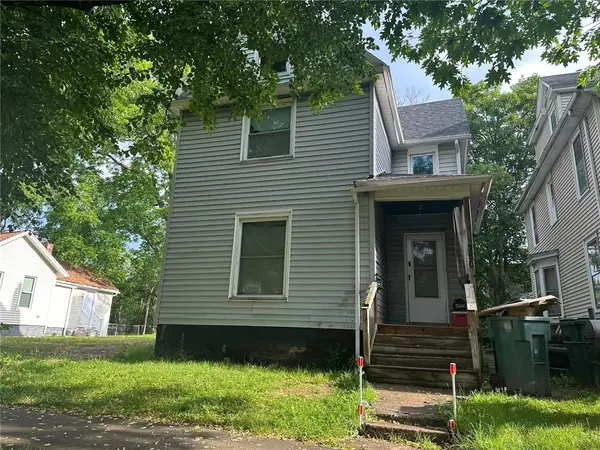 $50,000Active2 beds 1 baths1,454 sq. ft.
350 Champlain Street, Rochester, NY 14611
MLS# R1694827Listed by: KELLER WILLIAMS REALTY GREATER ROCHESTER - New
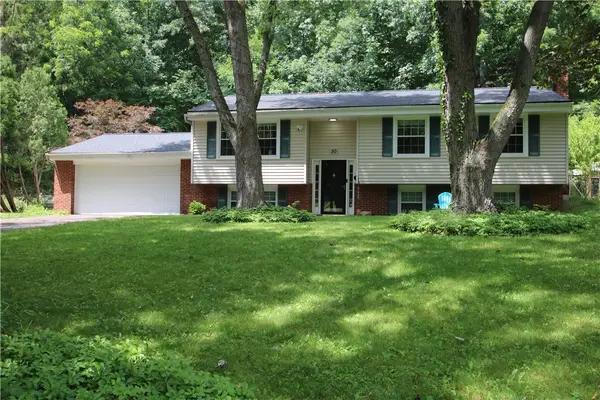 $335,000Active4 beds 3 baths1,782 sq. ft.
50 Heather Drive, Rochester, NY 14625
MLS# R1685025Listed by: RE/MAX TITANIUM LLC - Open Fri, 12 to 1pmNew
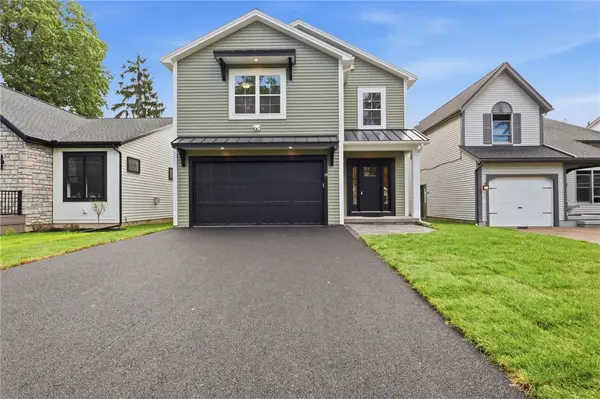 $525,900Active4 beds 3 baths2,547 sq. ft.
28 Madison, Rochester, NY 14617
MLS# R1694968Listed by: NORTH STAR REAL ESTATE - New
 Listed by ERA$124,900Active3 beds 1 baths768 sq. ft.
216 Lyndhurst Street, Rochester, NY 14605
MLS# R1695314Listed by: HUNT REAL ESTATE ERA/COLUMBUS - New
 $259,900Active2 beds 1 baths1,246 sq. ft.
37 Hartfeld Drive, Rochester, NY 14625
MLS# R1695331Listed by: RE/MAX PLUS


Protect your home and budget from life's surprises with an Assurant Home Warranty, backed by a partner that supports you through every step of homeownership. Explore Plans.
© 2023 - 2026 ERA Franchise Systems LLC. All rights reserved. ERA Franchise Systems LLC fully supports the principles of the Fair Housing Act and the Equal Opportunity Act. ERA, ERA Real Estate powered, and their respective logos are registered service marks of ERA Franchise Systems LLC. Each office is independently owned and operated.