
127 Schnackel Drive, Rochester, NY 14622
Local realty services provided by:HUNT Real Estate ERA
127 Schnackel Drive,Rochester, NY 14622
$395,000
- 2 Beds
- 2 Baths
- 1,144 sq. ft.
- Single family
- Active
Listed by: michael quinn
Office: re/max plus
MLS#:R1674696
Source:NY_GENRIS
Price summary
- Price:$395,000
- Price per sq. ft.:$345.28
- Monthly HOA dues:$16.67
About this home
Looking for a magnificent waterfront property with spectacular views? This home sits on the quiet & serene Ides Cove, the "crown jewel" of the Irondequoit Bay with a shoreline yard. Located on a private road, this hidden spot provides a calm and peaceful experience every day along with shopping & restaurants a short drive away.
Built in 1930 this single-family waterfront property features a patio, upper deck & 1,144 SF of living space. Enjoy an unobstructed view of Irondequoit Bay in a protected cove with 43 feet of stunning, prime waterfront property. The house has a full basement for storage which is where the utilities are located. Potential to extend the house to create a larger room looking at the bay. This secluded cove provides the perfect conditions for waterfront living & enjoyment of numerous recreational activities, including waterskiing/tubing, peaceful kayaking/canoeing & paddleboarding on calm water surrounded by nature.
Greenlight internet, Natural Gas, Sewer & RG&E. HOA is $200/yr., covers road maintenance & snow removal of the private road. There is a newly upgraded breakwater/seawall to mitigate erosion risks and reducing long-term maintenance costs.
Unlike the wide open stretches of Irondequoit Bay, Ides Cove offers a naturally sheltered environment. This provides protection for your boat, dock & shoreline from heavy wakes, high winds & rough wave action. There is also true deep water access to the shore and docks means owners can easily accommodate larger motor-boats, pontoon boats, or sailboats right at the docks without worrying about seasonal water fluctuations.
This location gives the ultimate best for water activities. The calmer, warmer waters of the bay are great for water skiing, tubing and kayaking away from the main channel. Enjoy kayaking in the bay or simply enjoy the secluded Cove. Relax on the upper deck or patio or go fishing from the dock. In the winter, the protected water means the Cove is one of the first reliable spots for safe ice skating & ice fishing. (Bass, Northern Pike, Walleye & abundant Yellow Perch with drop-offs that fish love).
Delayed negotiations with offers due Thursday, November 19th, 1 PM....
Contact an agent
Home facts
- Year built:1930
- Subdivision & Development:Tietenberg
- Listing ID #:R1674696
- Added:1 day(s) ago
- Updated:November 12, 2026 at 08:11 PM
Rooms and interior
- Bedrooms:2
- Total bathrooms:2
- Full bathrooms:2
- Rooms Total:4
- Flooring:Carpet, Hardwood, Varies
- Dining Description:Living Dining Room
- Kitchen Description:Dishwasher, Kitchen Family Room Combo, Oven, Refrigerator
- Basement:Yes
- Basement Description:Partial, Sump Pump, Walk Out Access
- Living area:1,144 sq. ft.
Heating and cooling
- Cooling:Zoned
- Heating:Baseboard, Gas, Hot Water, Zoned
Structure and exterior
- Roof:Pitched, Shingle
- Year built:1930
- Building area:1,144 sq. ft.
- Lot area:0.09 Acres
- Lot Features:Flood Zone, Rectangular, Secluded
- Architectural Style:Cottage, Two Story
- Construction Materials:Copper Plumbing, Wood Siding
- Exterior Features:Deck, Patio
- Foundation Description:Block, Stone
- Levels:2 Stories
Utilities
- Water:Connected, Public, Water Connected
- Sewer:Connected, Sewer Connected
Finances and disclosures
- Price:$395,000
- Price per sq. ft.:$345.28
- Tax amount:$11,572
Features and amenities
- Appliances:Dishwasher, Dryer, Free Standing Range, Gas Cooktop, Oven, Refrigerator, Washer
- Laundry features:Dryer, Main Level, Washer
- Amenities:Deck, Drapes, Storage
Parking
- Parking description:No Garage
New listings near 127 Schnackel Drive
- New
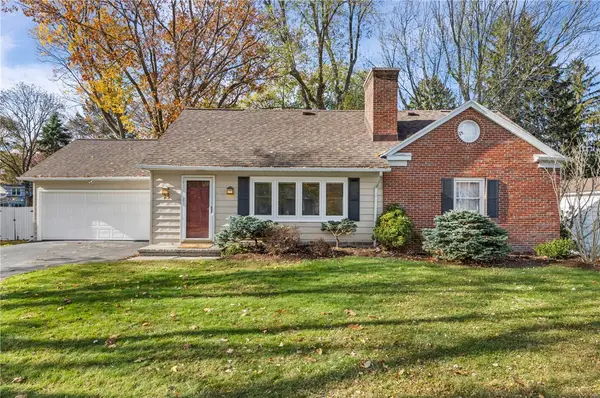 $349,900Active4 beds 2 baths2,208 sq. ft.
75 Oakridge Drive, Rochester, NY 14617
MLS# R1728142Listed by: HOWARD HANNA - New
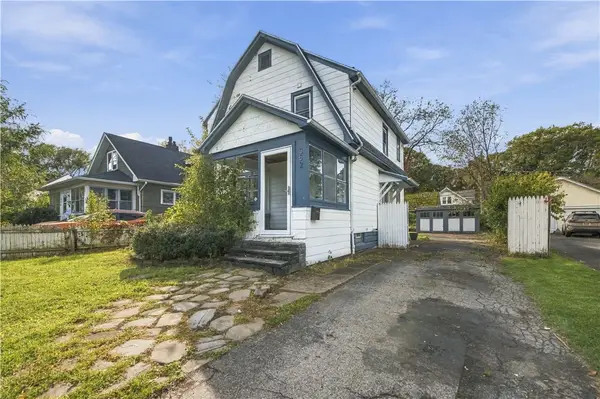 $190,000Active3 beds 1 baths1,188 sq. ft.
352 Estall Road, Rochester, NY 14616
MLS# R1728685Listed by: KELLER WILLIAMS REALTY GREATER ROCHESTER - New
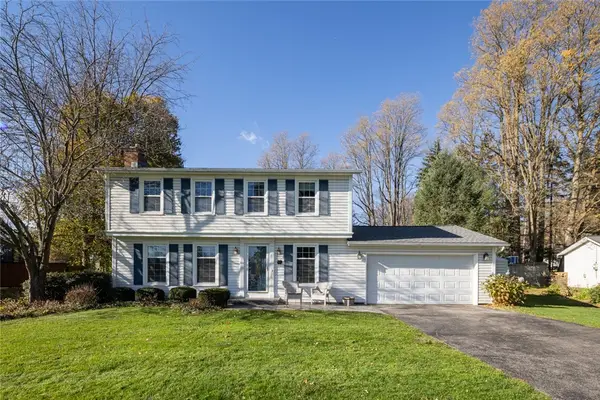 $335,000Active4 beds 2 baths1,960 sq. ft.
11 Gateway Circle, Rochester, NY 14624
MLS# R1728777Listed by: KELLER WILLIAMS REALTY GREATER ROCHESTER - New
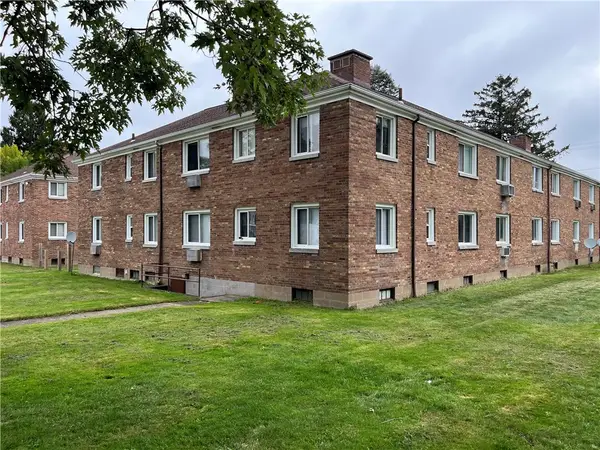 $5,750,000Active136 beds -- baths80,000 sq. ft.
29 Bennington Drive #29, Rochester, NY 14616
MLS# R1728821Listed by: RICH REALTY - New
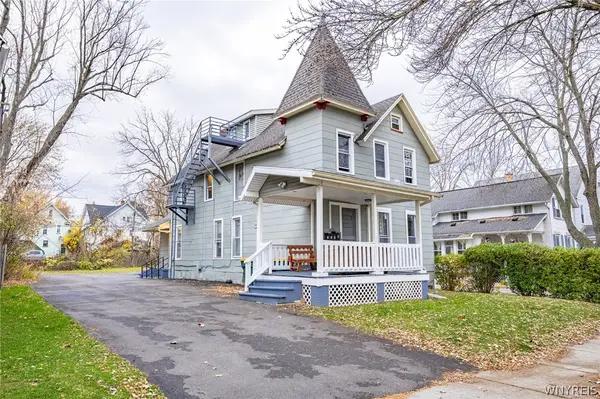 Listed by ERA$299,900Active4 beds 4 baths3,044 sq. ft.
55 Ridgeway Avenue, Rochester, NY 14615
MLS# B1728722Listed by: HUNT REAL ESTATE ERA - New
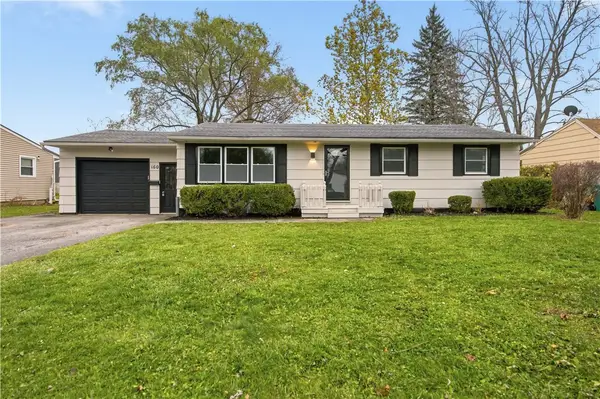 $199,900Active3 beds 2 baths1,040 sq. ft.
160 Burben Way, Rochester, NY 14624
MLS# R1728592Listed by: KELLER WILLIAMS REALTY GREATER ROCHESTER - New
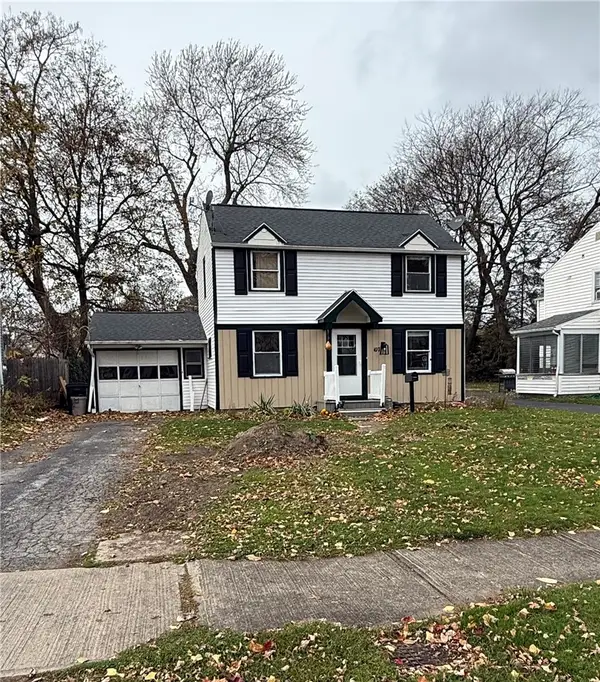 Listed by ERA$185,000Active4 beds 2 baths1,320 sq. ft.
107 Ayer Street, Rochester, NY 14615
MLS# R1728641Listed by: HUNT REAL ESTATE ERA/COLUMBUS - New
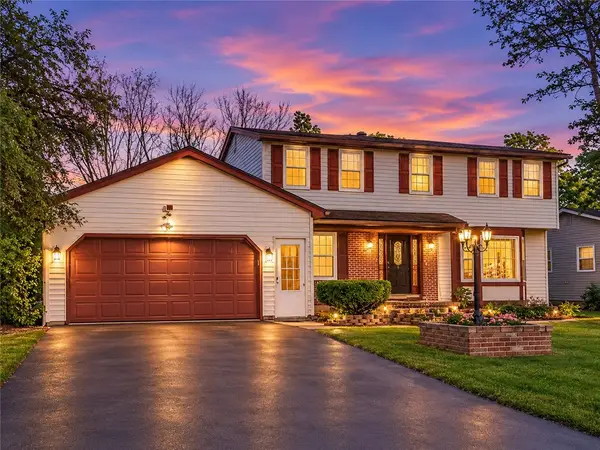 $349,900Active5 beds 4 baths2,004 sq. ft.
34 Loyalist Avenue, Rochester, NY 14624
MLS# R1728652Listed by: KELLER WILLIAMS REALTY GREATER ROCHESTER - New
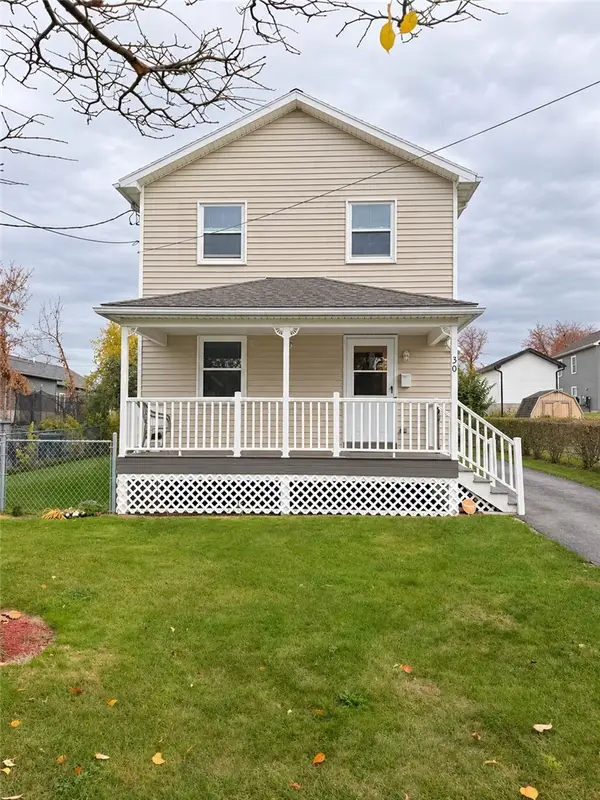 $137,500Active3 beds 1 baths1,280 sq. ft.
30 Henry Street, Rochester, NY 14605
MLS# R1728671Listed by: ELLISON REALTY SERVICES - New
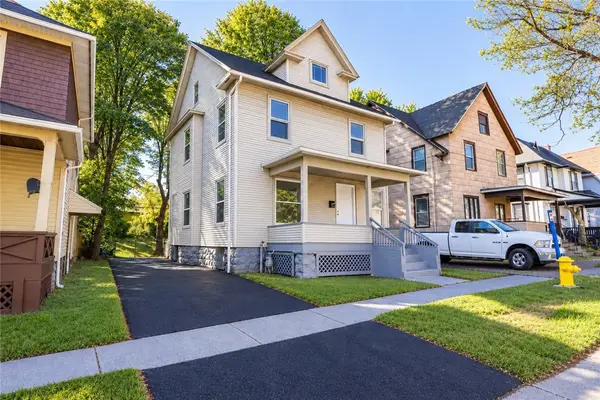 $144,900Active4 beds 2 baths1,725 sq. ft.
309 Emerson Street, Rochester, NY 14613
MLS# R1728683Listed by: NORCHAR, LLC


Protect your home and budget from life's surprises with an Assurant Home Warranty, backed by a partner that supports you through every step of homeownership. Explore Plans.
© 2023 - 2026 ERA Franchise Systems LLC. All rights reserved. ERA Franchise Systems LLC fully supports the principles of the Fair Housing Act and the Equal Opportunity Act. ERA, ERA Real Estate powered, and their respective logos are registered service marks of ERA Franchise Systems LLC. Each office is independently owned and operated.