
129 Brandy Brook Lane, Rochester, NY 14612
Local realty services provided by:HUNT Real Estate ERA
129 Brandy Brook Lane,Rochester, NY 14612
$299,900
- 3 Beds
- 3 Baths
- 1,830 sq. ft.
- Single family
- Active
Listed by: stephen e. wrobbel, michelle corsi
Office: howard hanna
MLS#:R1711808
Source:NY_GENRIS
Price summary
- Price:$299,900
- Price per sq. ft.:$163.88
About this home
Welcome to 129 Brandy Brook Lane. This 1,830sf 3 bedroom 2.5 bath colonial sits on a deep lot backing to Town of Greece owned land and Larkin Creek - no rear neighbors! Tile foyer opens to a vaulted great room with oversized ceiling fan, wood-look laminate flooring, and a full-height 3D accent wall with floating media ledge. Formal dining room features a decorative pressed-tin ceiling, crown molding, and large picture window. Updated kitchen offers granite counters, glass mosaic backsplash, stainless appliances, generous breakfast bar, pantry, and a sunny bay-window dinette with slider to the deck. First floor laundry/mudroom off the garage. Check out the updated powder room with shiplap. Upstairs are 3 bedrooms and 2 full baths - the primary suite features a wood plank accent wall, walk-in closet, and private bath! All overlooking the parklike backyard. The finished basement adds a TON of living space: luxury vinyl plank flooring, recessed lighting, flex space for gym, playroom, or family room PLUS extra storage. Outside, you will find an expansive deck with shade sail and privacy wall, overlooking an enormous level lawn framed by mature evergreens. 2 car attached garage, double-wide blacktop drive. Fantastic location on a quiet neighborhood street close to Wegmans, expressways, dining and more! Quick closing preferred. ONE YEAR WHOLE HOME WARRANTY included for buyer peace of mind! Delayed negotiations - offers due Tuesday September 15th at 11am. First Showings at OPEN HOUSE THURSDAY Sept 10th 4-6pm. SECOND OPEN HOUSE SATURDAY 11-1pm...
Contact an agent
Home facts
- Year built:1986
- Listing ID #:R1711808
- Added:1 day(s) ago
- Updated:September 08, 2026 at 06:46 PM
Rooms and interior
- Bedrooms:3
- Total bathrooms:3
- Full bathrooms:2
- Half bathrooms:1
- Rooms Total:8
- Flooring:Carpet, Ceramic Tile, Laminate, Varies
- Dining Description:Separate Formal Dining Room
- Kitchen Description:Dishwasher, Disposal, Microwave, Pantry, Refrigerator
- Basement:Yes
- Basement Description:Finished, Full, Sump Pump
- Living area:1,830 sq. ft.
Heating and cooling
- Cooling:Central Air
- Heating:Forced Air, Gas
- Central air:Yes
Structure and exterior
- Roof:Asphalt, Shingle
- Year built:1986
- Building area:1,830 sq. ft.
- Lot area:0.32 Acres
- Lot Features:Adjacent To Public Land, Rectangular, Residential Lot
- Architectural Style:Colonial
- Construction Materials:Brick, Cedar, Copper Plumbing
- Exterior Features:Deck
- Foundation Description:Block
- Levels:2 Stories
Schools
- High school:Athena High
- Middle school:Athena Middle
- Elementary school:Pine Brook Elementary
Utilities
- Water:Connected, Public, Water Connected
- Sewer:Connected, Sewer Connected
Finances and disclosures
- Price:$299,900
- Price per sq. ft.:$163.88
- Tax amount:$8,906
Features and amenities
- Appliances:Dishwasher, Disposal, Dryer, Microwave, Refrigerator, Washer
- Laundry features:Dryer, Main Level, Washer
- Amenities:Deck
Parking
- Parking description:Attached, Driveway, Garage, Garage Door Opener
- Garage:Yes
- Garage spaces:2
New listings near 129 Brandy Brook Lane
- New
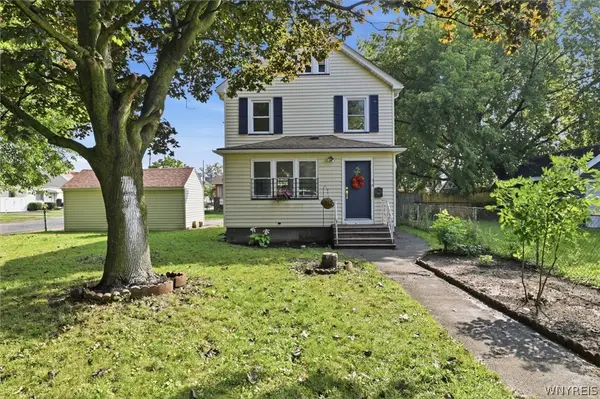 $155,084Active3 beds 2 baths1,232 sq. ft.
56 Northlane Drive, Rochester, NY 14621
MLS# B1711845Listed by: HOMECOIN.COM - New
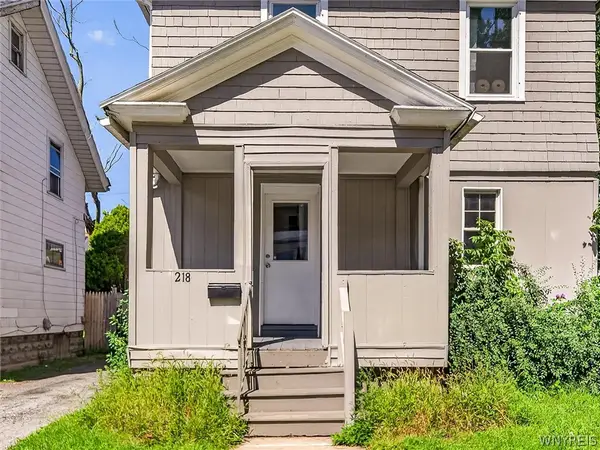 $139,990Active3 beds 1 baths1,209 sq. ft.
218 Durnan Street, Rochester, NY 14621
MLS# B1712777Listed by: HOWARD HANNA WNY INC. - New
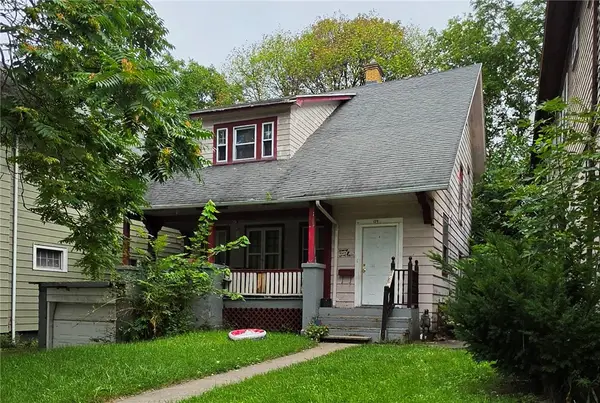 $119,900Active4 beds 1 baths1,675 sq. ft.
124 Norton Street, Rochester, NY 14621
MLS# R1706511Listed by: HOWARD HANNA - New
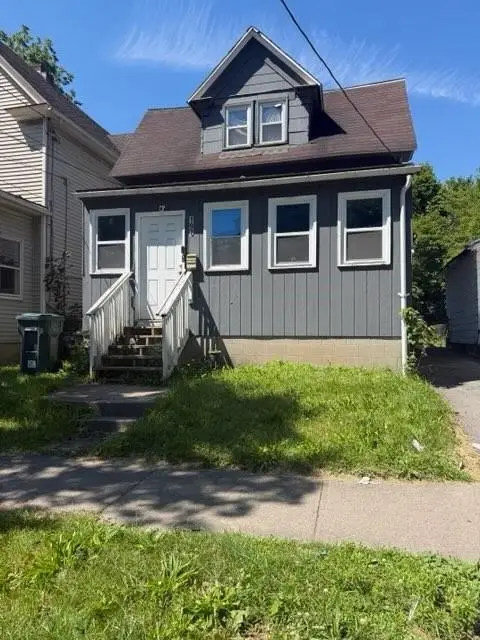 $45,000Active3 beds 1 baths936 sq. ft.
197 Sherman Street, Rochester, NY 14606
MLS# R1712475Listed by: KELLER WILLIAMS REALTY GREATER ROCHESTER - New
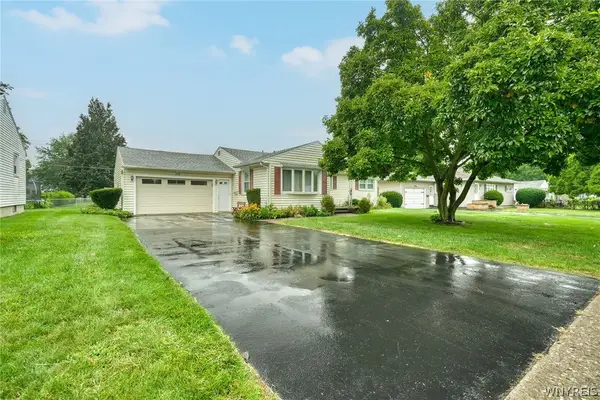 $200,000Active3 beds 1 baths1,247 sq. ft.
215 Noridge Drive, Rochester, NY 14622
MLS# B1712874Listed by: ROWE REALTY & APPRAISAL, INC. - New
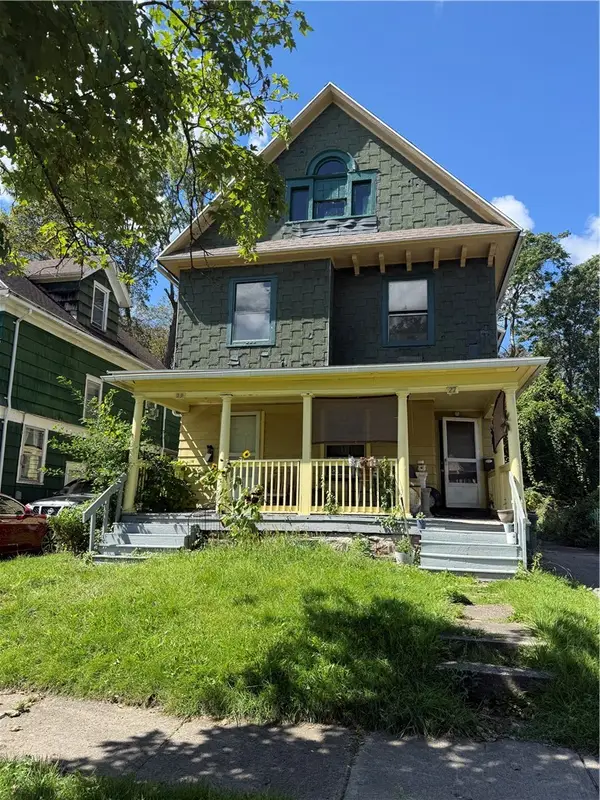 $150,000Active5 beds 2 baths2,700 sq. ft.
27 Bowman Street, Rochester, NY 14609
MLS# R1710259Listed by: ONE SEVEN REALTY INC - New
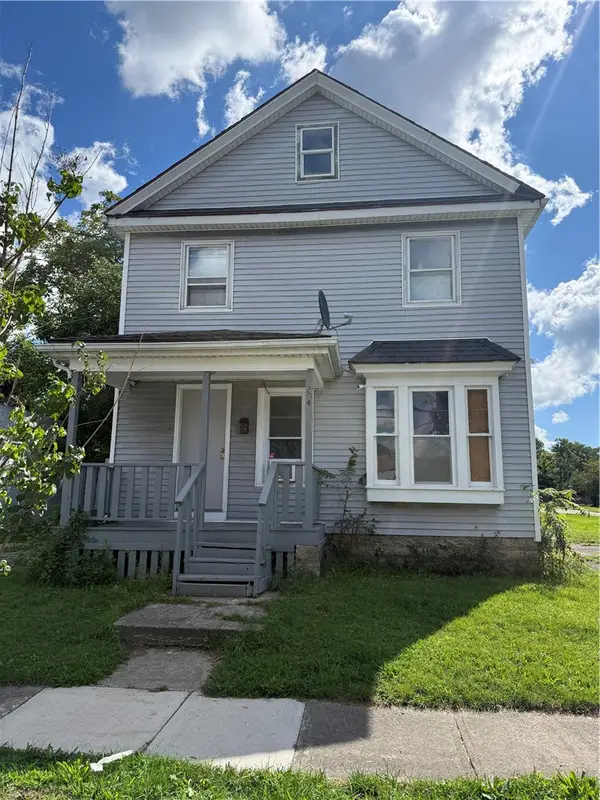 $99,900Active3 beds 2 baths1,144 sq. ft.
204 Hebard Street, Rochester, NY 14605
MLS# R1710262Listed by: ONE SEVEN REALTY INC - New
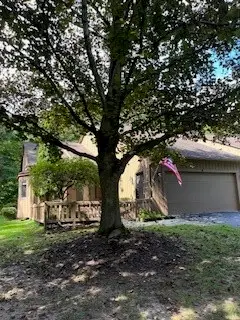 $379,000Active3 beds 3 baths1,912 sq. ft.
9 Circle Wood Road, Rochester, NY 14625
MLS# R1710439Listed by: PLATINUM PROP & ASSET MGMT - New
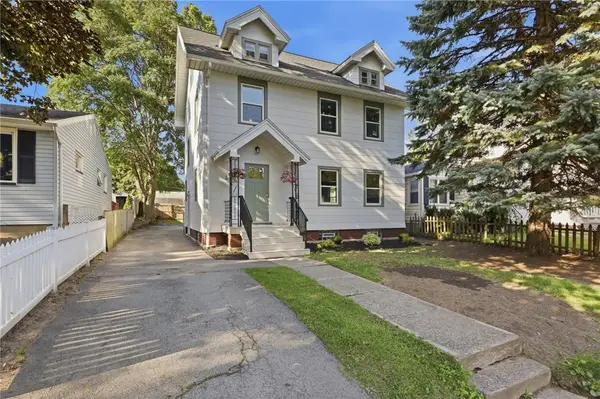 $249,000Active4 beds 2 baths1,785 sq. ft.
228 Westchester Avenue, Rochester, NY 14609
MLS# R1711411Listed by: EMPIRE REALTY GROUP - New
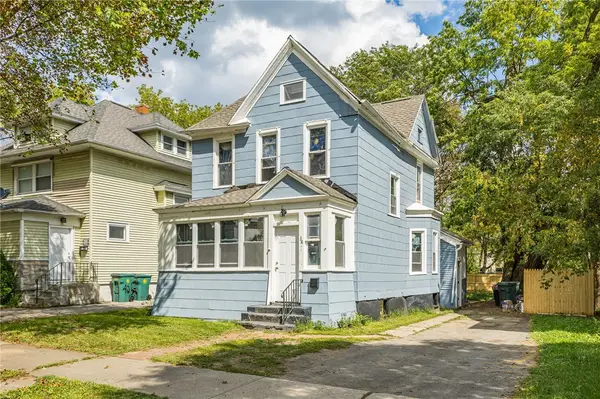 $119,900Active4 beds 2 baths1,652 sq. ft.
38 Finch Street, Rochester, NY 14613
MLS# R1711645Listed by: NORCHAR, LLC


Protect your home and budget from life's surprises with an Assurant Home Warranty, backed by a partner that supports you through every step of homeownership. Explore Plans.
© 2023 - 2026 ERA Franchise Systems LLC. All rights reserved. ERA Franchise Systems LLC fully supports the principles of the Fair Housing Act and the Equal Opportunity Act. ERA, ERA Real Estate powered, and their respective logos are registered service marks of ERA Franchise Systems LLC. Each office is independently owned and operated.