
132 Ridgemont Drive, Rochester, NY 14626
Local realty services provided by:Team VP Real Estate
132 Ridgemont Drive,Rochester, NY 14626
$199,900
- 4 Beds
- 2 Baths
- 1,756 sq. ft.
- Single family
- Active
Listed by: julie m. forney, richard w. sarkis
Office: howard hanna
MLS#:R1700204
Source:NY_GENRIS
Price summary
- Price:$199,900
- Price per sq. ft.:$113.84
About this home
Welcome to 132 Ridgemont Drive! This exceptional home, nestled along the scenic golf course of Ridgemont Country Club, has been lovingly maintained and thoughtfully updated with more than $80,000 in improvements and maintenance, offering the perfect blend of comfort and quality. This 3/4 bedroom, 1.5 bath home features spacious sunlit rooms, gleaming hardwoods, 2 fireplaces, replacement windows and a spectacularly manicured yard with irrigation system and beautiful perennial gardens. Step into the welcoming entryway with an updated half bath tucked in a convenient location. Large living room with bay window and wood-burning fireplace adjoins a formal dining room with access to the custom kitchen, a chef’s delight, showcasing abundant oak cabinetry, all appliances, generous workspace, and exceptional storage. Off the rear of the dining room are pocket doors to a 14x14 four-season room featuring a cozy gas stove and views of the spectacular yard plus sliders to the patio. 3 huge bedrooms on the second floor plus a 4th bedroom/office over the garage with access to an unfinished attic space that could be converted to a walk-in closet. Full bath was completely renovated in 2015 and features a walk-in shower, luxurious heated floors and convenient 2nd-floor laundry. Mechanics are in great shape with a 90+% efficient furnace in 2015 and tankless, on-demand water heater in 2021. Nothing to do but move in and enjoy! (Square footage differs from tax records due to the conversion of the 14'x14' 4-season room (added 196 SF). Delayed negotiations begin Monday, 8/3 at 2:00pm....
Contact an agent
Home facts
- Year built:1940
- Listing ID #:R1700204
- Added:1 day(s) ago
- Updated:July 27, 2026 at 08:37 PM
Rooms and interior
- Bedrooms:4
- Total bathrooms:2
- Full bathrooms:1
- Half bathrooms:1
- Rooms Total:8
- Flooring:Carpet, Hardwood, Tile, Varies
- Dining Description:Separate Formal Dining Room
- Kitchen Description:Dishwasher, Microwave, Pantry, Refrigerator
- Basement:Yes
- Basement Description:Full, Sump Pump
- Living area:1,756 sq. ft.
Heating and cooling
- Cooling:Central Air
- Heating:Forced Air, Gas
- Central air:Yes
Structure and exterior
- Roof:Shingle
- Year built:1940
- Building area:1,756 sq. ft.
- Lot area:0.24 Acres
- Lot Features:On Golf Course, Rectangular, Residential Lot
- Architectural Style:Colonial
- Construction Materials:Copper Plumbing, Frame, Stone, Vinyl Siding
- Exterior Features:Patio, Sprinkler Irrigation
- Foundation Description:Block
- Levels:2 Stories
Utilities
- Water:Connected, Public, Water Connected
- Sewer:Septic Tank
Finances and disclosures
- Price:$199,900
- Price per sq. ft.:$113.84
- Tax amount:$5,882
Features and amenities
- Appliances:Dishwasher, Dryer, Gas Range, Humidifier, Microwave, Refrigerator, Washer
- Laundry features:Dryer, Upper Level, Washer
Parking
- Parking description:Attached, Garage, Garage Door Opener
- Garage:Yes
- Garage spaces:1
New listings near 132 Ridgemont Drive
- New
 $319,900Active3 beds 3 baths1,779 sq. ft.
144 Granada Circle, Rochester, NY 14609
MLS# R1694725Listed by: HOWARD HANNA - New
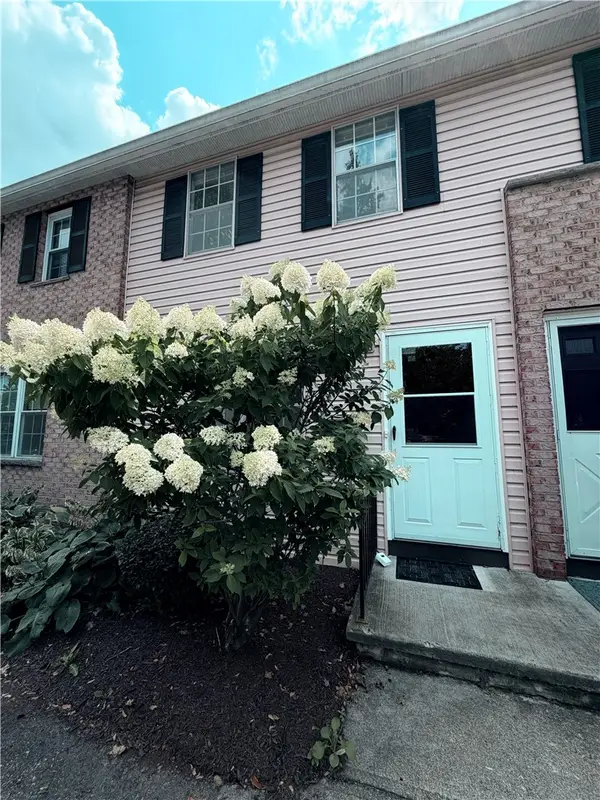 $164,900Active2 beds 2 baths960 sq. ft.
1078 E Mt Hope Avenue #UN25, Rochester, NY 14620
MLS# R1698005Listed by: KELLER WILLIAMS REALTY GREATER ROCHESTER - New
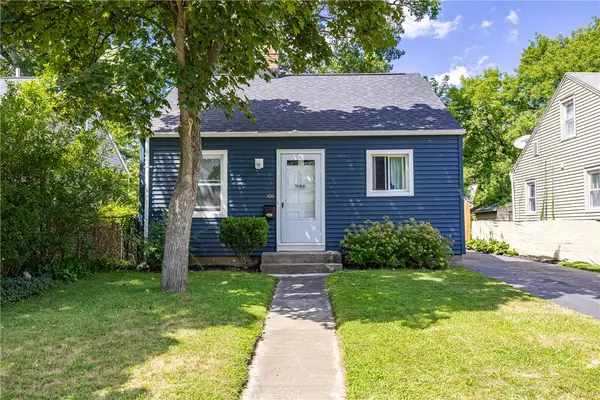 $199,900Active3 beds 1 baths1,044 sq. ft.
106 Bartholf Road, Rochester, NY 14616
MLS# R1699533Listed by: HOWARD HANNA - New
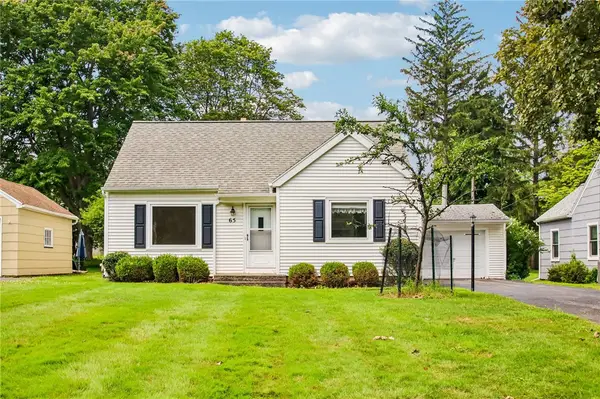 $179,900Active3 beds 2 baths1,570 sq. ft.
65 Crestfield Drive, Rochester, NY 14617
MLS# R1700535Listed by: HOWARD HANNA - New
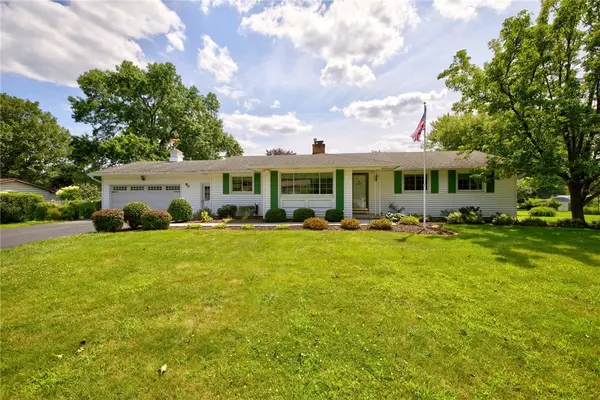 $349,900Active4 beds 3 baths1,989 sq. ft.
90 City View Drive, Rochester, NY 14625
MLS# R1701929Listed by: KELLER WILLIAMS REALTY GREATER ROCHESTER - New
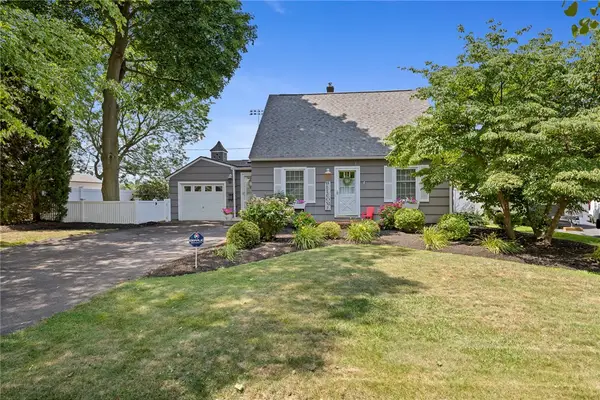 $299,900Active3 beds 2 baths1,354 sq. ft.
85 Brooklawn Dr, Rochester, NY 14618
MLS# R1700626Listed by: HOWARD HANNA - New
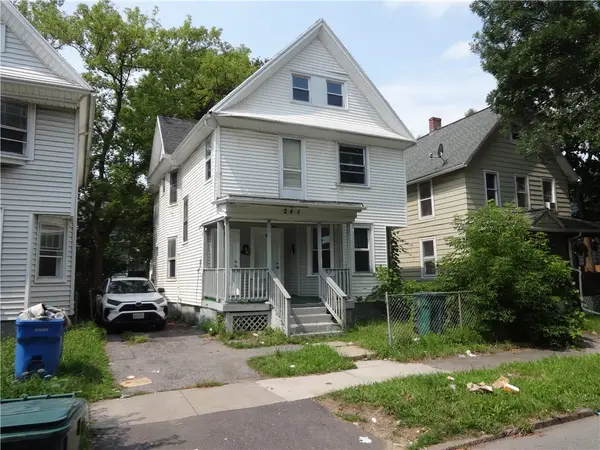 $89,900Active3 beds 2 baths1,620 sq. ft.
241 Saratoga Avenue, Rochester, NY 14608
MLS# R1701800Listed by: GLAMACK REALTORS - New
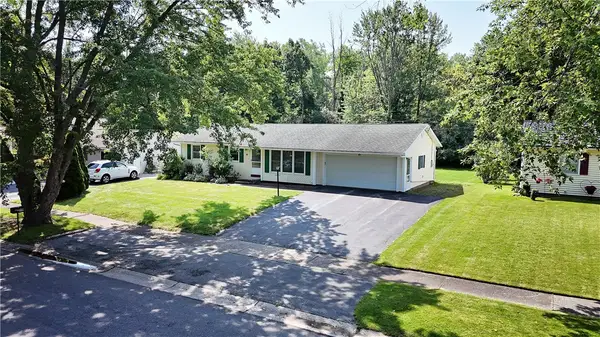 $159,900Active3 beds 1 baths1,106 sq. ft.
15 Elmford Road, Rochester, NY 14606
MLS# R1701875Listed by: HOWARD HANNA - New
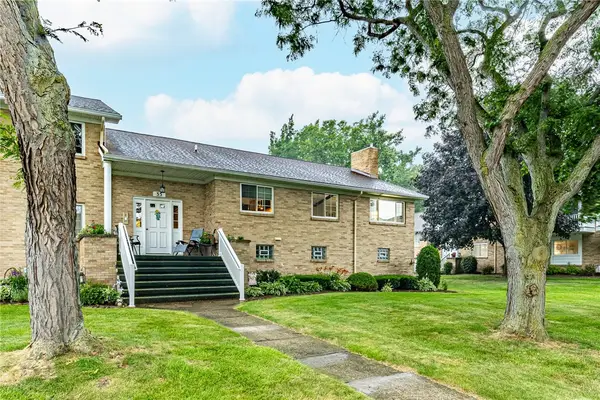 $199,900Active3 beds 2 baths1,540 sq. ft.
35A Veldor Park, Rochester, NY 14612
MLS# R1701881Listed by: HOWARD HANNA


Protect your home and budget from life's surprises with an Assurant Home Warranty, backed by a partner that supports you through every step of homeownership. Explore Plans.
© 2023 - 2026 ERA Franchise Systems LLC. All rights reserved. ERA Franchise Systems LLC fully supports the principles of the Fair Housing Act and the Equal Opportunity Act. ERA, ERA Real Estate powered, and their respective logos are registered service marks of ERA Franchise Systems LLC. Each office is independently owned and operated.