
134 Fairhill Drive, Rochester, NY 14618
Local realty services provided by:HUNT Real Estate ERA
134 Fairhill Drive,Rochester, NY 14618
$299,900
- 4 Beds
- 2 Baths
- 1,494 sq. ft.
- Single family
- Pending
Listed by: colin lange
Office: howard hanna
MLS#:R1718406
Source:NY_GENRIS
Price summary
- Price:$299,900
- Price per sq. ft.:$200.74
About this home
Don't miss out again! Back on the market, at no fault of the seller!
Welcome to this charming 4-bedroom, 1.5-bath home nestled on a quiet street in a highly desirable and convenient Brighton location! This well-maintained home offers a fantastic combination of comfort, updates, and functionality.
The inviting living room features a cozy wood-burning fireplace. A large dining area connects with the open kitchen and a half bath rounds out the first floor, while four bedrooms provide plenty of space upstairs.
Peace of mind comes easy with major updates throughout the home, including a new furnace (2025), A/C (2020), hot water tank (2019), roof (2018), and siding (2018). The basement was recently finished (2024) adding valuable additional living space, and features new block windows (2025) and a new sump pump (2024).
Outside, enjoy the large, flat backyard—ideal for entertaining, play, gardening, or simply relaxing. The driveway has also been freshly sealed.
Located in a quiet Brighton neighborhood with easy access to shopping, dining, schools, parks, and major roadways, this home offers the perfect blend of location and updates. No delayed negotiations—don’t wait! This one won’t last long!...
Contact an agent
Home facts
- Year built:1955
- Subdivision & Development:Charles H Horst Amd
- Listing ID #:R1718406
- Added:52 day(s) ago
- Updated:November 20, 2026 at 10:23 AM
Rooms and interior
- Bedrooms:4
- Total bathrooms:2
- Full bathrooms:1
- Half bathrooms:1
- Rooms Total:9
- Flooring:Carpet, Hardwood, Tile, Varies
- Kitchen Description:Dishwasher, Disposal, Microwave, Refrigerator
- Basement:Yes
- Basement Description:Finished
- Living area:1,494 sq. ft.
Heating and cooling
- Cooling:Central Air
- Heating:Forced Air, Gas
- Central air:Yes
Structure and exterior
- Year built:1955
- Building area:1,494 sq. ft.
- Lot area:0.3 Acres
- Lot Features:Rectangular, Residential Lot
- Architectural Style:Two Story
- Construction Materials:Block, Concrete, Vinyl Siding
- Foundation Description:Block
- Levels:2 Stories
Utilities
- Water:Connected, Public, Water Connected
- Sewer:Connected, Sewer Connected
Finances and disclosures
- Price:$299,900
- Price per sq. ft.:$200.74
- Tax amount:$8,769
Features and amenities
- Appliances:Dishwasher, Disposal, Dryer, Gas Range, Microwave, Refrigerator, Washer
- Laundry features:Dryer, In Basement, Washer
Parking
- Parking description:Attached, Garage
- Garage:Yes
- Garage spaces:2
New listings near 134 Fairhill Drive
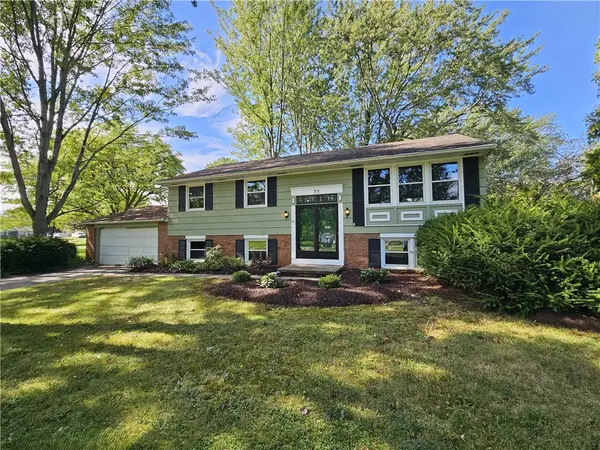 $259,900Pending5 beds 2 baths1,782 sq. ft.
55 Marble Dr, Rochester, NY 14615
MLS# R1730027Listed by: HOWARD HANNA- $259,900Pending5 beds 2 baths1,782 sq. ft.
55 Marble Dr, Rochester, NY 14615
MLS# R1730027Listed by: HOWARD HANNA - $259,900Pending5 beds 2 baths1,782 sq. ft.
55 Marble Dr, Rochester, NY 14615
MLS# R1730027Listed by: HOWARD HANNA - New
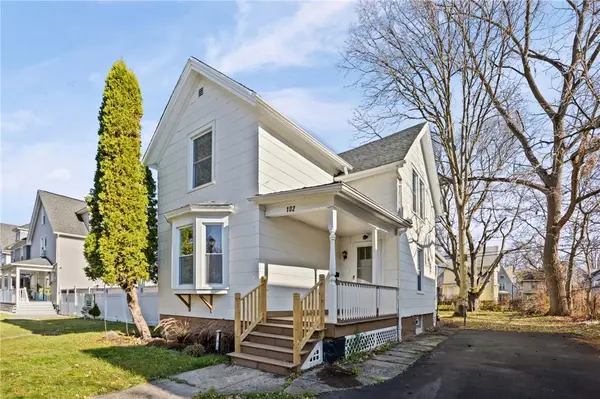 $159,900Active4 beds 4 baths1,868 sq. ft.
102 Post Avenue, Rochester, NY 14619
MLS# R1730045Listed by: HOWARD HANNA - New
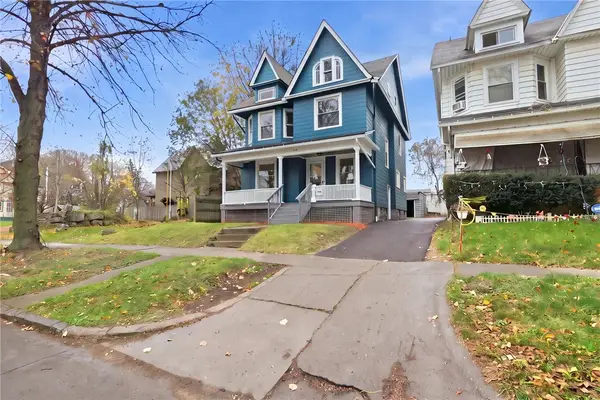 $174,900Active4 beds 2 baths1,752 sq. ft.
393 Ravine Avenue, Rochester, NY 14613
MLS# R1730041Listed by: HOWARD HANNA - New
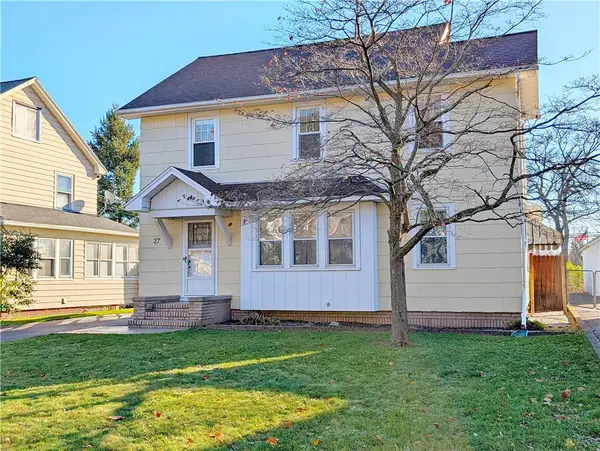 $199,900Active3 beds 2 baths1,500 sq. ft.
27 Biltmore Drive, Rochester, NY 14617
MLS# R1728749Listed by: DAVE BAXTER REALTY - New
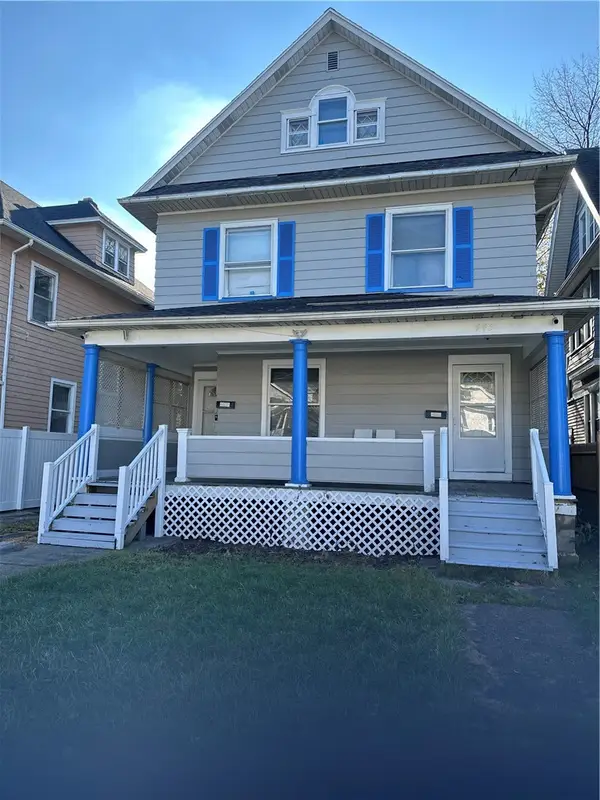 $230,000Active5 beds 3 baths3,098 sq. ft.
443 Arnett Boulevard, Rochester, NY 14619
MLS# R1729760Listed by: HOWARD HANNA - New
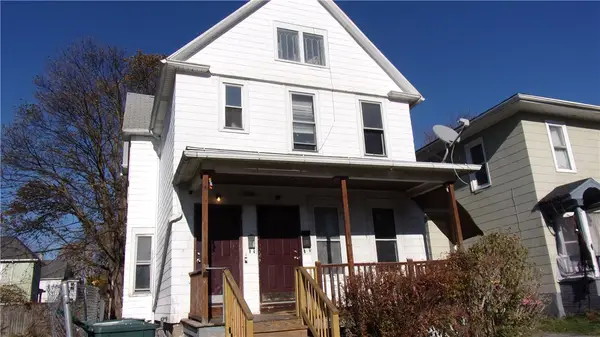 $79,900Active3 beds 2 baths1,616 sq. ft.
538 Columbia Avenue, Rochester, NY 14611
MLS# R1729894Listed by: HOWARD HANNA - Open Sat, 1:30 to 3:30pmNew
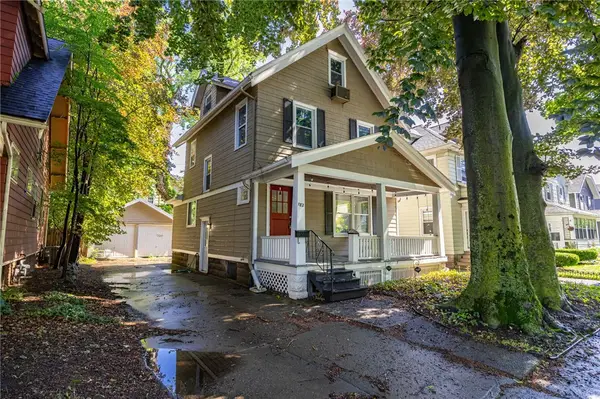 $249,900Active3 beds 2 baths1,526 sq. ft.
182 Mckinley Street, Rochester, NY 14609
MLS# R1729956Listed by: UPDEGRAFF GROUP LLC - Open Sat, 12 to 2pmNew
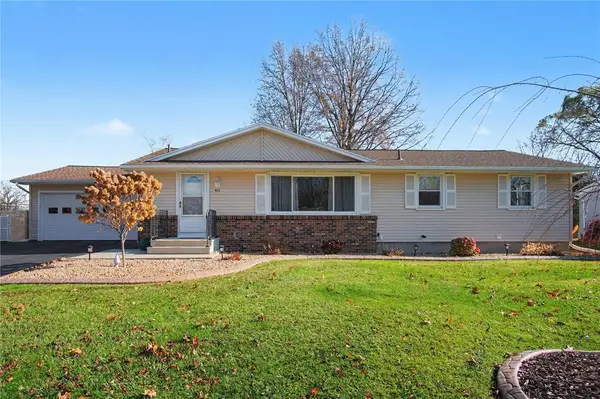 $269,900Active3 beds 2 baths1,950 sq. ft.
443 Bridgewood Drive, Rochester, NY 14612
MLS# R1728492Listed by: HOWARD HANNA


Protect your home and budget from life's surprises with an Assurant Home Warranty, backed by a partner that supports you through every step of homeownership. Explore Plans.
© 2023 - 2026 ERA Franchise Systems LLC. All rights reserved. ERA Franchise Systems LLC fully supports the principles of the Fair Housing Act and the Equal Opportunity Act. ERA, ERA Real Estate powered, and their respective logos are registered service marks of ERA Franchise Systems LLC. Each office is independently owned and operated.