
135 Orchard Park Boulevard, Rochester, NY 14609
Local realty services provided by:ERA Team VP Real Estate
Listed by: maggie coleman
Office: re/max plus
MLS#:R1698643
Source:NY_GENRIS
Price summary
- Price:$474,900
- Price per sq. ft.:$153.24
About this home
Welcome to 135 Orchard Park Blvd.- one of Irondequoit's most prestigious streets. This exceptional home combines thoughtful design, comfortable living, and breathtaking views of Irondequoit Bay. Inside, you'll find a versatile layout featuring a first-floor bedroom with an en suite bath, ideal for guests, multigenerational living, or a private retreat. Just a few steps up, the grand living room with a fireplace flows into the formal dining room, creating the perfect space for entertaining. The spacious kitchen offers plenty of room for cooking and gathering, with an inviting eat-in area overlooking the backyard and capturing stunning bay views. Upstairs are three additional bedrooms, two full bathrooms, and abundant storage throughout. The lower level expands your living space with a bright recreation room, laundry area, and an additional possible bedroom- perfect for a home office, hobby room, or guest space. Outside, you'll find your own private retreat with an in-ground pool, spacious patio, and breathtaking views overlooking Irondequoit Bay. Whether you're entertaining friends or enjoying a quiet evening by the water, this backyard is designed to be enjoyed. With beautiful living spaces, incredible bay views, and room to make lasting memories, this home is ready to welcome its next owners....
Contact an agent
Home facts
- Year built:1954
- Subdivision & Development:Orchard Park
- Listing ID #:R1698643
- Added:65 day(s) ago
- Updated:September 18, 2026 at 02:46 PM
Rooms and interior
- Bedrooms:4
- Total bathrooms:3
- Full bathrooms:3
- Rooms Total:8
- Flooring:Hardwood, Tile, Varies
- Dining Description:Separate Formal Dining Room
- Kitchen Description:Dishwasher, Microwave, Pantry, Refrigerator
- Basement:Yes
- Basement Description:Finished, Full, Walk Out Access
- Living area:3,099 sq. ft.
Heating and cooling
- Cooling:Central Air
- Heating:Forced Air, Gas
- Central air:Yes
Structure and exterior
- Roof:Asphalt
- Year built:1954
- Building area:3,099 sq. ft.
- Lot area:1.5 Acres
- Lot Features:Rectangular, Residential Lot
- Architectural Style:Contemporary, Two Story
- Construction Materials:Cedar
- Exterior Features:Deck, Fully Fenced, Hot Tub Spa, Patio, Pool
- Foundation Description:Block
- Levels:2 Stories
Schools
- High school:Eastridge Senior High
- Middle school:East Irondequoit Middle
Utilities
- Water:Connected, Public, Water Connected
- Sewer:Connected, Sewer Connected
Finances and disclosures
- Price:$474,900
- Price per sq. ft.:$153.24
- Tax amount:$16,009
Features and amenities
- Appliances:Dishwasher, Dryer, Gas Range, Microwave, Refrigerator, Washer
- Laundry features:Dryer, In Basement, Washer
- Amenities:Deck, Drapes
- Pool features:In Ground
Parking
- Parking description:Attached, Driveway, Garage
- Garage:Yes
- Garage spaces:3
New listings near 135 Orchard Park Boulevard
- New
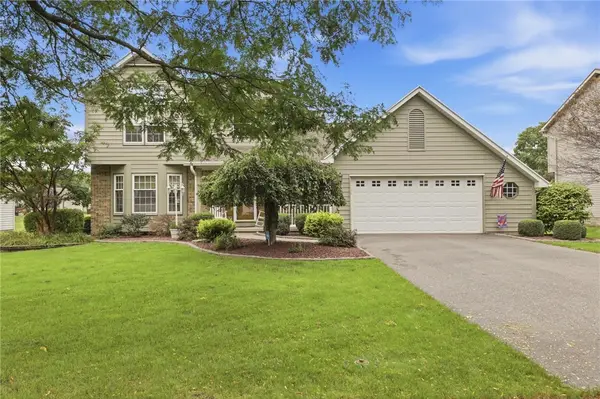 $299,900Active3 beds 3 baths1,750 sq. ft.
68 Kaye Park Terrace, Rochester, NY 14624
MLS# R1714067Listed by: KELLER WILLIAMS REALTY GREATER ROCHESTER - New
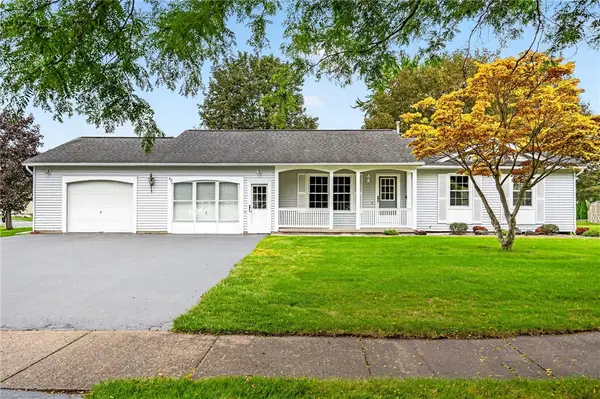 $285,000Active3 beds 2 baths1,338 sq. ft.
65 Willhurst Drive, Rochester, NY 14606
MLS# R1715598Listed by: ELYSIAN HOMES BY MARK SIWIEC AND ASSOCIATES - New
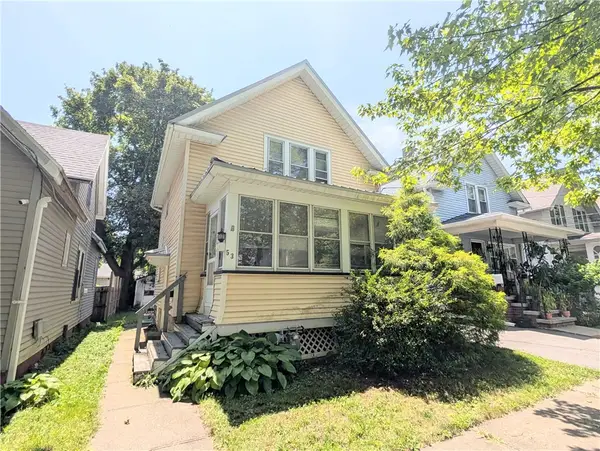 $72,500Active2 beds 1 baths882 sq. ft.
53 Michigan Street, Rochester, NY 14606
MLS# R1715400Listed by: RE/MAX REALTY GROUP - New
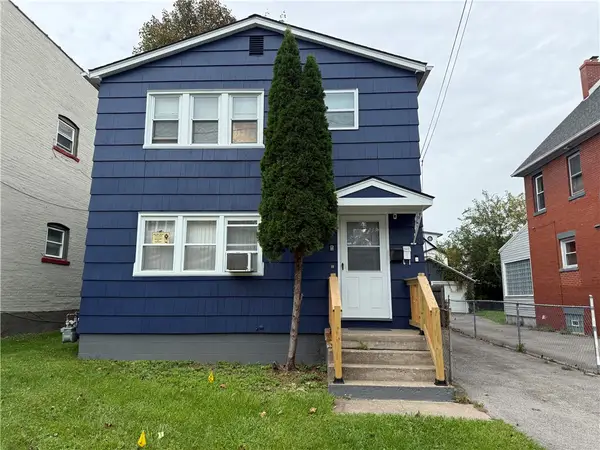 $149,900Active4 beds 2 baths1,848 sq. ft.
57 Arbutus Street, Rochester, NY 14609
MLS# R1715495Listed by: R REALTY ROCHESTER LLC - New
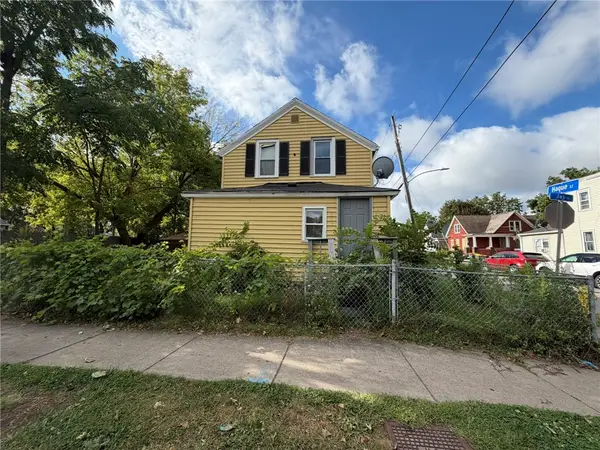 $90,000Active3 beds 1 baths1,066 sq. ft.
959 Jay St, Rochester, NY 14611
MLS# R1715672Listed by: RE/MAX REALTY GROUP - New
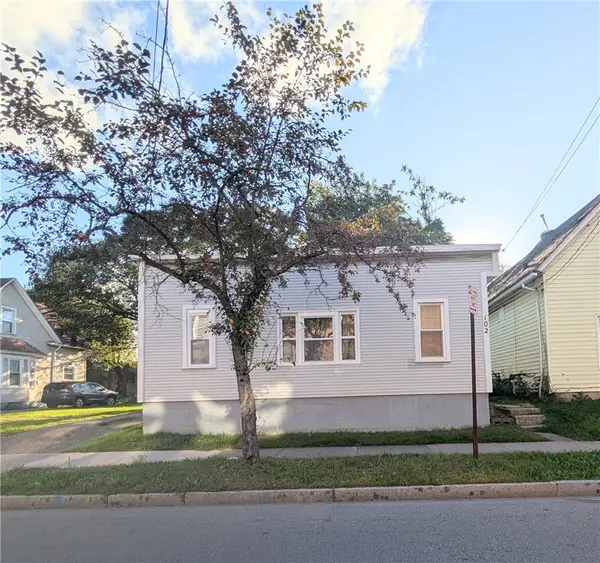 $100,000Active3 beds 2 baths1,302 sq. ft.
102 Carter Street, Rochester, NY 14621
MLS# R1715753Listed by: RE/MAX REALTY GROUP - New
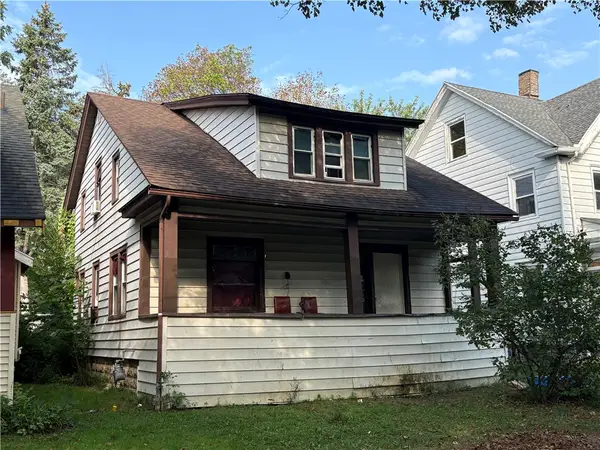 $90,000Active4 beds 2 baths1,774 sq. ft.
109 Oriole Street, Rochester, NY 14613
MLS# R1715755Listed by: RE/MAX REALTY GROUP - Open Sat, 12 to 2pmNew
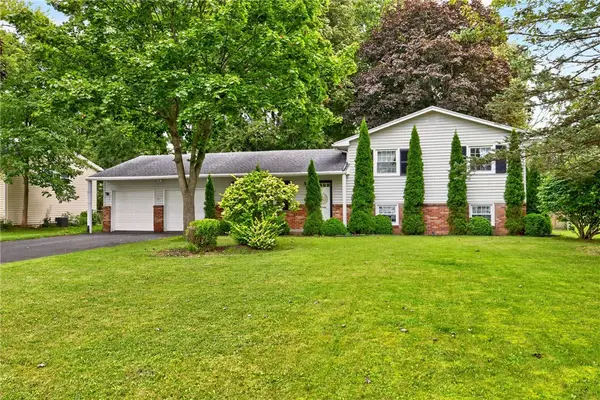 $289,900Active4 beds 2 baths1,716 sq. ft.
34 Evergreen Drive, Rochester, NY 14624
MLS# R1709846Listed by: RE/MAX REALTY GROUP - New
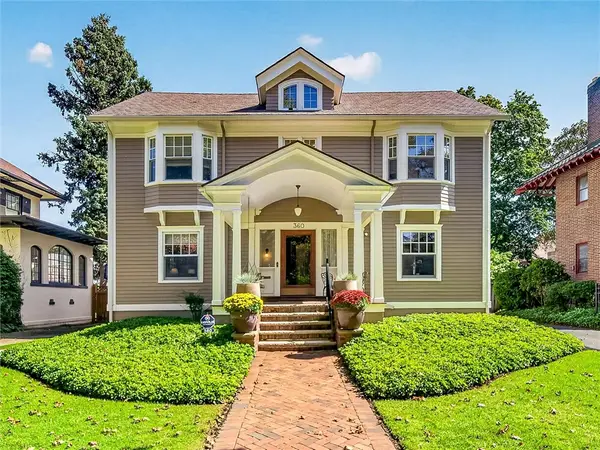 Listed by ERA$584,900Active3 beds 4 baths3,152 sq. ft.
360 Westminster Road, Rochester, NY 14607
MLS# R1712608Listed by: HUNT REAL ESTATE ERA/COLUMBUS - Open Sun, 1 to 3pmNew
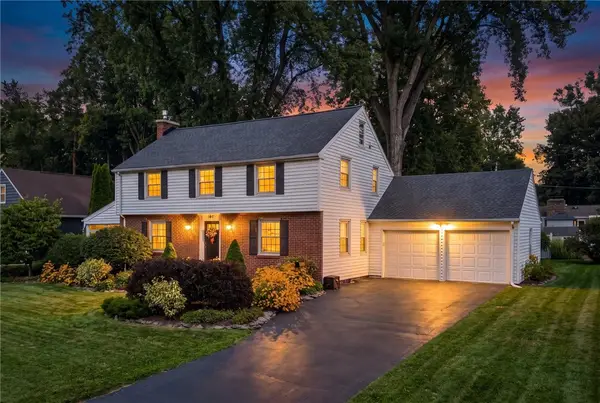 Listed by ERA$474,900Active3 beds 2 baths2,132 sq. ft.
104 Maywood Avenue, Rochester, NY 14618
MLS# R1715692Listed by: HUNT REAL ESTATE ERA/COLUMBUS


Protect your home and budget from life's surprises with an Assurant Home Warranty, backed by a partner that supports you through every step of homeownership. Explore Plans.
© 2023 - 2026 ERA Franchise Systems LLC. All rights reserved. ERA Franchise Systems LLC fully supports the principles of the Fair Housing Act and the Equal Opportunity Act. ERA, ERA Real Estate powered, and their respective logos are registered service marks of ERA Franchise Systems LLC. Each office is independently owned and operated.