
136 Hoover Road, Rochester, NY 14617
Local realty services provided by:HUNT Real Estate ERA
136 Hoover Road,Rochester, NY 14617
$299,900
- 4 Beds
- 2 Baths
- 1,976 sq. ft.
- Single family
- Active
Listed by: dawn v. nowak
Office: keller williams realty greater rochester
MLS#:R1714621
Source:NY_GENRIS
Price summary
- Price:$299,900
- Price per sq. ft.:$151.77
About this home
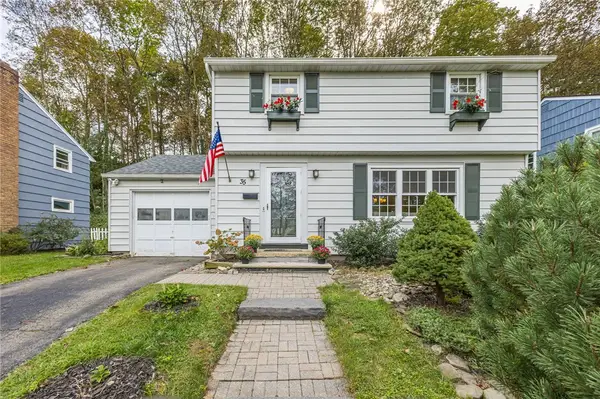
Classic character and plenty of space come together at 136 Hoover Road. Built in 1935, this Colonial offers 4 spacious bedrooms, 2 full baths and a standout 2.5-car attached garage, along with a layout filled with charm throughout. Enter through the foyer with sidelights and a coat closet, then into the living room featuring gumwood trim, crown molding and a wood-burning fireplace with insert updated in ’22. Hardwood floors throughout the home were refinished in ’16, bringing warmth and character from room to room. Window shades throughout the home are also included. The eat-in kitchen features granite countertops, pantry, electric stove, refrigerator and additional counter space with cabinetry that would be perfect for a coffee bar, wine bar or baking area. A bay window updated in ’16 adds natural light, and this space, completed as part of the 1990 addition, also includes a door leading to the backyard. The formal dining room offers timeless charm, while the first-floor office features a glass door, custom built-in cabinets surrounding the window, a window seat and pocket door to the kitchen. Upstairs are 4 large bedrooms with great natural light and original glass and hardware that add to the home’s classic appeal. The bedroom added as part of the 1990 addition includes a double closet and cathedral ceiling. A full bath with tub and shower is also located on the second floor, along with access to the full attic offering the potential to be finished for additional living space. The partially finished basement provides even more usable space with a family room, full bathroom and bar area. Laundry with washer and dryer, built-in storage, a fruit cellar and glass block windows complete this level. Outside, enjoy the open porch, partially fenced yard, gardens, mature trees and a driveway with a parking area and turnaround. The generous 2.5-car attached garage is an added bonus, offering convenient covered parking along with extra space for storage. Additional features include central air, 200-amp electric, HWT ’15, furnace cleaned and inspected ’26, tear-off roof ’06 and Comfort 95....
Contact an agent
Home facts
- Year built:1935
- Subdivision & Development:Rudman Farms
- Listing ID #:R1714621
- Added:1 day(s) ago
- Updated:September 16, 2026 at 08:48 PM
Rooms and interior
- Bedrooms:4
- Total bathrooms:2
- Full bathrooms:2
- Rooms Total:8
- Flooring:Carpet, Hardwood, Tile, Varies
- Dining Description:Separate Formal Dining Room
- Kitchen Description:Pantry, Refrigerator
- Basement:Yes
- Basement Description:Finished
- Living area:1,976 sq. ft.
Heating and cooling
- Cooling:Central Air
- Heating:Gas
- Central air:Yes
Structure and exterior
- Roof:Asphalt
- Year built:1935
- Building area:1,976 sq. ft.
- Lot area:0.17 Acres
- Lot Features:Rectangular, Residential Lot
- Architectural Style:Colonial
- Construction Materials:Vinyl Siding
- Exterior Features:Fence, Open, Porch
- Foundation Description:Block
- Levels:2 Stories
Utilities
- Water:Connected, Public, Water Connected
- Sewer:Connected, Sewer Connected
Finances and disclosures
- Price:$299,900
- Price per sq. ft.:$151.77
- Tax amount:$7,752
Features and amenities
- Appliances:Dryer, Refrigerator, Washer
- Laundry features:Dryer, In Basement, Washer
- Amenities:Drapes, Fence, Storage, int_feat_Workshop
Parking
- Parking description:Attached, Garage, Garage Door Opener
- Garage:Yes
- Garage spaces:3
New listings near 136 Hoover Road
- New
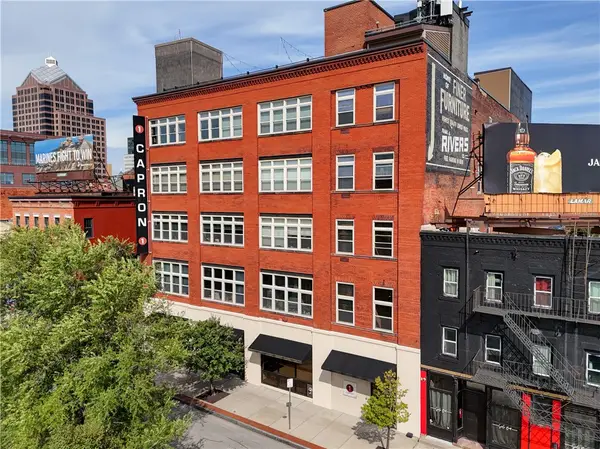 $485,000Active2 beds 3 baths1,528 sq. ft.
1 Capron Street #UN302, Rochester, NY 14607
MLS# R1712079Listed by: RE/MAX PLUS - New
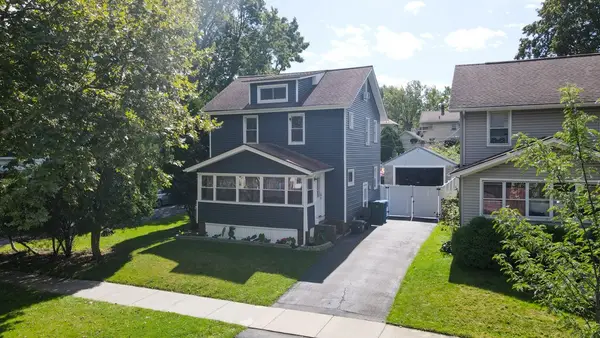 $185,000Active3 beds 1 baths1,440 sq. ft.
351 Knickerbocker Avenue, Rochester, NY 14615
MLS# R1715241Listed by: RE/MAX PLUS - New
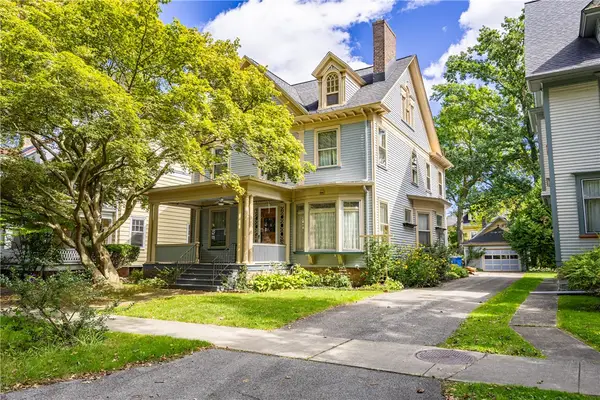 $525,000Active6 beds 3 baths3,536 sq. ft.
84 Dartmouth Street, Rochester, NY 14607
MLS# R1715260Listed by: HOWARD HANNA - New
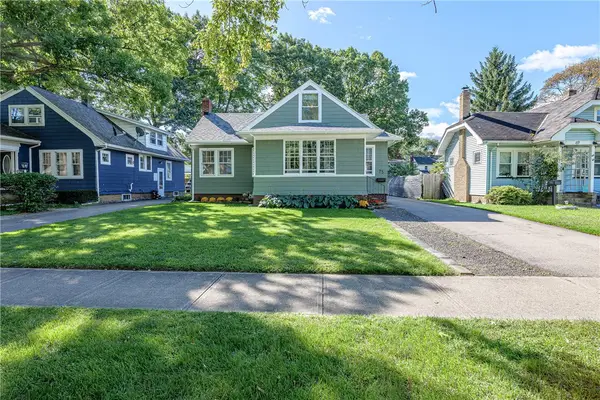 $239,900Active4 beds 3 baths1,513 sq. ft.
75 Garford Road, Rochester, NY 14622
MLS# R1711933Listed by: RE/MAX REALTY GROUP - New
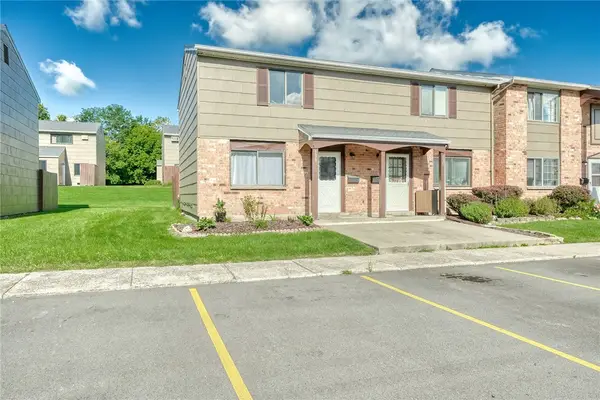 $129,900Active2 beds 2 baths1,164 sq. ft.
139 Autumn Chapel, Rochester, NY 14624
MLS# R1713724Listed by: KELLER WILLIAMS REALTY GREATER ROCHESTER - New
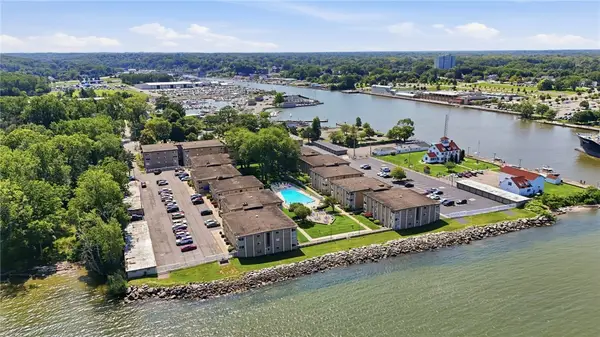 $129,900Active1 beds 1 baths792 sq. ft.
907 Westage At The Harbor, Rochester, NY 14617
MLS# R1713900Listed by: KELLER WILLIAMS REALTY GREATER ROCHESTER - New
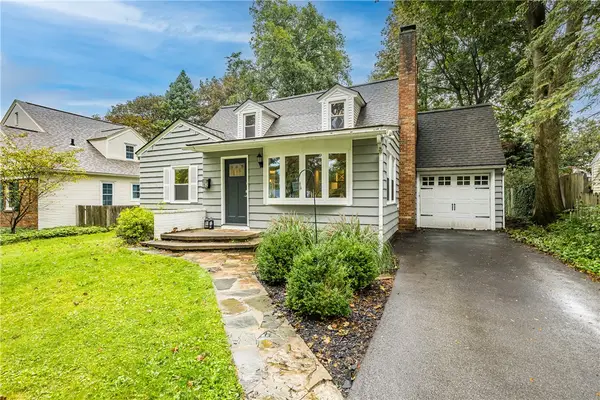 $349,900Active3 beds 2 baths1,688 sq. ft.
162 Clovercrest Drive, Rochester, NY 14618
MLS# R1714463Listed by: HOWARD HANNA - New
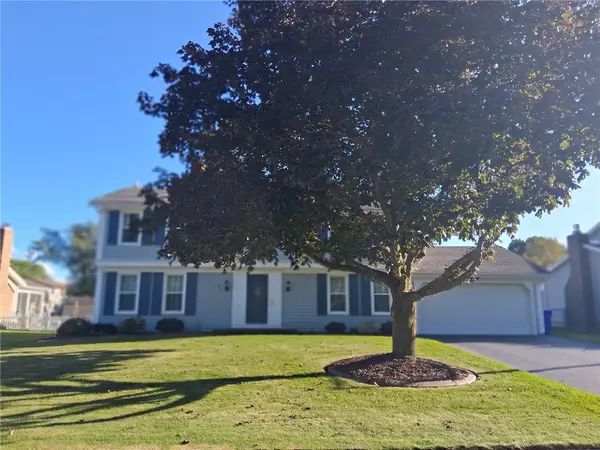 $299,900Active4 beds 3 baths2,058 sq. ft.
65 Betwood Lane, Rochester, NY 14612
MLS# R1714714Listed by: HOWARD HANNA - New
 $299,900Active3 beds 2 baths1,250 sq. ft.
35 Gregory Hill Rd, Rochester, NY 14620
MLS# R1714913Listed by: TRU AGENT REAL ESTATE


Protect your home and budget from life's surprises with an Assurant Home Warranty, backed by a partner that supports you through every step of homeownership. Explore Plans.
© 2023 - 2026 ERA Franchise Systems LLC. All rights reserved. ERA Franchise Systems LLC fully supports the principles of the Fair Housing Act and the Equal Opportunity Act. ERA, ERA Real Estate powered, and their respective logos are registered service marks of ERA Franchise Systems LLC. Each office is independently owned and operated.