
139 Autumn Chapel, Rochester, NY 14624
Local realty services provided by:HUNT Real Estate ERA
139 Autumn Chapel,Rochester, NY 14624
$129,900
- 2 Beds
- 2 Baths
- 1,164 sq. ft.
- Townhouse
- Active
Listed by: scott g. tantalo
Office: keller williams realty greater rochester
MLS#:R1713724
Source:NY_GENRIS
Price summary
- Price:$129,900
- Price per sq. ft.:$111.6
- Monthly HOA dues:$300
About this home
Welcome to 139 Autumn Chapel Way! This beautifully cared-for 2-bedroom, 1.5-bath end-unit townhouse is move-in ready and offers comfortable, low-maintenance living in a convenient Chili location with Churchville Schools! You’ll love being close to parks, shopping, schools, expressways, dining, and entertainment, making everyday living and commuting a breeze. The home includes two designated parking spaces, plus plenty of overflow parking for guests. Enjoy the convenience of a maintenance-free exterior, with grass cutting and snow removal included through the low HOA fee. Inside, you’ll find new flooring and fresh paint throughout, giving the home a clean and welcoming feel. A versatile bonus room just off the kitchen provides additional space for a home office, playroom, hobby area, or whatever best fits your needs. The first-floor laundry room adds even more convenience and valuable storage space. As a resident, you can also take advantage of the community amenities, including the pool, basketball court, and tennis courts. Come see all that 139 Autumn Chapel Way has to offer — this one is ready to welcome you home!...
Contact an agent
Home facts
- Year built:1972
- Subdivision & Development:Kimberly Condo Estates
- Listing ID #:R1713724
- Added:1 day(s) ago
- Updated:September 16, 2026 at 08:48 PM
Rooms and interior
- Bedrooms:2
- Total bathrooms:2
- Full bathrooms:1
- Half bathrooms:1
- Rooms Total:6
- Flooring:Tile, Varies
- Kitchen Description:Refrigerator
- Basement:Yes
- Living area:1,164 sq. ft.
Heating and cooling
- Cooling:Wall Units
- Heating:Baseboard, Electric
Structure and exterior
- Year built:1972
- Building area:1,164 sq. ft.
- Lot Features:Near Public Transit, Rectangular
- Construction Materials:Wood Siding
- Levels:2 Stories
Utilities
- Water:Connected, Public, Water Connected
- Sewer:Connected, Sewer Connected
Finances and disclosures
- Price:$129,900
- Price per sq. ft.:$111.6
- Tax amount:$1,884
Features and amenities
- Appliances:Refrigerator
- Laundry features:Electric Water Heater
- Pool features:Pool
Parking
- Parking description:Assigned, No Garage, Two Spaces
New listings near 139 Autumn Chapel
- New
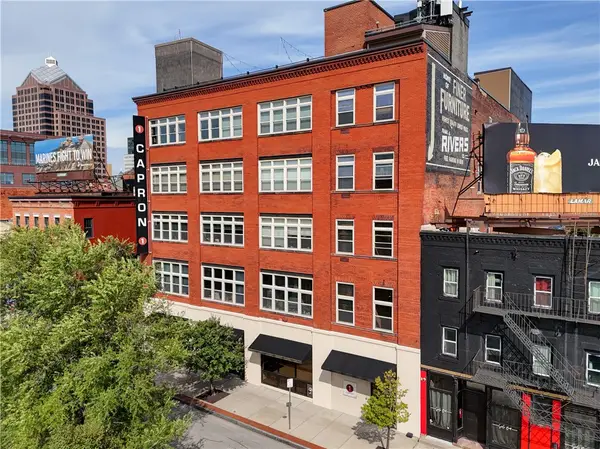 $485,000Active2 beds 3 baths1,528 sq. ft.
1 Capron Street #UN302, Rochester, NY 14607
MLS# R1712079Listed by: RE/MAX PLUS - New
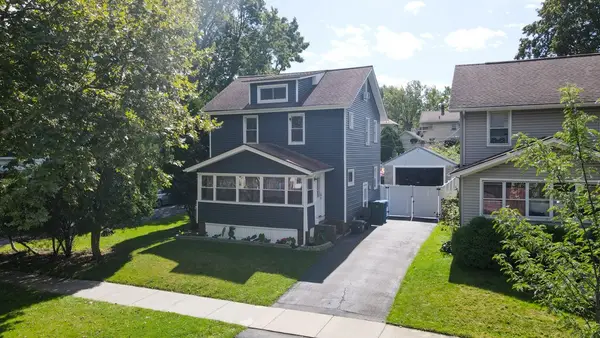 $185,000Active3 beds 1 baths1,440 sq. ft.
351 Knickerbocker Avenue, Rochester, NY 14615
MLS# R1715241Listed by: RE/MAX PLUS - New
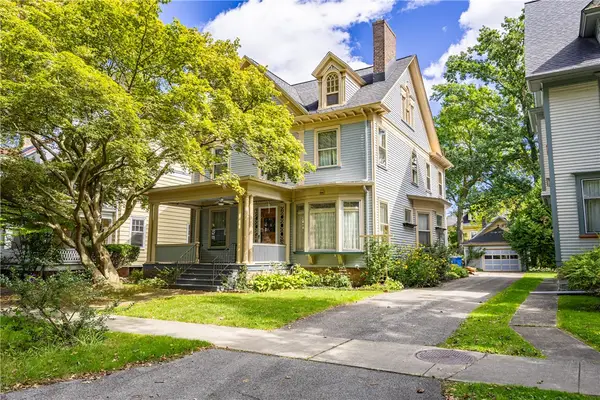 $525,000Active6 beds 3 baths3,536 sq. ft.
84 Dartmouth Street, Rochester, NY 14607
MLS# R1715260Listed by: HOWARD HANNA - New
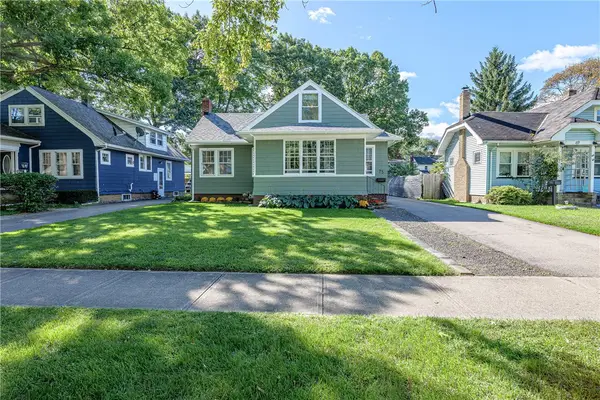 $239,900Active4 beds 3 baths1,513 sq. ft.
75 Garford Road, Rochester, NY 14622
MLS# R1711933Listed by: RE/MAX REALTY GROUP - New
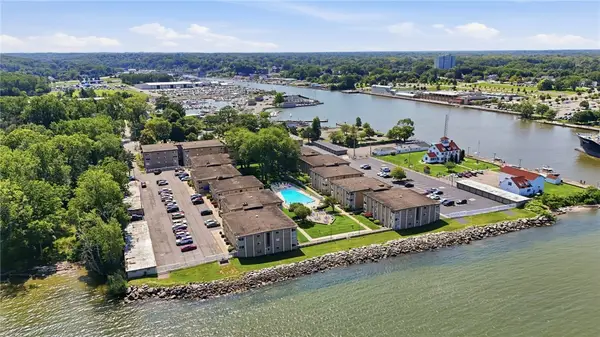 $129,900Active1 beds 1 baths792 sq. ft.
907 Westage At The Harbor, Rochester, NY 14617
MLS# R1713900Listed by: KELLER WILLIAMS REALTY GREATER ROCHESTER - New
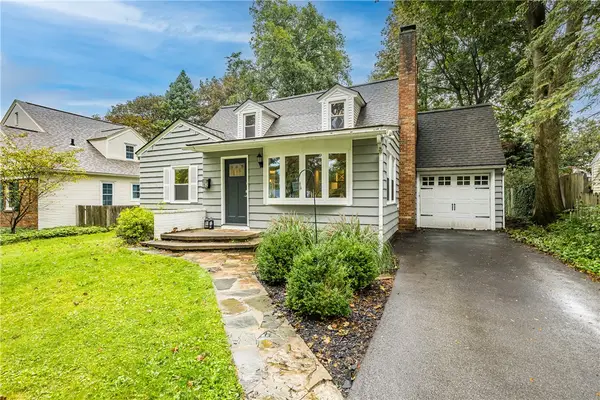 $349,900Active3 beds 2 baths1,688 sq. ft.
162 Clovercrest Drive, Rochester, NY 14618
MLS# R1714463Listed by: HOWARD HANNA - New
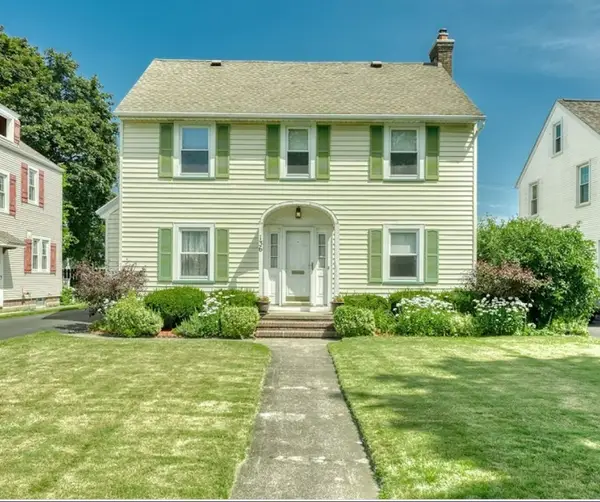 $299,900Active4 beds 2 baths1,976 sq. ft.
136 Hoover Road, Rochester, NY 14617
MLS# R1714621Listed by: KELLER WILLIAMS REALTY GREATER ROCHESTER - New
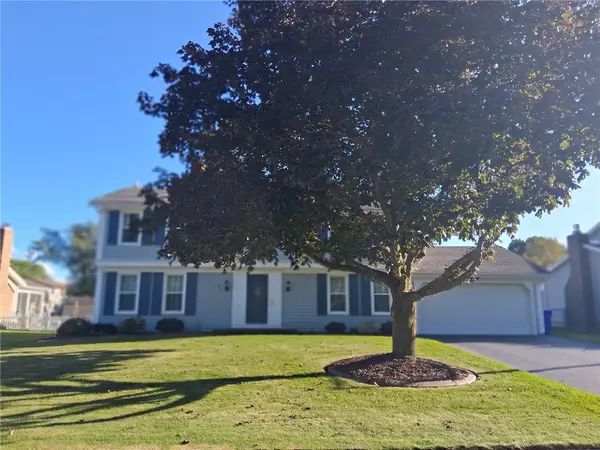 $299,900Active4 beds 3 baths2,058 sq. ft.
65 Betwood Lane, Rochester, NY 14612
MLS# R1714714Listed by: HOWARD HANNA - New
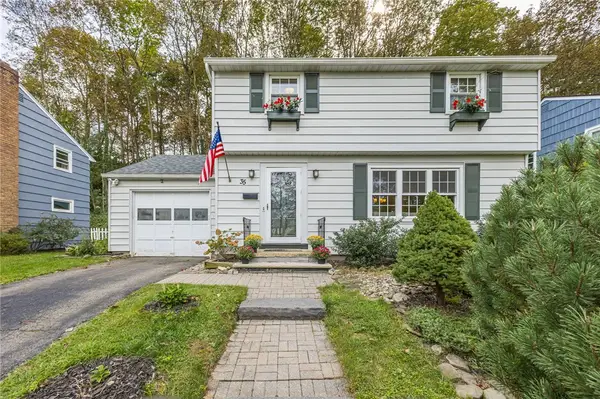 $299,900Active3 beds 2 baths1,250 sq. ft.
35 Gregory Hill Rd, Rochester, NY 14620
MLS# R1714913Listed by: TRU AGENT REAL ESTATE


Protect your home and budget from life's surprises with an Assurant Home Warranty, backed by a partner that supports you through every step of homeownership. Explore Plans.
© 2023 - 2026 ERA Franchise Systems LLC. All rights reserved. ERA Franchise Systems LLC fully supports the principles of the Fair Housing Act and the Equal Opportunity Act. ERA, ERA Real Estate powered, and their respective logos are registered service marks of ERA Franchise Systems LLC. Each office is independently owned and operated.