
150 Georgian Court Road, Rochester, NY 14610
Local realty services provided by:ERA Team VP Real Estate
150 Georgian Court Road,Rochester, NY 14610
$499,900
- 4 Beds
- 4 Baths
- 2,665 sq. ft.
- Single family
- Active
Listed by: debranne jacob
Office: howard hanna
MLS#:R1718046
Source:NY_GENRIS
Price summary
- Price:$499,900
- Price per sq. ft.:$187.58
About this home
LOCATION, LOCATION, LOCATION! Situated in one of Brighton’s most desirable neighborhoods and within the highly sought-after Brighton Central School District, this classic Mid-Century Modern split-level is ready for someone to make it their own! Offering the perfect opportunity to bring your vision and create a home that reflects your personal style, this 4-bedroom, 2.5-bath home is being offered AS IS.
The spacious layout offers plenty of room to reimagine, with an attached garage, private backyard and a wonderful screened-in porch that will be perfect for relaxing and entertaining. Located in a walkable neighborhood with access to sidewalks and easy access to nearby schools, parks, trails, shops and everyday amenities, this is a location you’ll love for years to come.
The major mechanicals provide a solid starting point, including a roof and gutters replaced in 2016, furnace in 2011, central air in 2007 and hot water tank in 2006. A radon mitigation system is already in place.
Bring your ideas, your style and your imagination! This is a rare opportunity to get into a highly desirable Brighton location and create something truly special. offers to be considered Monday 10/5 at noon....
Contact an agent
Home facts
- Year built:1958
- Subdivision & Development:Houston Barnard
- Listing ID #:R1718046
- Added:1 day(s) ago
- Updated:October 01, 2026 at 01:56 PM
Rooms and interior
- Bedrooms:4
- Total bathrooms:4
- Full bathrooms:3
- Half bathrooms:1
- Rooms Total:8
- Flooring:Carpet, Tile, Varies
- Dining Description:Living Dining Room
- Kitchen Description:Dishwasher, Pantry, Refrigerator
- Basement:Yes
- Basement Description:Partial, Sump Pump
- Living area:2,665 sq. ft.
Heating and cooling
- Cooling:Central Air
- Heating:Forced Air, Gas
- Central air:Yes
Structure and exterior
- Roof:Asphalt, Shingle
- Year built:1958
- Building area:2,665 sq. ft.
- Lot area:0.4 Acres
- Lot Features:Rectangular, Residential Lot
- Architectural Style:Split Level
- Construction Materials:Copper Plumbing, Wood Siding
- Foundation Description:Block
- Levels:1 Story
Utilities
- Water:Connected, Public, Water Connected
- Sewer:Connected, Sewer Connected
Finances and disclosures
- Price:$499,900
- Price per sq. ft.:$187.58
- Tax amount:$11,621
Features and amenities
- Appliances:Dishwasher, Dryer, Refrigerator, Washer
- Laundry features:Dryer, Main Level, Washer
Parking
- Parking description:Attached, Driveway, Garage, Garage Door Opener
- Garage:Yes
- Garage spaces:3
New listings near 150 Georgian Court Road
- New
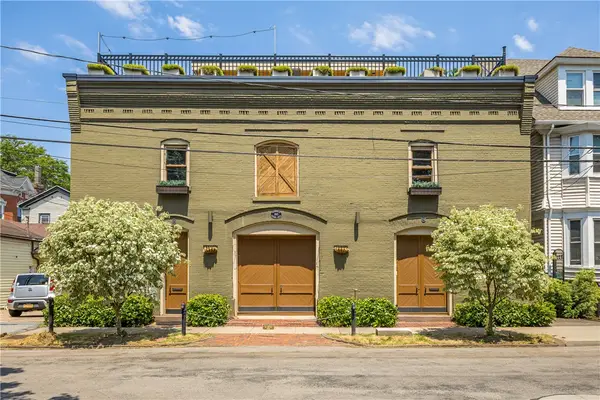 $599,000Active3 beds 3 baths3,396 sq. ft.
170-174 Griffith Street, Rochester, NY 14607
MLS# R1718983Listed by: RE/MAX PLUS - New
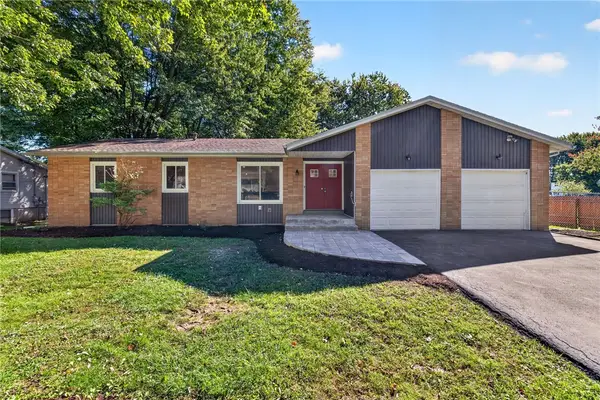 $324,900Active3 beds 2 baths1,440 sq. ft.
60 Brian Drive, Rochester, NY 14624
MLS# R1719102Listed by: TRU AGENT REAL ESTATE - Open Sat, 10am to 11:30pmNew
 $169,900Active3 beds 2 baths1,587 sq. ft.
87 Knapp Avenue, Rochester, NY 14609
MLS# R1717869Listed by: KELLER WILLIAMS REALTY GREATER ROCHESTER - New
 $10,000Active4 beds 2 baths1,658 sq. ft.
42 Harvest Street, Rochester, NY 14605
MLS# R1718428Listed by: RE/MAX REALTY GROUP - Open Sat, 12 to 2pmNew
 $179,900Active3 beds 2 baths1,337 sq. ft.
130 Bedford Street, Rochester, NY 14609
MLS# R1718519Listed by: ELYSIAN HOMES BY MARK SIWIEC AND ASSOCIATES - New
 $159,900Active1 beds 1 baths1,360 sq. ft.
272 Cinnabar Road, Rochester, NY 14617
MLS# R1718867Listed by: HOWARD HANNA - New
 $119,900Active5 beds 2 baths2,538 sq. ft.
225 Earl Street, Rochester, NY 14611
MLS# R1718081Listed by: COLDWELL BANKER CUSTOM REALTY - Open Sun, 11am to 12:30pmNew
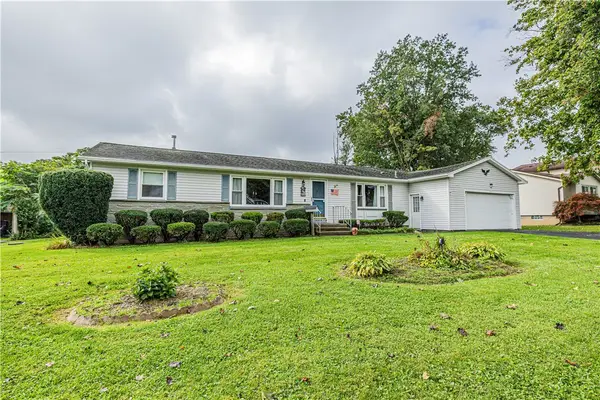 $229,000Active3 beds 3 baths1,383 sq. ft.
17 Kencrest Drive, Rochester, NY 14606
MLS# R1718167Listed by: ELYSIAN HOMES BY MARK SIWIEC AND ASSOCIATES - New
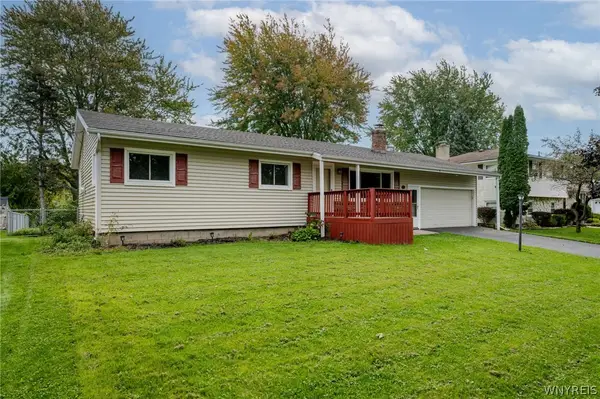 $219,900Active3 beds 1 baths1,112 sq. ft.
12 Rocklea Drive, Rochester, NY 14624
MLS# B1718348Listed by: WNY METRO ROBERTS REALTY - Open Sun, 11am to 1pmNew
 $249,900Active3 beds 2 baths2,232 sq. ft.
53 Twin Circle Drive, Rochester, NY 14624
MLS# R1719059Listed by: KELLER WILLIAMS REALTY GREATER ROCHESTER


Protect your home and budget from life's surprises with an Assurant Home Warranty, backed by a partner that supports you through every step of homeownership. Explore Plans.
© 2023 - 2026 ERA Franchise Systems LLC. All rights reserved. ERA Franchise Systems LLC fully supports the principles of the Fair Housing Act and the Equal Opportunity Act. ERA, ERA Real Estate powered, and their respective logos are registered service marks of ERA Franchise Systems LLC. Each office is independently owned and operated.