
1573 E Main Street, Rochester, NY 14609
Local realty services provided by:HUNT Real Estate ERA
1573 E Main Street,Rochester, NY 14609
$179,900
- 5 Beds
- 2 Baths
- 1,895 sq. ft.
- Multi-family
- Pending
Listed by: jerome davis
Office: empire realty group
MLS#:R1708336
Source:NY_GENRIS
Price summary
- Price:$179,900
- Price per sq. ft.:$94.93
About this home
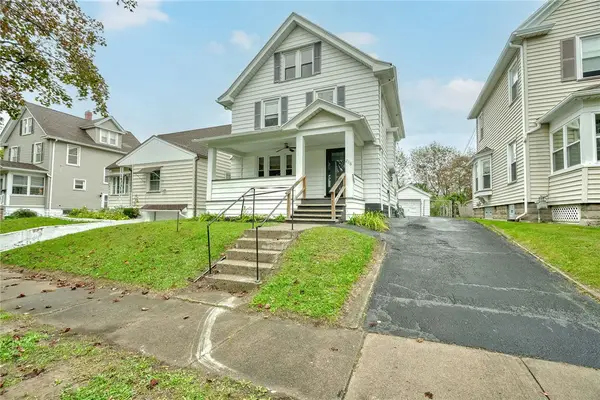
Welcome to this beautifully updated two-family home offering an exceptional opportunity for investors or owner-occupants. Completely move-in ready, this property offers a projected gross annual income of approximately $30,000 while combining classic character with modern updates throughout.
Both units feature renovated kitchens and bathrooms with updated cabinetry, countertops, stylish lighting, and quality fixtures. The interiors showcase gleaming hardwood floors, elegant crown molding, original gumwood trim, box-beamed ceilings, bay windows, and inviting living rooms with decorative fireplaces.
The lower unit boasts a beautifully renovated bathroom featuring custom tile work, a walk-in shower, custom vanity, and coordinating mirror. The upper unit provides additional living space with two bedrooms located in the newly finished attic, featuring new drywall and carpeting.
Recent improvements include new carpeting, attractive laminate flooring, and an architectural shingle roof. The exterior features durable siding, a partially fenced yard, and a layout designed for both comfort and convenience.
Additional features include separate utilities, updated electrical panels with riser cables, and energy-efficient thermopane windows and doors.
Whether you're looking to expand your investment portfolio or live in one unit while generating rental income from the other, this turnkey two-family offers an excellent combination of character, modern updates, income potential, and long term value. Delayed Negotiations August 26, 2026 at 9:00 PM.**...
Contact an agent
Home facts
- Year built:1920
- Subdivision & Development:Smith Sheldons Sub
- Listing ID #:R1708336
- Added:43 day(s) ago
- Updated:October 02, 2026 at 09:09 AM
Rooms and interior
- Bedrooms:5
- Total bathrooms:2
- Full bathrooms:2
- Flooring:Carpet, Ceramic Tile, Hardwood, Laminate, Varies
- Basement:Yes
- Basement Description:Full
- Living area:1,895 sq. ft.
Heating and cooling
- Heating:Electric, Forced Air, Gas
Structure and exterior
- Roof:Asphalt, Shingle
- Year built:1920
- Building area:1,895 sq. ft.
- Lot area:0.11 Acres
- Lot Features:Near Public Transit, Rectangular, Residential Lot
- Architectural Style:Duplex
- Construction Materials:Copper Plumbing
- Exterior Features:Fence, Open, Porch
- Foundation Description:Block
Utilities
- Water:Connected, Public, Water Connected
- Sewer:Connected, Sewer Connected
Finances and disclosures
- Price:$179,900
- Price per sq. ft.:$94.93
- Tax amount:$3,101
Features and amenities
- Amenities:Drapes, Fence, int_feat_Attic
Parking
- Parking description:Paved
New listings near 1573 E Main Street
- New
 $399,900Active4 beds 3 baths1,852 sq. ft.
82 Cattaragus Drive, Rochester, NY 14623
MLS# R1717951Listed by: HOWARD HANNA - New
 $169,900Active3 beds 2 baths1,538 sq. ft.
78 Truesdale Street, Rochester, NY 14615
MLS# R1717009Listed by: BABBITT REALTY - New
 $229,888Active4 beds 2 baths2,108 sq. ft.
619 Dewey Avenue, Rochester, NY 14613
MLS# R1719038Listed by: LOMBARDO HOMES & ESTATES - Open Sat, 11am to 1pmNew
 $184,500Active3 beds 2 baths1,523 sq. ft.
216 Avery Street, Rochester, NY 14606
MLS# R1719110Listed by: WEICHERT REALTORS - LILAC PROPERTIES - New
 $165,000Active4 beds 2 baths1,644 sq. ft.
157 Cherry Road, Rochester, NY 14612
MLS# R1705802Listed by: EXP REALTY - New
 $480,000Active4 beds 3 baths1,880 sq. ft.
82 Oakdale Drive, Rochester, NY 14618
MLS# R1719074Listed by: SMART REAL ESTATE - New
 $229,900Active3 beds 1 baths1,496 sq. ft.
97 Vinton Road, Rochester, NY 14622
MLS# R1717870Listed by: HOWARD HANNA - New
 $350,000Active2 beds 1 baths909 sq. ft.
1339 Stanton Lane, Rochester, NY 14617
MLS# R1718883Listed by: KELLER WILLIAMS REALTY GREATER ROCHESTER - New
 $269,900Active3 beds 3 baths2,780 sq. ft.
700 Seneca Pkwy, Rochester, NY 14613
MLS# R1718984Listed by: HOWARD HANNA - Open Sat, 1 to 3pmNew
 $200,000Active4 beds 2 baths1,660 sq. ft.
163 Delaware Avenue, Rochester, NY 14623
MLS# R1719217Listed by: KELLER WILLIAMS REALTY GREATER ROCHESTER


Protect your home and budget from life's surprises with an Assurant Home Warranty, backed by a partner that supports you through every step of homeownership. Explore Plans.
© 2023 - 2026 ERA Franchise Systems LLC. All rights reserved. ERA Franchise Systems LLC fully supports the principles of the Fair Housing Act and the Equal Opportunity Act. ERA, ERA Real Estate powered, and their respective logos are registered service marks of ERA Franchise Systems LLC. Each office is independently owned and operated.