
1590 Chili Avenue, Rochester, NY 14624
Local realty services provided by:ERA Team VP Real Estate
1590 Chili Avenue,Rochester, NY 14624
$259,900
- 3 Beds
- 3 Baths
- 1,891 sq. ft.
- Single family
- Active
Listed by: heather emerson jeremy
Office: ivy house realty llc.
MLS#:R1709888
Source:NY_GENRIS
Price summary
- Price:$259,900
- Price per sq. ft.:$137.44
About this home
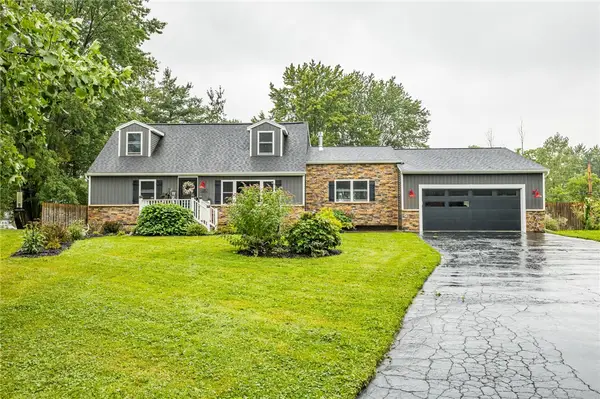
Incredible 2024 expansion meets storybook charm at this Chili Avenue location! Featuring a classic fieldstone & hardie siding exterior, this home boasts a brand-new 584 sq ft addition that completely upgrades the living space. The main level now includes a spacious bonus room directly off the gorgeous kitchen—which comes complete with a cozy breakfast bar and a baker's nook. You'll also find convenient 1st-floor laundry, an enclosed 3-season porch, gleaming hardwood floors throughout, and built-in strobe light alerts across several rooms for Deaf and hard-of-hearing accessibility. The second floor offers a newly constructed bedroom and full bathroom. Step outside to enjoy a fully fenced 1/2-acre backyard and a 2.5-car garage equipped with electric. A rare find combining established character, thoughtful accessibility, and massive new square footage—schedule your showing today!
Contact an agent
Home facts
- Year built:1930
- Subdivision & Development:George J Eismanns
- Listing ID #:R1709888
- Added:5 day(s) ago
- Updated:September 02, 2026 at 03:43 AM
Rooms and interior
- Bedrooms:3
- Total bathrooms:3
- Full bathrooms:3
- Rooms Total:9
- Flooring:Hardwood, Varies
- Dining Description:Separate Formal Dining Room
- Kitchen Description:Country Kitchen, Dishwasher, Disposal, Microwave, Refrigerator
- Basement:Yes
- Basement Description:Full, Sump Pump
- Living area:1,891 sq. ft.
Heating and cooling
- Cooling:Central Air
- Heating:Forced Air, Gas
- Central air:Yes
Structure and exterior
- Roof:Asphalt
- Year built:1930
- Building area:1,891 sq. ft.
- Lot area:0.55 Acres
- Lot Features:Rectangular
- Architectural Style:Cape Cod, Two Story
- Construction Materials:Stone
- Exterior Features:Deck, Patio
- Foundation Description:Block
Utilities
- Water:Connected, Public, Water Connected
- Sewer:Connected, Sewer Connected
Finances and disclosures
- Price:$259,900
- Price per sq. ft.:$137.44
- Tax amount:$6,413
Features and amenities
- Appliances:Dishwasher, Disposal, Gas Range, Microwave, Refrigerator
- Laundry features:Main Level
- Amenities:Deck, int_feat_Den
Parking
- Parking description:Detached, Garage
- Garage:Yes
- Garage spaces:3
New listings near 1590 Chili Avenue
- New
 $119,900Active3 beds 1 baths1,102 sq. ft.
360 Knickerbocker Avenue, Rochester, NY 14615
MLS# R1710621Listed by: KELLER WILLIAMS REALTY GREATER ROCHESTER - New
 $199,900Active4 beds 2 baths1,924 sq. ft.
3 Currier Lane, Rochester, NY 14624
MLS# R1711000Listed by: KELLER WILLIAMS REALTY GREATER ROCHESTER - New
 $159,900Active3 beds 1 baths1,044 sq. ft.
61 Strathmore Drive, Rochester, NY 14616
MLS# R1711366Listed by: R REALTY ROCHESTER LLC - New
 $19,900Active4 beds 2 baths2,457 sq. ft.
1363 Clifford Avenue, Rochester, NY 14621
MLS# R1708756Listed by: UPDEGRAFF GROUP LLC - New
 $1,400,000Active13 beds -- baths1,168 sq. ft.
192 Morton Street, Rochester, NY 14609
MLS# R1711466Listed by: TICKLE REALTY, LLC - New
 $299,900Active4 beds 2 baths1,800 sq. ft.
318 Valiant Drive, Rochester, NY 14623
MLS# R1711175Listed by: RE/MAX PLUS - New
 $249,900Active4 beds 3 baths1,643 sq. ft.
34 Woodshire Lane, Rochester, NY 14606
MLS# R1711171Listed by: HOWARD HANNA - New
 $129,900Active7 beds 3 baths2,620 sq. ft.
411 Verona Street, Rochester, NY 14608
MLS# R1711179Listed by: RE/MAX PLUS - New
 $330,000Active4 beds 3 baths1,703 sq. ft.
29 Highland Avenue, Rochester, NY 14620
MLS# R1711244Listed by: REAL BROKER NY, LLC - New
 $199,900Active3 beds 2 baths1,344 sq. ft.
1080 Westside Drive, Rochester, NY 14624
MLS# R1711327Listed by: NORCHAR, LLC


Protect your home and budget from life's surprises with an Assurant Home Warranty, backed by a partner that supports you through every step of homeownership. Explore Plans.
© 2023 - 2026 ERA Franchise Systems LLC. All rights reserved. ERA Franchise Systems LLC fully supports the principles of the Fair Housing Act and the Equal Opportunity Act. ERA, ERA Real Estate powered, and their respective logos are registered service marks of ERA Franchise Systems LLC. Each office is independently owned and operated.