
16 Shell Edge Drive, Rochester, NY 14623
Local realty services provided by:ERA Team VP Real Estate
Listed by: muhammad shakeel
Office: howard hanna
MLS#:R1714757
Source:NY_GENRIS
Price summary
- Price:$149,900
- Price per sq. ft.:$135.53
About this home
A beautiful Ranch with nice layout, close to I-390 and the business district. Delayed showings until 9/17 at 12 PM. Delayed negotiations until 9/24 at 4pm. Investor's dream with a lot of equity, great opportunity for a handyman, the house is in a livable condition yet needs work in the basement. The house is still occupied by the owners nephew and the showings will only be scheduled between the hours of 12PM and 6PM. All appliances are in as-is condition. Allow 24 hours for response time to every offer, proof of funds and or pre-approval must be provided with the offers. This is an estate sale so no PCD.
Contact an agent
Home facts
- Year built:1961
- Subdivision & Development:Wedgewood Park
- Listing ID #:R1714757
- Added:7 day(s) ago
- Updated:September 25, 2026 at 04:55 PM
Rooms and interior
- Bedrooms:3
- Total bathrooms:2
- Full bathrooms:1
- Half bathrooms:1
- Rooms Total:5
- Flooring:Carpet, Hardwood, Tile, Varies, Vinyl
- Dining Description:Living Dining Room
- Kitchen Description:Dishwasher, Microwave, Refrigerator
- Basement:Yes
- Basement Description:Full, Sump Pump
- Living area:1,106 sq. ft.
Heating and cooling
- Cooling:Window Units
- Heating:Forced Air, Gas
Structure and exterior
- Roof:Asphalt, Shingle
- Year built:1961
- Building area:1,106 sq. ft.
- Lot area:0.37 Acres
- Lot Features:Rectangular, Residential Lot
- Architectural Style:Ranch
- Construction Materials:Block, Concrete, Frame, Wood Siding
- Foundation Description:Block
- Levels:1 Story
Schools
- Middle school:Charles H Roth Middle
- Elementary school:David B Crane Elementary
Utilities
- Water:Connected, Public, Water Connected
- Sewer:Connected, Sewer Connected
Finances and disclosures
- Price:$149,900
- Price per sq. ft.:$135.53
- Tax amount:$5,729
Features and amenities
- Appliances:Dishwasher, Microwave, Refrigerator
- Laundry features:In Basement
Parking
- Parking description:Attached, Garage
- Garage:Yes
- Garage spaces:1
New listings near 16 Shell Edge Drive
- New
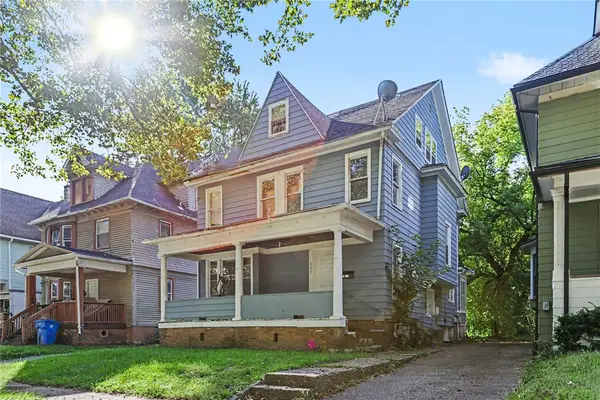 $134,500Active5 beds 2 baths2,240 sq. ft.
381 Grand Avenue, Rochester, NY 14609
MLS# R1716274Listed by: RISE REAL ESTATE SERVICES LLC - New
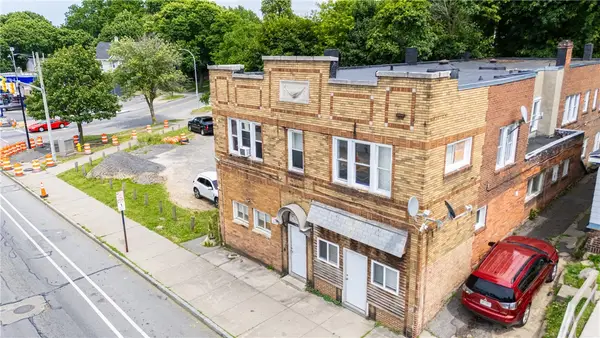 $549,900Active6 beds -- baths8,271 sq. ft.
1638 Saint Paul Street, Rochester, NY 14621
MLS# R1717564Listed by: RE/MAX PLUS - New
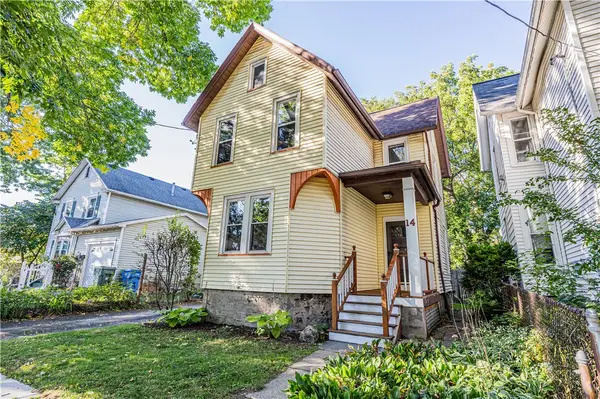 $224,900Active3 beds 2 baths1,508 sq. ft.
14 Hickory Street, Rochester, NY 14620
MLS# R1717139Listed by: ELYSIAN HOMES BY MARK SIWIEC AND ASSOCIATES - New
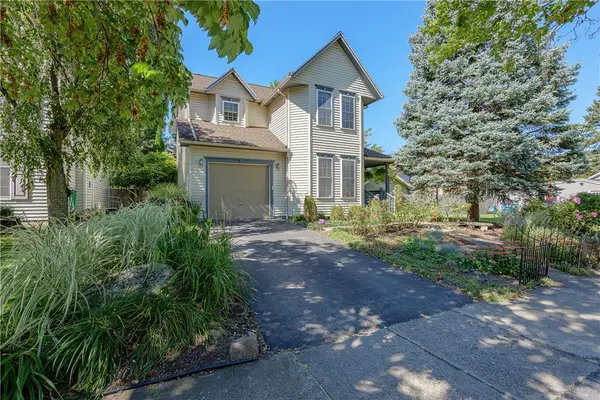 $259,900Active3 beds 2 baths1,529 sq. ft.
125 Delray Road, Rochester, NY 14610
MLS# R1717391Listed by: RE/MAX REALTY GROUP - New
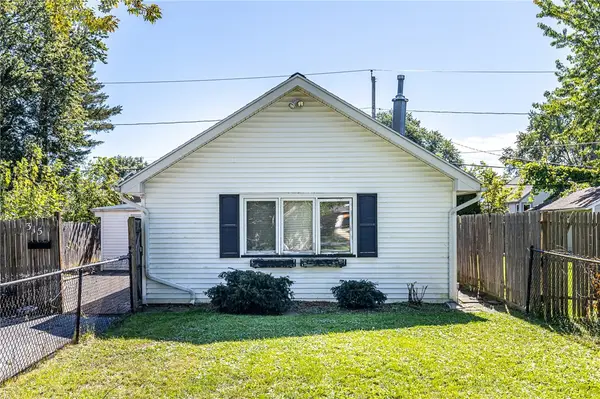 $85,000Active2 beds 1 baths1,280 sq. ft.
315 Leonard Road, Rochester, NY 14616
MLS# R1716821Listed by: RE/MAX REALTY GROUP - New
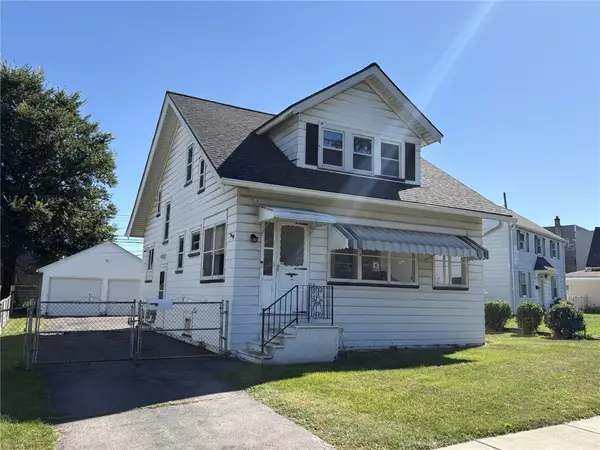 $189,900Active3 beds 2 baths1,112 sq. ft.
32 Walzer Road, Rochester, NY 14622
MLS# R1717177Listed by: HOWARD HANNA - Open Sat, 1 to 2:30pmNew
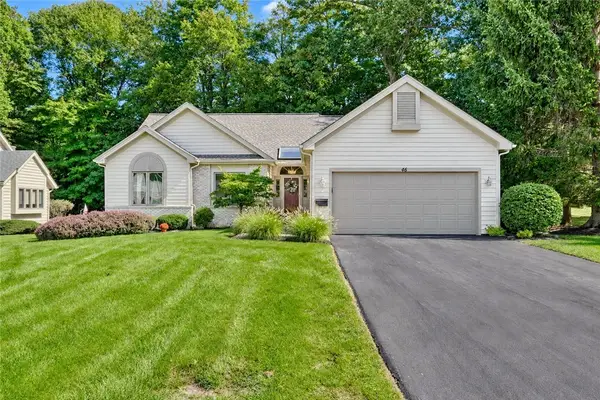 $329,900Active3 beds 2 baths1,543 sq. ft.
46 Margate Drive, Rochester, NY 14616
MLS# R1717532Listed by: RE/MAX REALTY GROUP - New
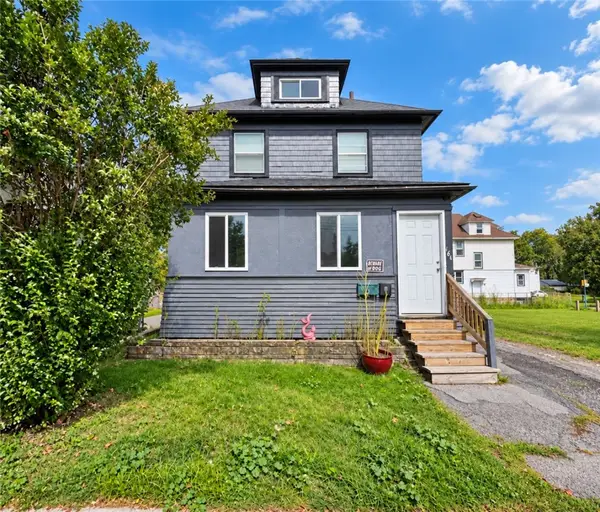 $84,900Active2 beds 2 baths1,254 sq. ft.
164 Otis Street, Rochester, NY 14606
MLS# R1714934Listed by: RE/MAX REALTY GROUP - New
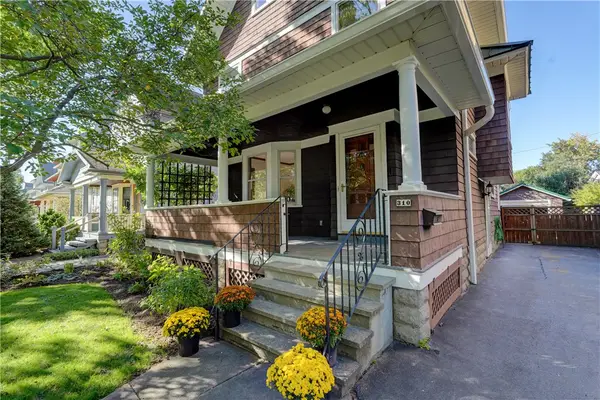 $379,000Active3 beds 3 baths1,992 sq. ft.
310 Mulberry Street, Rochester, NY 14620
MLS# R1716210Listed by: HOWARD HANNA - New
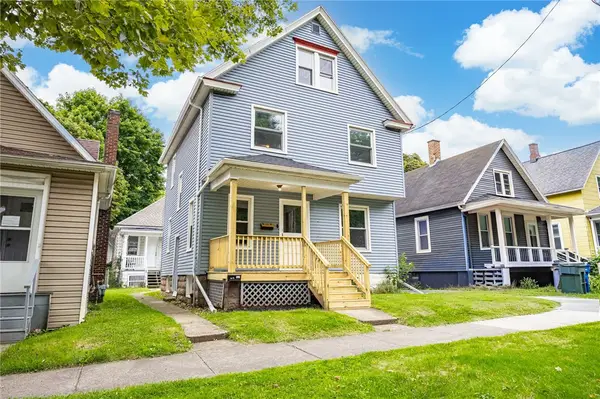 $299,900Active7 beds 3 baths2,316 sq. ft.
816 S Goodman Street, Rochester, NY 14620
MLS# R1717447Listed by: UPDEGRAFF GROUP LLC


Protect your home and budget from life's surprises with an Assurant Home Warranty, backed by a partner that supports you through every step of homeownership. Explore Plans.
© 2023 - 2026 ERA Franchise Systems LLC. All rights reserved. ERA Franchise Systems LLC fully supports the principles of the Fair Housing Act and the Equal Opportunity Act. ERA, ERA Real Estate powered, and their respective logos are registered service marks of ERA Franchise Systems LLC. Each office is independently owned and operated.